Welcome to a beautifully maintained, move-in-ready home nestled in the highly sought-after Timber Creek Estates of Rockwall! Thoughtfully designed for both everyday living and entertaining, this inviting home features custom paint, an open-concept kitchen that flows seamlessly into the living area, a dedicated home office, and a spacious game room offering plenty of room to spread out. Step outside to discover the true highlight—a massive backyard backing to a peaceful creek, providing a rare sense of privacy and a wonderful setting for outdoor gatherings, play, or simply relaxing and enjoying the surroundings. Ideally located near Shannon Elementary, shopping, dining, parks, and all the conveniences Rockwall has to offer, this home combines comfort, functionality, and an unbeatable location. With its desirable floor plan, exceptional backyard, and move-in-ready appeal, 3852 Juniper Hills is a must-see and an opportunity you won’t want to miss!
For sale
$350,000
3852 Juniper Hills Dr, Rockwall, TX 75032
3beds
2,117sqft
Single Family Residence
Built in 2004
0.3 Acres Lot
$343,700 Zestimate®
$165/sqft
$25/mo HOA
What's special
Beautifully maintainedDedicated home officeDesirable floor planOpen-concept kitchenSpacious game roomCustom paintRare sense of privacy
- 3 days |
- 455 |
- 23 |
Likely to sell faster than
Zillow last checked:
Listing updated:
Listed by:
Amanda Jones 0753035 972-771-5106,
Legacy & Co. Real Estate LLC 972-771-5106
Source: NTREIS,MLS#: 21356136
Facts & features
Interior
Bedrooms & bathrooms
- Bedrooms: 3
- Bathrooms: 2
- Full bathrooms: 2
Primary bedroom
- Features: Double Vanity, Garden Tub/Roman Tub, Separate Shower, Walk-In Closet(s)
- Level: First
- Dimensions: 13 x 15
Bedroom
- Features: Split Bedrooms
- Level: First
- Dimensions: 10 x 12
Bedroom
- Features: Split Bedrooms
- Level: First
- Dimensions: 10 x 12
Breakfast room nook
- Level: First
- Dimensions: 8 x 10
Den
- Level: First
- Dimensions: 11 x 12
Dining room
- Level: First
- Dimensions: 10 x 11
Kitchen
- Features: Eat-in Kitchen
- Level: First
- Dimensions: 12 x 11
Living room
- Level: First
- Dimensions: 11 x 15
Living room
- Level: First
- Dimensions: 14 x 18
Utility room
- Features: Utility Room
- Level: First
- Dimensions: 6 x 7
Heating
- Central, Natural Gas
Cooling
- Central Air, Electric
Appliances
- Included: Dishwasher, Electric Oven, Electric Range, Disposal, Vented Exhaust Fan
- Laundry: Washer Hookup, Electric Dryer Hookup
Features
- Decorative/Designer Lighting Fixtures, Cable TV
- Has basement: No
- Number of fireplaces: 1
- Fireplace features: Wood Burning
Interior area
- Total interior livable area: 2,117 sqft
Video & virtual tour
Property
Parking
- Total spaces: 2
- Parking features: Garage
- Attached garage spaces: 2
Features
- Levels: One
- Stories: 1
- Patio & porch: Covered
- Pool features: None
Lot
- Size: 0.3 Acres
- Features: Back Yard, Lawn, Subdivision, Sprinkler System, Few Trees
Details
- Parcel number: 000000055446
Construction
Type & style
- Home type: SingleFamily
- Architectural style: Traditional,Detached
- Property subtype: Single Family Residence
Materials
- Brick
- Roof: Composition
Condition
- Year built: 2004
Utilities & green energy
- Sewer: Public Sewer
- Water: Public
- Utilities for property: Sewer Available, Water Available, Cable Available
Community & HOA
Community
- Features: Curbs
- Subdivision: Timber Creek Estates
HOA
- Has HOA: Yes
- Services included: Association Management
- HOA fee: $300 annually
- HOA name: Timber Creek Estates Hoa
- HOA phone: 817-741-0827
Location
- Region: Rockwall
Financial & listing details
- Price per square foot: $165/sqft
- Tax assessed value: $357,662
- Annual tax amount: $4,141
- Date on market: 8/12/2026
- Cumulative days on market: 4 days
- Listing terms: Cash,Conventional,FHA,VA Loan
Estimated market value
$343,700
$327,000 - $361,000
$2,218/mo
Price history
| Date | Event | Price |
|---|---|---|
| 8/12/2026 | Listed for sale | $350,000+66.7%$165/sqft |
Source: NTREIS #21356136 Report a problem | ||
| 3/15/2016 | Sold | -- |
Source: Agent Provided Report a problem | ||
| 2/1/2016 | Pending sale | $209,900$99/sqft |
Source: Regal Realtors #13218059 Report a problem | ||
| 8/15/2015 | Listed for sale | $209,900$99/sqft |
Source: REGAL REALTORS #13218059 Report a problem | ||
Public tax history
| Year | Property taxes | Tax assessment |
|---|---|---|
| 2025 | $4,141 -4% | $357,662 +8% |
| 2024 | $4,315 +16.8% | $331,206 +10% |
| 2023 | $3,694 -16.8% | $301,096 +10% |
| 2022 | $4,440 -1.4% | $273,724 +10% |
| 2021 | $4,501 +0.4% | $248,840 +3.1% |
| 2020 | $4,484 | $241,390 +2.6% |
| 2019 | -- | $235,250 +6.6% |
| 2018 | $4,410 +2.9% | $220,650 +5.1% |
| 2017 | $4,287 +13.6% | $209,960 +14.1% |
| 2016 | $3,772 | $184,000 +7.4% |
| 2015 | $3,772 | $171,370 +5.9% |
| 2014 | $3,772 | $161,810 +6.3% |
| 2013 | -- | $152,180 +0% |
| 2012 | -- | $152,120 -0.9% |
| 2011 | -- | $153,430 +0.1% |
| 2010 | -- | $153,246 |
| 2009 | -- | $153,246 -1.8% |
| 2008 | -- | $156,070 +1.7% |
| 2007 | -- | $153,410 +2.3% |
| 2006 | -- | $149,900 +0.5% |
| 2005 | -- | $149,210 +452.6% |
| 2004 | -- | $27,000 +125% |
| 2003 | -- | $12,000 +52.9% |
| 2002 | -- | $7,850 |
Find assessor info on the county website
Monthly payment
Est. payment
Payment breakdown
Explore the cost of this home by adjusting the details. Changes won't be saved.Climate risks
Neighborhood: Timber Creek Estates
Nearby schools
GreatSchools rating
- 9/10Sharon Shannon Elementary SchoolGrades: PK-6Distance: 0.7 mi
- NANew 9th Center South SideGrades: 9Distance: 1.3 mi
- 7/10Rockwall-Heath High SchoolGrades: 9-12Distance: 5.6 mi
Schools provided by the listing agent
- Elementary: Sharon Shannon
- Middle: Herman E Utley
- High: Rockwall-Heath
- District: Rockwall ISD
Source: NTREIS. This data may not be complete. We recommend contacting the local school district to confirm school assignments for this home.
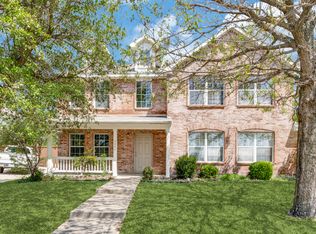
- $407,9004 bd3 ba3k sqft3846 Juniper Hills Dr, Rockwall, TX 75032Off Market
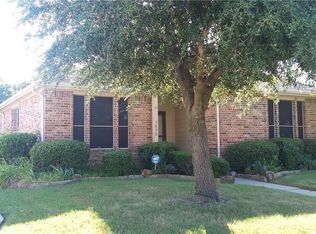
- $357,0003 bd2 ba2k sqft3858 Juniper Hills Dr, Rockwall, TX 75032Off Market
- $354,8004 bd3 ba2.4k sqft3840 Juniper Hills Dr, Rockwall, TX 75032Off Market

- $447,1004 bd3 ba3k sqft3864 Juniper Hills Dr, Rockwall, TX 75032Off Market
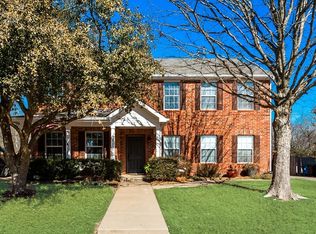
- $--3 bd2 ba1.5k sqft3853 Juniper Hills Dr, Rockwall, TX 75032Sold
- $327,3003 bd2 ba1.8k sqft3843 Juniper Hills Dr, Rockwall, TX 75032Off Market
- $353,9003 bd3 ba2.5k sqft3870 Juniper Hills Dr, Rockwall, TX 75032Off Market
- $376,8004 bd3 ba3.1k sqft3834 Juniper Hills Dr, Rockwall, TX 75032Off Market
A local agent can set up tours, give advice and negotiate with sellers.
A local lender can help you make sure your offer is ready when you are.
Similar homes
- $349,9004 bd2 ba2.1k sqft2110 Gleaner Dr, Rockwall, TX 75032For Sale
 MLS ID #21358475, Linda Schilz. NTREIS
 - $325,0003 bd2 ba2.1k sqft2929 Tangleglen Dr, Rockwall, TX 75032For Sale
 MLS ID #21321459, Spencer Carlson. NTREIS
 - $425,0004 bd3 ba2.7k sqft3605 Hawthorne Trl, Rockwall, TX 75032For Sale
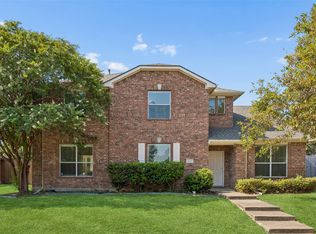 MLS ID #21353575, Randall Potz. NTREIS
 - $343,9003 bd2 ba1.7k sqft3646 Hawthorne Trl, Rockwall, TX 75032For Sale
 MLS ID #21238853, Shannon Haury. NTREIS
 - $350,0003 bd2 ba1.8k sqft2851 Tractor Trl, Rockwall, TX 75032For SaleMLS ID #21325258, Kimber Fox. NTREIS
- $339,9004 bd2 ba2.2k sqft2781 Avery Dr, Rockwall, TX 75032For SaleMLS ID #21232247, Lynette Thomas. NTREIS
- $400,0003 bd3 ba2.4k sqft2030 Gleaner Dr, Rockwall, TX 75032For SaleMLS ID #21343357, Gary Nance. NTREIS
- $359,9003 bd2 ba1.8k sqft2440 Fieldcrest Dr, Rockwall, TX 75032For SaleMLS ID #21269870, Lorilee Huston. NTREIS
- $323,0003 bd2 ba1.7k sqft2967 Wild Oak Ln, Rockwall, TX 75032For SaleMLS ID #21349486, Frank Lu. NTREIS
- $325,0004 bd3 ba2.2k sqft1951 Harvester Dr, Rockwall, TX 75032For SaleMLS ID #21320698, Melissa Newman. NTREIS
- $335,0003 bd2 ba2.3k sqft2510 Daybreak Dr, Rockwall, TX 75032For SaleMLS ID #21237933, Sitra Seman. NTREIS
- $328,5003 bd2 ba1.9k sqft2812 Misty Ridge Ln, Rockwall, TX 75032For SaleMLS ID #21329776, Jessica Weable. NTREIS
- $355,0004 bd2 ba1.8k sqft3473 Post Oak Dr, Rockwall, TX 75032For SaleMLS ID #21271527, Ivy Nguyen. NTREIS
- $319,9003 bd2 ba1.8k sqft157 Pleasant Hill Ln, Fate, TX 75189For SaleMLS ID #21357040, Chris Vogelsang. NTREIS
- $353,0004 bd3 ba2.8k sqft2111 Danbury Dr, Rockwall, TX 75032For SaleMLS ID #21161962, Frank Lu. NTREIS
- $289,7003 bd2 ba1.9k sqft2030 New Holland Dr, Rockwall, TX 75032For SaleMLS ID #21269714, Melissa Cox. NTREIS
- $449,1124 bd2 ba1.8k sqft112 Carrington Dr, Fate, TX 75032For SaleMLS ID #21351668, Cynthia McCauley. NTREIS
- $309,9003 bd2 ba1.7k sqft3079 Dusty Ridge Dr, Rockwall, TX 75032For SaleMLS ID #21338248, Rod Holland. NTREIS
- $--4 bd2 ba2.3k sqft339 Exploration Way, Fate, TX 75189AuctionAuction.com 2
- $--4 bd2 ba1.9k sqft612 Bunker Hill Rd, Fate, TX 75189AuctionAuction.com 2
