Welcome to 6021 Camp Warren Rd, a well-cared-for 3-bedroom ranch offering room to spread out on an approximately 0.86-acre corner lot in the Mt. Zion School District. Inside, you’ll find a functional layout with an updated kitchen featuring newer countertops and a stainless-steel sink, an updated bathroom with ceramic tile, and refreshed flooring, lighting, doors and trim throughout. The full unfinished basement provides excellent storage and possibilities, plus a waterproofing/backup system with documented preventative foundation stabilization. Major improvements include furnace and central air in 2021, a new garage door and opener in 2021, roof and siding improvements in 2024, and a new water heater in 2025. Outside, enjoy the spacious yard, fenced patio area, mature surroundings and updated river-rock landscaping. With its generous lot, convenient ranch-style living and major updates already completed, this is a property you’ll want to see in person. Schedule your showing today!
Pending
$174,900
6021 Camp Warren Rd, Decatur, IL 62521
3beds
1,112sqft
Single Family Residence
Built in 1959
0.86 Acres Lot
$-- Zestimate®
$157/sqft
$-- HOA
What's special
Updated river-rock landscapingGenerous lotMature surroundingsFunctional layoutSpacious yardFenced patio areaUpdated kitchen
- 19 days
- 1,362
- 123
Likely to sell faster than
Zillow last checked:
Listing updated:
Listed by:
Tracy Slater 217-520-6720,
Keller Williams Realty - Decatur
Source: CIBR,MLS#: 6260734 Originating MLS: Central Illinois Board Of REALTORS
Originating MLS: Central Illinois Board Of REALTORSFacts & features
Interior
Bedrooms & bathrooms
- Bedrooms: 3
- Bathrooms: 1
- Full bathrooms: 1
Primary bedroom
- Level: Main
- Dimensions: 13 x 12
Bedroom
- Level: Main
- Dimensions: 13 x 9
Bedroom
- Level: Main
- Dimensions: 10 x 9
Dining room
- Level: Main
- Dimensions: 9 x 12
Other
- Level: Main
- Dimensions: 8 x 6
Kitchen
- Level: Main
- Dimensions: 11 x 12
Living room
- Level: Main
- Dimensions: 19 x 12
Heating
- Forced Air, Gas
Cooling
- Central Air
Appliances
- Included: Dishwasher, Gas Water Heater, Microwave, Range, Refrigerator
Features
- Main Level Primary
- Basement: Unfinished,Partial,Sump Pump
- Has fireplace: No
Interior area
- Total structure area: 1,112
- Total interior livable area: 1,112 sqft
- Finished area above ground: 1,112
- Finished area below ground: 0
Property
Parking
- Total spaces: 1
- Parking features: Attached, Garage
- Attached garage spaces: 1
Features
- Levels: One
- Stories: 1
- Patio & porch: Patio
- Exterior features: Hot Tub/Spa
- Has spa: Yes
Lot
- Size: 0.86 Acres
- Dimensions: 153 x 244
Details
- Parcel number: 121703226001
- Zoning: RES
- Special conditions: None
Construction
Type & style
- Home type: SingleFamily
- Architectural style: Ranch
- Property subtype: Single Family Residence
Materials
- Shake Siding, Vinyl Siding
- Foundation: Basement
- Roof: Asphalt
Condition
- Year built: 1959
Utilities & green energy
- Sewer: Septic Tank
- Water: Public
Community & HOA
Community
- Subdivision: Spittler Park Acres Add
Location
- Region: Decatur
Financial & listing details
- Price per square foot: $157/sqft
- Tax assessed value: $45,246
- Annual tax amount: $2,494
- Date on market: 9/11/2026
- Cumulative days on market: 19 days
- Road surface type: Concrete, Other
Estimated market value
Not available
Estimated sales range
Not available
Not available
Price history
| Date | Event | Price |
|---|---|---|
| 9/18/2026 | Pending sale | $174,900$157/sqft |
Source:  CIBR #6260734 Report a problem CIBR #6260734 Report a problem | ||
| 9/11/2026 | Listed for sale | $174,900+60.6%$157/sqft |
Source: CIBR #6260734 Report a problem | ||
| 6/30/2017 | Sold | $108,900$98/sqft |
Source: CIBR #6171405 Report a problem | ||
Public tax history
| Year | Property taxes | Tax assessment |
|---|---|---|
| 2024 | $2,609 +4.1% | $45,246 +7.5% |
| 2023 | $2,506 +5.1% | $42,082 +5.4% |
| 2022 | $2,385 +4.3% | $39,915 +6.7% |
| 2021 | $2,286 +14.8% | $37,393 +9.9% |
| 2020 | $1,992 +1.7% | $34,032 +2.2% |
| 2019 | $1,958 +3% | $33,286 +2.6% |
| 2018 | $1,902 -17% | $32,436 +2% |
| 2017 | $2,291 +915.9% | $31,812 +1.8% |
| 2016 | $226 +2% | $31,259 +1% |
| 2015 | $221 +2.2% | $30,949 |
| 2014 | $216 -0.9% | $30,949 |
| 2013 | $218 -22.1% | $30,949 |
| 2012 | $280 | $30,949 |
| 2011 | -- | $30,949 -2% |
| 2010 | -- | $31,578 |
| 2009 | -- | $31,578 +19% |
| 2006 | -- | $26,534 |
| 2005 | -- | $26,534 |
Find assessor info on the county website
Monthly payment
Est. payment
Payment breakdown
Explore the cost of this home by adjusting the details. Changes won't be saved.Climate risks
Neighborhood: 62521
Nearby schools
Schools provided by the listing agent
- District: Mt Zion Dist 3
Source: CIBR. This data may not be complete. We recommend contacting the local school district to confirm school assignments for this home.
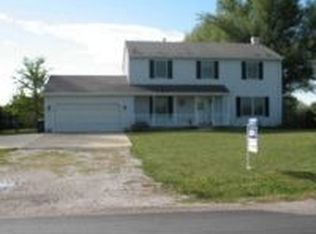
Similar homes
- $--3 bd1 ba1.1k sqft16 Hill Park Dr, Decatur, IL 62521Auction
 Auction.com 2
 - $175,0003 bd2 ba1.5k sqft87 Woodhill Ct, Decatur, IL 62521For Sale
 MLS ID #6259393, Dawn Mitchell. CIBR
 - $--3 bd1 ba960 sqft3790 E Maynor St, Decatur, IL 62521Auction
 Auction.com 2
 - $99,8974 bd2 ba1.2k sqft4931 E Glenwood Dr, Decatur, IL 62521For Sale
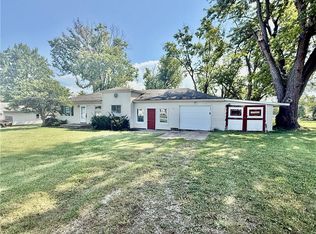 MLS ID #6260989, Jim Cleveland. CIBR
