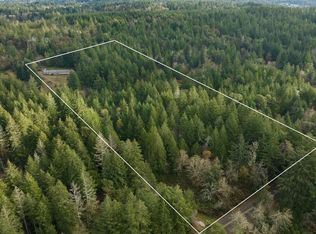
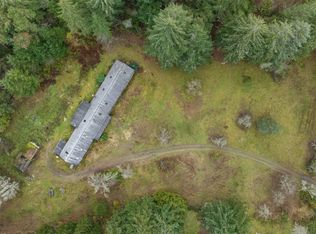
Investor alert! Rare log home opportunity on nearly 5 private acres in a quiet Key Peninsula setting. This custom-built 3-bedroom, 3-bath cabin offers the kind of character, space & setting that is hard to find, with soaring ceilings, generous natural light & oversized bedrooms upstairs. The main level features an open living area & spacious eat-in kitchen with breakfast bar, abundant counter space & oak cabinetry. A massive partially-finished basement provides excellent potential for future living space, storage, shop use or hobby space. Outside, the acreage offers room to spread out, explore, garden or create additional utility, with a large pond area adding to the natural setting. Bring your vision, tools & renovation plan to restore this one-of-a-kind property. A compelling opportunity for investors, contractors or buyers looking for a project with privacy, acreage & long-term potential.
Active
Listed by: eXp Realty • Spencer Bowen • 206-880-7545
$349,900
6021 Whiteman Road SW, Longbranch, WA 98351
3beds
2,632sqft
Single Family Residence
Built in 1984
4.92 Acres Lot
$-- Zestimate®
$133/sqft
$-- HOA
What's special
Rare log homeSpacious eat-in kitchenGenerous natural lightSoaring ceilingsQuiet key peninsula settingLarge pond areaBreakfast bar
- --
- on Zillow
- 443
- views
- 41
- saves
Zillow last checked:
Listing updated:
Offers reviewed: Jul 15
Listed by:
Spencer Bowen 206-880-7545 spencer@alliance.properties,
eXp Realty
Source: NWMLS as distributed by MLS GRID,MLS#: 2549275
Facts & features
Interior
Bedrooms & bathrooms
- Bedrooms: 3
- Bathrooms: 3
- 3/4 bathrooms: 3
- Main level bathrooms: 1
- Main level bedrooms: 1
Heating
- Fireplace, Forced Air, Stove/Free Standing, Electric, Propane, Wood
Cooling
- None
Appliances
- Included: Refrigerator, Refrigerator(s), Water Heater: Propane, Water Heater Location: Basement
Features
- Flooring: Laminate, Vinyl Plank, Carpet
- Doors: French Doors
- Basement: Daylight,Partially Finished
- Number of fireplaces: 1
- Fireplace features: Wood Burning, Main Level: 1, Fireplace
Interior area
- Total structure area: 2,632
- Total interior livable area: 2,632 sqft
Property
Parking
- Total spaces: 8
- Parking features: Driveway, Off Street, RV Parking
- Uncovered spaces: 8
Features
- Levels: One and One Half
- Stories: 1
- Entry location: Main
- Patio & porch: Fireplace, French Doors, Water Heater
- Has view: Yes
- View description: Territorial
Lot
- Size: 4.92 Acres
- Features: Cable TV, Deck, Outbuildings, Propane, RV Parking
- Topography: Level
- Residential vegetation: Brush, Fruit Trees, Wooded
Details
- Parcel number: 0020224031
- Special conditions: Short Sale
Construction
Type & style
- Home type: SingleFamily
- Architectural style: 1 1/2 Stry w/Bsmt
- Property subtype: Single Family Residence
Materials
- Log
- Foundation: Poured Concrete
- Roof: Composition
Condition
- Fixer
- Year built: 1984
- Major remodel year: 1996
Utilities & green energy
- Electric: Company: Peninsula Light
- Sewer: Septic Tank, Company: Septic
- Water: Shared Well, Company: Private Shared Well
Community & HOA
Community
- Subdivision: Longbranch
Location
- Region: Lakebay
Financial & listing details
- Price per square foot: $133/sqft
- Tax assessed value: $502,600
- Annual tax amount: $4,288
- Offers reviewed: 07/15/2026
- Date on market: 7/3/2026
- Listing terms: Rehab Loan
- Inclusions: Refrigerator(s)
- Road surface type: Dirt
Foreclosure details
Estimated market value
Not available
Estimated sales range
Not available
$3,483/mo
Price history
| Date | Event | Price |
|---|---|---|
| 10/21/2026 | Listed for sale | $349,900$133/sqft |
Source:  NWMLS as distributed by MLS GRID #2549275 Report a problem NWMLS as distributed by MLS GRID #2549275 Report a problem | ||
| 7/23/2026 | Pending sale | $349,900$133/sqft |
Source: NWMLS as distributed by MLS GRID #2549275 Report a problem | ||
| 7/3/2026 | Listed for sale | $349,900-17.7%$133/sqft |
Source: NWMLS as distributed by MLS GRID #2549275 Report a problem | ||
| 10/26/2023 | Sold | $425,000-5.6%$161/sqft |
Source: NWMLS as distributed by MLS GRID #2134590 Report a problem | ||
| 8/14/2023 | Pending sale | $450,000$171/sqft |
Source: NWMLS as distributed by MLS GRID #2134590 Report a problem | ||
| 7/6/2023 | Listed for sale | $450,000$171/sqft |
Source: NWMLS as distributed by MLS GRID #NWM2134590 Report a problem | ||
Public tax history
| Year | Property taxes | Tax assessment |
|---|---|---|
| 2025 | $4,480 +4.5% | $502,600 +3.1% |
| 2024 | $4,288 -13.7% | $487,500 +10.2% |
| 2023 | $4,966 +1588.6% | $442,200 +896.8% |
| 2022 | $294 -12.2% | $44,360 |
| 2021 | $335 -9.4% | $44,360 -83.8% |
| 2019 | $370 -3.6% | $274,400 +5.6% |
| 2018 | $383 -6.3% | $259,800 +13.2% |
| 2017 | $409 -4.2% | $229,600 +34.7% |
| 2016 | $427 | $170,500 +5.8% |
| 2014 | $427 -3.7% | $161,100 +1.1% |
| 2013 | $443 | $159,400 -1% |
| 2012 | -- | $161,000 -22.6% |
| 2011 | -- | $208,100 -2.4% |
| 2010 | -- | $213,300 +56.4% |
| 2000 | -- | $136,400 |
Find assessor info on the county website
Monthly payment
Est. payment
Payment breakdown
Explore the cost of this home by adjusting the details. Changes won't be saved.Climate risks
Neighborhood: 98351
Nearby schools
Schools provided by the listing agent
- Elementary: Evergreen Elem
- Middle: Key Peninsula Mid
- High: Peninsula High
Source: NWMLS as distributed by MLS GRID. This data may not be complete. We recommend contacting the local school district to confirm school assignments for this home.
Similar homes
- $495,0003 bd2 ba1.7k sqftJoemma Beach, Lakebay, WA 98349Active
 MLS ID #2595109, Drake Robert Romeo. NWMLS as distributed by MLS GRID
 - $475,9903 bd2 ba1.6k sqft6503 173rd Avenue SW, Longbranch, WA 98351Active
 MLS ID #2543282, Maggie Schauble. NWMLS as distributed by MLS GRID
 - $469,0003 bd2 ba1.6k sqft18517 64th Street SW, Longbranch, WA 98351Active
 MLS ID #2586729, Rob Hoefs. NWMLS as distributed by MLS GRID
 - $--3 bd2 ba1.7k sqft2206 186th Ave NW, Lakebay, WA 98349Auction
 ServiceLink Auction
