Owner just installed a New HVAC unit, and the warranty will transfer to the new owner.
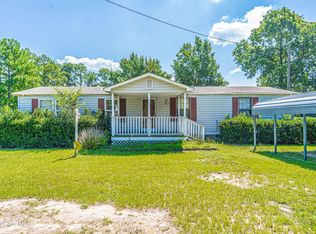
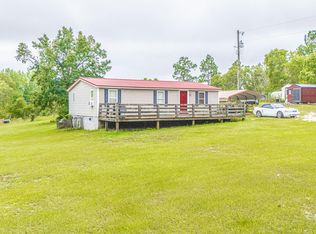
This nice double wide sits on over an acre lot in the City of Gibson. Home features 3 bedrooms, 2 baths, large kitchen, living room with gas log insert. 2 carports, wooden ramp at the front of the home. Large, screened porch for your afternoon enjoyment. The deck off the back is covered. Huge back yard with chain link fence and 4 storage buildings that convey. The home is located close to shopping, volunteer Fire Department and a park.
8.5 mile to Laurinburg, 12.3 miles to Bennettsville SC. Call today to schedule your showing.
For sale
$139,900
6021 X Way Road, Gibson, NC 28343
3beds
1,512sqft
Manufactured Home
Built in 1990
1.18 Acres Lot
$-- Zestimate®
$93/sqft
$-- HOA
What's special
Large kitchen
- 347 days |
- 198 |
- 17 |
Zillow last checked:
Listing updated:
Listed by:
Karen R Milligan 910-280-9220,
Weichert, Realtors Associated Group
Source: Hive MLS,MLS#: 100525074 Originating MLS: Cape Fear Realtors MLS, Inc.
Originating MLS: Cape Fear Realtors MLS, Inc.Facts & features
Interior
Bedrooms & bathrooms
- Bedrooms: 3
- Bathrooms: 2
- Full bathrooms: 2
Rooms
- Room types: Living Room, Master Bedroom, Bedroom 2, Bedroom 3
Heating
- Electric, Heat Pump
Cooling
- Central Air
Appliances
- Included: Electric Oven, Refrigerator, Dishwasher
- Laundry: Dryer Hookup, Washer Hookup, Laundry Room
Features
- Ceiling Fan(s)
- Flooring: Carpet, Laminate
- Basement: None
- Attic: None
- Number of fireplaces: 1
Interior area
- Total structure area: 1,512
- Total interior livable area: 1,512 sqft
Property
Parking
- Total spaces: 2
- Parking features: Asphalt
- Carport spaces: 2
Accessibility
- Accessibility features: Accessible Approach with Ramp
Features
- Levels: One
- Stories: 1
- Patio & porch: Deck, Porch, Screened
- Fencing: Chain Link
- Has view: Yes
- View description: None
- Frontage type: See Remarks
Lot
- Size: 1.18 Acres
Details
- Additional structures: Shed(s), See Remarks
- Parcel number: 040170 06013
- Zoning: RA
- Special conditions: Standard
Construction
Type & style
- Home type: MobileManufactured
- Property subtype: Manufactured Home
Materials
- Vinyl Siding, Wood Frame
- Foundation: Crawl Space
- Roof: Metal
Condition
- New construction: No
- Year built: 1990
Utilities & green energy
- Utilities for property: Sewer Connected, Water Connected
Community & HOA
Community
- Subdivision: Not In Subdivision
HOA
- Has HOA: No
Location
- Region: Gibson
Financial & listing details
- Price per square foot: $93/sqft
- Tax assessed value: $50,040
- Annual tax amount: $890
- Date on market: 6/9/2026
- Cumulative days on market: 347 days
- Listing agreement: Exclusive Right To Sell
- Listing terms: Cash,Conventional
- Road surface type: Paved
Estimated market value
Not available
Estimated sales range
Not available
Not available
Price history
| Date | Event | Price |
|---|---|---|
| 6/9/2026 | Listed for sale | $139,900$93/sqft |
Source:  Hive MLS #100525074 Report a problem Hive MLS #100525074 Report a problem | ||
| 5/19/2026 | Pending sale | $139,900$93/sqft |
Source: Hive MLS #100525074 Report a problem | ||
| 5/12/2026 | Listed for sale | $139,900$93/sqft |
Source: Hive MLS #100525074 Report a problem | ||
| 4/29/2026 | Pending sale | $139,900$93/sqft |
Source: Hive MLS #100525074 Report a problem | ||
| 12/11/2025 | Price change | $139,900-3.5%$93/sqft |
Source: Hive MLS #100525074 Report a problem | ||
| 12/3/2025 | Price change | $144,900-3.3%$96/sqft |
Source: Hive MLS #100525074 Report a problem | ||
| 8/16/2025 | Listed for sale | $149,900$99/sqft |
Source: Hive MLS #100525074 Report a problem | ||
Public tax history
| Year | Property taxes | Tax assessment |
|---|---|---|
| 2025 | $928 +1.4% | $50,760 +1.4% |
| 2024 | $916 | $50,040 |
| 2023 | $916 +2.8% | $50,040 |
| 2022 | $891 | $50,040 |
| 2021 | -- | $50,040 |
| 2020 | -- | $50,040 |
| 2019 | $896 | $50,040 -7.5% |
| 2018 | $896 | $54,070 |
| 2017 | -- | $54,070 |
| 2016 | -- | $54,070 |
| 2015 | $974 +5.4% | $54,070 |
| 2014 | $925 | -- |
| 2013 | -- | $54,070 |
| 2012 | -- | $54,070 |
| 2011 | -- | -- |
| 2010 | -- | $55,770 |
| 2009 | -- | $55,770 |
| 2008 | -- | $55,770 |
| 2007 | -- | $55,770 |
Find assessor info on the county website
Monthly payment
Climate risks
Neighborhood: 28343
Nearby schools
GreatSchools rating
- 5/10Washington Park ElementaryGrades: 3-5Distance: 6.4 mi
- 3/10Carver MiddleGrades: 6-8Distance: 6 mi
- 2/10Scotland High SchoolGrades: 9-12Distance: 6.9 mi
Schools provided by the listing agent
- Elementary: Laurel Hill
- Middle: Carver
- High: Scotland High
Source: Hive MLS. This data may not be complete. We recommend contacting the local school district to confirm school assignments for this home.
- $34,2803 bd2 ba1.4k sqft6001 X Way Rd, Gibson, NC 28343Off Market
- $161,9002 bd1 ba1.5k sqft6101 X Way Rd, Gibson, NC 28343Off Market
- $203,9003 bd1 ba2.2k sqft6080 Main St, Gibson, NC 28343Off Market
- $280,7006 bd2 ba4.4k sqft6000 Main St, Gibson, NC 28343Off Market
- $118,9003 bd1 ba1k sqft6141 X Way Rd, Gibson, NC 28343Off Market
- $199,2004 bd2 ba2.4k sqft6040 Main St, Gibson, NC 28343Off Market
- $18,6101 bd1 ba672 sqftX X Way Rd, Gibson, NC 28343Off Market
- $670,400-- bd-- ba3.8k sqftX X Way Rd, Gibson, NC 28343Off Market
Similar homes
- $189,0003 bd2 ba1.4k sqft5020 Main Street, Gibson, NC 28343For Sale

 MLS ID #100598132, Brenda B Grubbs, Realty World-Graham/ Grubbs & Associates. Hive MLS
 - $145,0003 bd2 ba1.2k sqft455 Nc 381 Highway, Hamlet, NC 28345For Sale
 MLS ID #100593445, Crystal Stewart Long, Carolina Realty Co. Southeast LLC. Hive MLS
 - $189,9003 bd2 ba1.7k sqft13221 Church St, Gibson, NC 28343For Sale

 MLS ID #2602458, Brenda B Grubbs, R/w Graham & Grubbs. Pee Dee Realtor Association
 - $149,9003 bd2 ba1.1k sqft188 Willow Pond Drive, Hamlet, NC 28345For Sale
 MLS ID #100591896, Crystal Stewart Long, Carolina Realty Co. Southeast LLC. Hive MLS
 - $120,0003 bd2 ba1.5k sqft120 Amber Road, Hamlet, NC 28345For SaleMLS ID #100585877, Crystal Stewart Long, Carolina Realty Co. Southeast LLC. Hive MLS
- $150,0003 bd2 ba1.7k sqft352 Northside Drive, Rockingham, NC 28379For SaleMLS ID #100595970, Kenneth Russell Edwards, Premier Real Estate of the Sandhills LLC. Hive MLS
- $150,0003 bd2 ba1.5k sqft12960 Providence Road, Laurinburg, NC 28352For SaleMLS ID #100578378, Molly Weaver, Weichert, Realtors Associated Group. Hive MLS
- $125,0003 bd2 ba1.1k sqft126 Spring Road, Blenheim, SC 29516For SaleMLS ID #100589378, James Lord, Weichert, Realtors Associated Group. Hive MLS
- $135,0003 bd2 ba1.1k sqft10581 Turnpike Road, Laurinburg, NC 28352For SaleMLS ID #100594243, Julia Mudd, Keller Williams Pinehurst. Hive MLS
- $130,0003 bd2 ba1.5k sqft301 Mcgirts Bridge Road, Laurinburg, NC 28352For SaleMLS ID #100578147, James H Lovell, Gator Realty Group. Hive MLS
- $--3 bd2 ba1.2k sqft239 Deer Trl, Hamlet, NC 28345AuctionAuction.com 2
- $174,9003 bd2 ba1.4k sqft8801 Johns Mill Road, Maxton, NC 28364For SaleMLS ID #100564308, Chelsie Johnson, Stateline Realty and Property Management LLC. Hive MLS
- $125,0003 bd2 ba1.4k sqft900 Champion Ln, Bennettsville, SC 29512For SaleMLS ID #2600754, Abigail Calder, First Charter Co Inc. Pee Dee Realtor Association
- $149,9003 bd2 ba1.4k sqft412 Lanoca Avenue, Laurinburg, NC 28352For SaleMLS ID #100572159, Tristan J McCall, Weichert, Realtors Associated Group. Hive MLS
- $154,9003 bd2 ba1.5k sqft902 Aberdeen Road, Laurinburg, NC 28352For SaleMLS ID #100536962, Jacque ONeal, Hasty Realty. Hive MLS
- $164,9004 bd2 ba2.2k sqft4185 Highway 57 N, Little Rock, SC 29567For SaleMLS ID #2603362, Emily Jennings, Exp Realty Greyfeather Group. Pee Dee Realtor Association
- $110,0003 bd2 ba1k sqft1776 Highway 74, Hamlet, NC 28345For SaleMLS ID #100562325, Brooke Robinson, RE/MAX Southern Realty. Hive MLS
- $149,0003 bd3 ba1.5k sqft604 Everett Street, Laurinburg, NC 28352For SaleMLS ID #100593812, Brenda B Grubbs, Realty World-Graham/ Grubbs & Associates. Hive MLS
- $139,9003 bd1 ba1.2k sqft132 Carolina Dr, Bennettsville, SC 29512For SaleMLS ID #11615134, George Bullard, Bullard Realty LLC. My State MLS
- $139,9003 bd2 ba1.5k sqft22480 Patricia Street, Laurinburg, NC 28352For SaleMLS ID #100535451, Debbie Evans, Hasty Realty. Hive MLS
