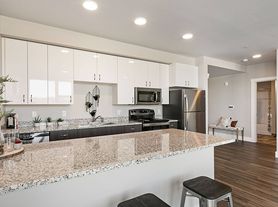
Discover the perfect blend of comfort, space, and functionality at 60215 Agate Rd. Set on just over an acre, this charming home offers room to breathe. In the front, the home features a detached two-car garage and ample parking for guests, trailers, or extra vehicles. The backyard is a dream for families, gardeners, and entertainers alike, featuring a large patio, fenced-in raised garden beds, a shed for extra storage, and a fun play structure. Inside, the spacious, newly renovated open-concept layout seamlessly connects the kitchen, living, and dining area, making it ideal for both everyday living and hosting. A cozy wood stove adds warmth and charm to the main living space, perfect for Central Oregon winters. A bonus room off the entry adds extra flexibility for a home theater, office, studio, or playroom. The home boasts three bedrooms and two bathrooms, including a main suite with a walk-in closet, in-room laundry, and en-suite bath. With high-end renovations completed in 2022, the kitchen and main living spaces feel fresh, modern, and ready for move-in. 60215 Agate Rd is more than just a rental it's a place to settle in and feel at home.
Utilities: Tenant is responsible for all utilities.
Landscaping: Tenant is responsible for regular landscaping and yard maintenance.
Smoking: No smoking allowed indoors.
Pets: Up to 3 pets allowed with owner approval. Additional deposit may apply.
Move-In Costs: First month's rent and security deposit due at lease signing.
House for rent
Single family residence
Available Fri Oct 30 2026
Cats, dogs OK
Air conditioner, wall unit
In unit laundry
Garage parking
Baseboard, wall furnace, wood, wood stove
What's special
Large patioEn-suite bathIn-room laundryShed for extra storageFenced-in raised garden bedsFun play structureJust over an acre
- 1 day |
- -- |
- -- |
Zillow last checked:
Listing updated:
Travel times
Facts & features
Interior
Bedrooms & bathrooms
- Bedrooms: 3
- Bathrooms: 2
- Full bathrooms: 2
Heating
- Baseboard, Wall Furnace, Wood, Wood Stove
Cooling
- Air Conditioner, Wall Unit
Appliances
- Included: Dishwasher, Dryer, Freezer, Microwave Oven, Oven, Refrigerator, Washer
- Laundry: In Unit
Features
- Storage, Walk In Closet
- Flooring: Carpet, Hardwood
Interior area
- Total interior livable area: 1,468 sqft
Property
Parking
- Parking features: Detached, Garage
- Has garage: Yes
- Details: Contact manager
Features
- Patio & porch: Patio
- Exterior features: Bonus Room, Chicken Coop, Ensuite Laundry, Fully Fenced, Garden, Play Structure, Storage
Lot
- Features: Garden
Details
- Additional structures: Garage(s), Storage
- Parcel number: 181126BD03300
Construction
Type & style
- Home type: SingleFamily
- Property subtype: Single Family Residence
Community & HOA
Location
- Region: Bend
Financial & listing details
- Lease term: 1 Year
Nearby apartments for rent

Price history
| Date | Event | Price |
|---|---|---|
| 9/26/2026 | Listed for rent | $3,400+6.3%$2/sqft |
Source: Zillow Rentals Report a problem | ||
| 8/14/2025 | Listing removed | $3,200$2/sqft |
Source: Zillow Rentals Report a problem | ||
| 7/20/2025 | Price change | $3,200-5.9%$2/sqft |
Source: Zillow Rentals Report a problem | ||
| 7/3/2025 | Price change | $3,400-2.9%$2/sqft |
Source: Zillow Rentals Report a problem | ||
| 6/19/2025 | Listed for rent | $3,500$2/sqft |
Source: Zillow Rentals Report a problem | ||
| 6/23/2017 | Sold | $360,000+50%$245/sqft |
Source: Public Record Report a problem | ||
| 8/26/2013 | Sold | $240,000+6.7%$163/sqft |
Source:  Oregon Datashare #201304538 Report a problem Oregon Datashare #201304538 Report a problem | ||
| 10/21/2005 | Sold | $225,000$153/sqft |
Source: Public Record Report a problem | ||