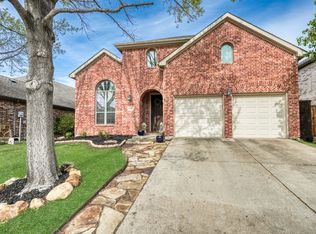
Custom Highland Home offering incredible drive-up appeal with a brick and stone exterior, stone landscaping & a tile front porch leading to a stunning lead-glass front door. Inside, luxury vinyl flooring flows through the entry & main living areas, complemented by crown molding, 5-inch baseboards & wood tread staircase with wrought iron balusters. The living room impresses with a vaulted, wood beam ceiling & a floor-to-ceiling stone fireplace with gas logs. The kitchen features white cabinetry, smooth electric cooktop, stainless steel oven, large island, quartz counters, built-in microwave, pantry, pendant & recessed lighting, opening to a breakfast area with a large quartz bar, cabinetry & a built-in wine fridge. A private study offers French doors with glass inserts & crown molding. The primary suite is a true retreat, with crown molding, sitting area, custom cloth blinds & a barn door leading to a beautifully remodeled bath with a quartz vanity, dual sinks, an oversized frameless shower with floor-to-ceiling tile. Upstairs enjoy a spacious game room with crown molding & accent lighting, along with three additional bedrooms, each with a walk-in closet, & a remodeled bath with a quartz vanity, dual sinks & a frameless shower. Step outside to a resort-style backyard designed for entertaining, featuring a flagstone-covered patio with pull-down shades, built-in infrared heaters, granite bar with an ice maker and mini fridge, mounted TVs, surround sound, a built-in gas grill & gas fire pit. The heated pool with fountains is a showstopper, complete with a submerged pool table & in-water seating, all framed by custom lighting & privacy fence. Additional highlights include a garage with epoxy flooring, sprinkler system, gutters, security cameras, linen closet & coat closet, all set on a beautifully landscaped lot with fantastic curb appeal. Buyer to verify schools and property dimensions. Square footage deemed reliable but not guaranteed and will not be a condition
For sale
$650,000
11852 Blackhawk Dr, Frisco, TX 75033
4beds
2,631sqft
:
Get pre-qualified$4,576/mo
Single Family Residence
Built in 2003
5,880 Square Feet Lot
$-- Zestimate®
$247/sqft
$53/mo HOA
What's special
Brick and stone exteriorBuilt-in microwaveLuxury vinyl flooringBuilt-in wine fridgeQuartz countersBuilt-in infrared heatersCrown molding
- 2 days |
- 325 |
- 39 |
Likely to sell faster than
Zillow last checked:
Listing updated:
Listed by:
Kreg Hall 0500537 214-707-9150,
RE/MAX DFW Associates 972-312-9000
Source: NTREIS,MLS#: 21326687
Facts & features
Interior
Bedrooms & bathrooms
- Bedrooms: 4
- Bathrooms: 3
- Full bathrooms: 2
- 1/2 bathrooms: 1
Primary bedroom
- Features: En Suite Bathroom, Sitting Area in Primary, Walk-In Closet(s)
- Level: First
- Dimensions: 19 x 17
Bedroom
- Features: Split Bedrooms, Walk-In Closet(s)
- Level: Second
- Dimensions: 12 x 10
Bedroom
- Features: Split Bedrooms, Walk-In Closet(s)
- Level: Second
- Dimensions: 11 x 10
Bedroom
- Features: Split Bedrooms, Walk-In Closet(s)
- Level: Second
- Dimensions: 12 x 10
Primary bathroom
- Features: Built-in Features, Dual Sinks, En Suite Bathroom, Stone Counters
- Level: First
- Dimensions: 10 x 8
Breakfast room nook
- Level: First
- Dimensions: 11 x 9
Other
- Features: Dual Sinks, Stone Counters
- Level: Second
- Dimensions: 12 x 6
Game room
- Level: Second
- Dimensions: 16 x 15
Half bath
- Level: First
- Dimensions: 8 x 4
Kitchen
- Features: Breakfast Bar, Built-in Features, Butler's Pantry, Kitchen Island, Pantry, Stone Counters
- Level: First
- Dimensions: 14 x 11
Living room
- Features: Built-in Features, Fireplace
- Level: First
- Dimensions: 20 x 15
Office
- Level: First
- Dimensions: 12 x 10
Utility room
- Features: Built-in Features, Utility Room
- Level: First
- Dimensions: 12 x 6
Heating
- Central, Natural Gas
Cooling
- Central Air, Ceiling Fan(s), Electric
Appliances
- Included: Dishwasher, Electric Cooktop, Disposal, Microwave, Wine Cooler
- Laundry: Dryer Hookup, ElectricDryer Hookup, Laundry in Utility Room
Features
- Built-in Features, Cathedral Ceiling(s), Decorative/Designer Lighting Fixtures, High Speed Internet, Kitchen Island, Pantry, Cable TV, Vaulted Ceiling(s), Walk-In Closet(s), Wired for Sound
- Flooring: Carpet, Ceramic Tile, Wood
- Windows: Window Coverings
- Has basement: No
- Number of fireplaces: 1
- Fireplace features: Gas, Gas Log, Living Room
Interior area
- Total interior livable area: 2,631 sqft
Video & virtual tour
Property
Parking
- Total spaces: 2
- Parking features: Driveway, Epoxy Flooring, Garage Faces Front, Garage
- Attached garage spaces: 2
Features
- Levels: Two
- Stories: 2
- Patio & porch: Covered
- Exterior features: Electric Grill, Fire Pit, Gas Grill, Outdoor Kitchen, Outdoor Living Area, Rain Gutters
- Has private pool: Yes
- Pool features: Gunite, Heated, In Ground, Pool, Private, Water Feature, Community
- Fencing: Brick,Wood
Lot
- Size: 5,880 Square Feet
- Features: Interior Lot, Landscaped, Subdivision, Sprinkler System, Few Trees
Details
- Parcel number: R238985
Construction
Type & style
- Home type: SingleFamily
- Architectural style: Traditional,Detached
- Property subtype: Single Family Residence
Materials
- Brick, Rock, Stone
- Foundation: Slab
- Roof: Composition
Condition
- Year built: 2003
Utilities & green energy
- Sewer: Public Sewer
- Water: Public
- Utilities for property: Natural Gas Available, Sewer Available, Water Available, Cable Available
Community & HOA
Community
- Features: Golf, Lake, Playground, Park, Pool, Trails/Paths, Curbs, Sidewalks
- Security: Smoke Detector(s)
- Subdivision: The Fairways Ph 6
HOA
- Has HOA: Yes
- Services included: All Facilities, Association Management
- HOA fee: $320 semi-annually
- HOA name: Goodwin
- HOA phone: 855-289-6007
Location
- Region: Frisco
Financial & listing details
- Price per square foot: $247/sqft
- Tax assessed value: $549,410
- Annual tax amount: $8,960
- Date on market: 8/13/2026
Estimated market value
Not available
Estimated sales range
Not available
Not available
Price history
| Date | Event | Price |
|---|---|---|
| 8/13/2026 | Listed for sale | $650,000$247/sqft |
Source: NTREIS #21326687 Report a problem | ||
Public tax history
| Year | Property taxes | Tax assessment |
|---|---|---|
| 2025 | $1,011 +8.1% | $549,410 +9% |
| 2024 | $936 +9% | $503,940 +10% |
| 2023 | $859 -4.1% | $458,127 +10% |
| 2022 | $895 +2.8% | $416,479 +10% |
| 2021 | $871 +14.1% | $378,617 +10% |
| 2020 | $763 -2.5% | $344,197 -0.9% |
| 2019 | $783 -1.9% | $347,387 -1.8% |
| 2018 | $798 -87.1% | $353,887 +5.9% |
| 2017 | $6,191 | $334,109 +10% |
| 2016 | $6,191 +17.2% | $303,735 +10% |
| 2015 | $5,284 | $276,123 +10% |
| 2014 | $5,284 | $251,021 +13.4% |
| 2013 | $5,284 | $221,444 +5.7% |
| 2012 | -- | $209,595 -0.8% |
| 2011 | -- | $211,311 +1.5% |
| 2010 | -- | $208,286 -1.5% |
| 2009 | -- | $211,365 -6.5% |
| 2007 | -- | $226,131 +12.5% |
| 2006 | $495 -2.3% | $200,936 +1% |
| 2005 | $507 | $198,972 -1.8% |
| 2004 | -- | $202,533 +543% |
| 2003 | -- | $31,500 +16.7% |
| 2002 | -- | $27,000 |
Find assessor info on the county website
Monthly payment
Est. payment
Payment breakdown
Explore the cost of this home by adjusting the details. Changes won't be saved.Climate risks
Neighborhood: The Trails
Nearby schools
GreatSchools rating
- 9/10Purefoy Elementary SchoolGrades: PK-5Distance: 0.1 mi
- 9/10Griffin Middle SchoolGrades: 6-8Distance: 0.5 mi
- 10/10Wakeland High SchoolGrades: 9-12Distance: 1.3 mi
Schools provided by the listing agent
- Elementary: Purefoy
- Middle: Griffin
- High: Wakeland
- District: Frisco ISD
Source: NTREIS. This data may not be complete. We recommend contacting the local school district to confirm school assignments for this home.
- $476,9003 bd2 ba2.1k sqft11828 Blackhawk Dr, Frisco, TX 75033Off Market

- $580,3003 bd2 ba3k sqft11876 Blackhawk Dr, Frisco, TX 75033Off Market
- $3,8004 bd4 ba3k sqft11804 Blackhawk Dr, Frisco, TX 75033For Rent
- $509,2003 bd2 ba2.1k sqft11900 Blackhawk Dr, Frisco, TX 75033Off Market

- $603,9004 bd3 ba2.5k sqft2798 Carmack Dr, Frisco, TX 75033Off Market
- $628,7004 bd3 ba2.6k sqft2775 Crown Colony Dr, Frisco, TX 75033Off Market
- $550,1004 bd3 ba2.6k sqft11780 Blackhawk Dr, Frisco, TX 75033Off Market
- $639,6004 bd4 ba3k sqft2798 Crown Colony Dr, Frisco, TX 75033Off Market
A local agent can set up tours, give advice and negotiate with sellers.
A local lender can help you make sure your offer is ready when you are.
Similar homes
- $619,0004 bd4 ba2.6k sqft1581 Meadows Ave, Argyle, TX 76226For Sale
 MLS ID #21352235, Stephanie Seay. NTREIS
 - $415,0004 bd3 ba2.6k sqft1225 Sam Dennis Dr, Lewisville, TX 75077For Sale
 MLS ID #21357699, Steven Robertson. NTREIS
 - $335,0004 bd2 ba2.1k sqft2600 Wheeler Ave, Aubrey, TX 76227For Sale
 MLS ID #21353888, Laura Morin-Igaravidez. NTREIS
 - $589,0004 bd3 ba2.3k sqft1804 Shadywood Ln, Flower Mound, TX 75028For Sale
 MLS ID #21351317, Russell Rhodes. NTREIS
 - $336,0004 bd3 ba2.2k sqft5650 Lincolnwood Dr, Prosper, TX 75078For SaleMLS ID #21340999, MACE RENFRO. NTREIS
- $330,0004 bd2 ba1.9k sqft447 Lipizzan Ln, Celina, TX 75009For SaleMLS ID #21319656, Angel Macias. NTREIS
- $900,0005 bd4 ba3.9k sqft11518 Castlebrook Ln, Frisco, TX 75035For SaleMLS ID #21322198, Daniel Harker. NTREIS
- $499,0004 bd4 ba2.9k sqft3905 Kite Meadow Dr, Plano, TX 75074For SaleMLS ID #21245945, Joseph Korte. NTREIS
- $--3 bd2 ba1.7k sqft405 Lipizzan Ln, Celina, TX 75009AuctionAuction.com 2
- $740,0005 bd4 ba3.1k sqft1108 Salado Dr, Allen, TX 75013For SaleMLS ID #21328588, Regina Bumagny. NTREIS
- $569,9754 bd3 ba3.1k sqft7534 Chinaberry Ln, Frisco, TX 75033For SaleMLS ID #21291728, Wendy Hulkowich. NTREIS
- $479,0004 bd4 ba2.7k sqft10305 Geode St, Aubrey, TX 76227For SaleMLS ID #21313542, Eric Eversgerd. NTREIS
- $565,0004 bd4 ba3.3k sqft2600 Indigo Dr, McKinney, TX 75070For SaleMLS ID #21351966, Jared Tye. NTREIS
- $--4 bd4 ba3.2k sqft14205 Signal Hill Dr, Little Elm, TX 75068AuctionAuction.com 2
- $850,0004 bd4 ba3.5k sqft12728 Royal Oaks Ln, Farmers Branch, TX 75234For SaleMLS ID #21328239, Russell Rhodes. NTREIS
- $--3 bd2 ba2.4k sqft13805 Bluebell Dr, Little Elm, TX 75068AuctionXome
- $--3 bd3 ba1.8k sqft2107 Dover Dr, Carrollton, TX 75006AuctionAuction.com 2
- $425,0004 bd3 ba2.1k sqft6217 Apache Dr, The Colony, TX 75056For SaleMLS ID #21327865, Josue Chaires. NTREIS
- $825,0004 bd4 ba3.5k sqft909 Hills Creek Dr, McKinney, TX 75072For SaleMLS ID #21358502, Sabrina Delacretaz. NTREIS
- $365,0003 bd2 ba1.9k sqft1626 Waterford Dr, Lewisville, TX 75077For SaleMLS ID #21296378, Carolina Dusenbery. NTREIS
- $575,0004 bd3 ba3k sqft1413 Springaire Ln, Lewisville, TX 75077For SaleMLS ID #21356795, Sharon Apligian. NTREIS
- $899,0004 bd5 ba3.3k sqft771 Dover Dr, Prosper, TX 75078For SaleMLS ID #21345279, Adrienne Sommerfeldt. NTREIS
- $--5 bd4 ba3.8k sqft12480 Mill Run Dr, Frisco, TX 75035AuctionAuction.com 2
- $--4 bd4 ba3.2k sqft201 Dragonfly Dr, Prosper, TX 75078AuctionXome
- $--2 bd2 ba1.6k sqft10013 Spire Ln, Plano, TX 75025AuctionAuction.com 2
- $399,0004 bd2 ba2k sqft3504 Maroon Creek Rd, Aubrey, TX 76227For SaleMLS ID #21338333, Brady Bridges. NTREIS
- $--4 bd3 ba2.2k sqft5301 Davenport Ln, Denton, TX 76207AuctionXome
- $--3 bd2 ba2.9k sqft5001 White River Dr, Frisco, TX 75034AuctionAuction.com 2
- $--5 bd4 ba3.5k sqft15782 Buffalo Creek Dr, Frisco, TX 75035AuctionAuction.com 2
- $--4 bd4 ba3.3k sqft4025 Lakeside Dr, The Colony, TX 75056AuctionAuction.com 2
- $550,0004 bd3 ba2.8k sqft1336 Burnett Dr, Argyle, TX 76226For SaleMLS ID #21294064, Christy Arnold. NTREIS
- $350,0005 bd3 ba2.6k sqft1505 Morning Dove, Aubrey, TX 76227For SaleMLS ID #21306733, Leigh Bates. NTREIS
- $330,0004 bd3 ba3.2k sqft2724 Peach Dr, Little Elm, TX 75068For SaleMLS ID #21298187, Ashley Clinkscales. NTREIS
- $465,0003 bd2 ba1.8k sqft11404 Amber Valley Dr, Frisco, TX 75035For SaleMLS ID #21344056, Masoud Abbaszadeh. NTREIS
- $475,0004 bd2 ba2.2k sqft5501 Manitou Dr, Prosper, TX 75078For SaleMLS ID #21327431, Daniel Harker. NTREIS
- $449,0004 bd2 ba2.3k sqft2911 Stonepointe, McKinney, TX 75072For SaleMLS ID #21343333, Max Gibbs. NTREIS
- $679,0005 bd4 ba3.8k sqft3936 Gillespie Dr, Carrollton, TX 75010For SaleMLS ID #21323298, Nadia Fakih. NTREIS
- $524,9004 bd3 ba3k sqft1422 Autumnmist Dr, Allen, TX 75002For SaleMLS ID #21308686, Laurie Leotaud. NTREIS
- $365,0003 bd2 ba1.5k sqft1109 Stapleton Ln, Flower Mound, TX 75028For SaleMLS ID #21353403, Shelby Buehler. NTREIS
- $--3 bd2 ba2.6k sqft1725 Castle Creek Dr, Little Elm, TX 75068AuctionAuction.com 2
