Skip main navigation
Active
  • Price cut: $17.1K (6/10)
    $629,900

    6022 Ben Parks Rd, Murrayville, GA 30564

    3beds
    2,800sqft
    : 
    Loading
    Get pre-qualified
    Single Family Residence, Residential
    Built in 2026
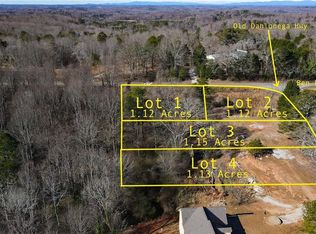
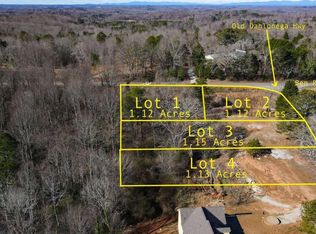
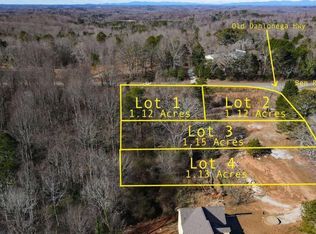
    1.01 Acres Lot
    $627,900 Zestimate®
    $225/sqft
    $-- HOA

    What's special

    Flowing open-concept layoutPrivate retreatStunning main living spaceSpa-inspired bath
    Tucked away on over an acre in the quiet charm of Murrayville, this brand-new custom home is where intentional design meets everyday luxury. Crafted by Shirley Group Custom Homes and thoughtfully designed by Ash and Oak Interiors, every detail has been curated to feel elevated, yet effortlessly livable. Step inside to discover a flowing, open-concept layout anchored by a stunning main living space—perfect for both slow mornings and hosting with ease. The primary suite on the main level offers a private retreat, blending comfort and sophistication with a spa-inspired bath and serene views of your expansive lot. Upstairs, two additional bedrooms each offer their own en-suite baths, creating the ideal setup for guests or family. A total of 3 bedrooms and 3.5 baths ensures both privacy and functionality, while the surrounding acreage gives you room to breathe, expand, and truly make it your own. This is more than new construction—it’s a tailored living experience designed for how you want to live next.
    111 days
    |
    523
    |
    38
    |

    Zillow last checked:

    Listing updated:

    Listed by:

    Ahndea May,

    Atlanta Communities 770-634-7816

    Source: FMLS GA,MLS#: 7737899MLS Logo

    Loading...

      Facts & features

      Interior

      Bedrooms & bathrooms
      • Bedrooms: 3
      • Bathrooms: 4
      • Full bathrooms: 3
      • 1/2 bathrooms: 1
      • Main level bathrooms: 1
      • Main level bedrooms: 1
      Rooms
      • Room types: Basement, Family Room, Laundry
      Primary bedroom
      • Features: Master on Main
      • Level: Master on Main
      Bedroom
      • Features: Master on Main
      Primary bathroom
      • Features: Double Vanity, Shower Only
      Dining room
      • Features: Other
      Kitchen
      • Features: Cabinets White, Pantry Walk-In, Stone Counters, View to Family Room
      Heating
      • Central
      Cooling
      • Ceiling Fan(s), Central Air
      Appliances
      • Included: Dishwasher, Gas Range, Refrigerator
      • Laundry: Laundry Room, Upper Level
      Features
      • Double Vanity, Entrance Foyer, Walk-In Closet(s)
      • Flooring: Hardwood
      • Windows: Insulated Windows
      • Basement: Daylight,Exterior Entry,Finished,Full,Interior Entry,Walk-Out Access
      • Number of fireplaces: 1
      • Fireplace features: Family Room
      • Common walls with other units/homes: No Common Walls
      Interior area
      • Total structure area: 2,800
      • Total interior livable area: 2,800 sqft

      Property

      Parking
      • Total spaces: 2
      • Parking features: Attached, Garage
      • Attached garage spaces: 2
      Accessibility
      • Accessibility features: None
      Features
      • Levels: Two
      • Stories: 2
      • Patio & porch: Covered, Deck
      • Exterior features: Private Yard
      • Pool features: None
      • Spa features: None
      • Fencing: None
      • Has view: Yes
      • View description: Other
      • Waterfront features: None
      • Body of water: None
      Lot
      • Size: 1.01 Acres
      • Features: Back Yard
      Details
      • Additional structures: None
      • Other equipment: None
      • Horse amenities: None

      Construction

      Type & style
      • Home type: SingleFamily
      • Architectural style: Craftsman
      • Property subtype: Single Family Residence, Residential
      Materials
      • Other
      • Foundation: None
      • Roof: Composition,Shingle
      Condition
      • New Construction
      • New construction: Yes
      • Year built: 2026

      Utilities & green energy

      • Electric: 110 Volts, 220 Volts in Laundry
      • Sewer: Septic Tank
      • Water: Public
      • Utilities for property: Electricity Available, Natural Gas Available
      Green energy
      • Energy efficient items: Appliances
      • Energy generation: None

      Community & HOA

      Community
      • Features: None
      • Security: Smoke Detector(s)
      HOA
      • Has HOA: No
      Location
      • Region: Murrayville

      Financial & listing details

      • Price per square foot: $225/sqft
      • Date on market: 3/23/2026
      • Cumulative days on market: 111 days
      • Electric utility on property: Yes
      • Road surface type: Paved

        Estimated market value

        $627,900

        $597,000 - $659,000

        $3,372/mo

        Price history

        DateEventPrice
        6/10/2026Price change$629,900-2.6%$225/sqft
        Source: GAMLS #10715994 Report a problem
        5/11/2026Price change$647,000-1.8%$231/sqft
        Source: GAMLS #10715994 Report a problem
        3/23/2026Listed for sale$659,000$235/sqft
        Source: FMLS GA #7737899 Report a problem

        Public tax history

        Tax history is unavailable.

        Monthly payment

        Est. payment

        Payment breakdown

        Explore the cost of this home by adjusting the details. Changes won't be saved.
        All calculations are estimates and provided by Zillow, Inc. for informational purposes only. Actual amounts may vary.
        HOA fees may include property taxes on listings classified as Co-Ops. Contact the listing agent and/or owner for fee details.
        Mortgage interest rates are dependent on a number of factors, including credit score, down payment, and repayment length. Interest rate data provided by Zillow Group Marketplace, Inc. as of 1/1/1970 from various mortgage lenders with which we have lead or other similar arrangements; the Estimated Payment is an average of those rates.
        See how much you could borrow to make a competitive offer.

        Climate risks

        Neighborhood: 30564

        Getting around

        0 / 100
        Car-Dependent
        5 / 100
        Somewhat Bikeable

        Nearby schools

        GreatSchools rating
        Schools provided by the listing agent
        • Elementary: Mount Vernon
        • Middle: North Hall
        • High: North Hall

        Source: FMLS GA. This data may not be complete. We recommend contacting the local school district to confirm school assignments for this home.

        A local agent can set up tours, give advice and negotiate with sellers.

        Browse local experts

        Similar homes