Skip main navigation
Closed
  • $2,700,000

    6022 Jim Crow Rd, Flowery Branch, GA 30542

    6beds
    7,220sqft
    Single Family Residence, Residential
    Built in 2020
    2.24 Acres Lot
    $2,720,400 Zestimate®
    $374/sqft
    $6,455 Estimated rent

    Home value

    $2,720,400

    $2.48M - $2.99M

    $6,455/mo

    Zestimate® history
    Loading
    Loading...

    Owner options

    List your home for rent

    $6,455/mo

    Rent Zestimate®

    Find your next renter with Zillow Rental Manager. Plus, with online applications, you can quickly screen prospective tenants – for free.

    Learn more

    $6,455/mo

    Rent Zestimate®

    Refinance and save

    $13,440/mo

    Est. payment

    Refinancing to a lower rate could help reduce your monthly payments and save thousands over the life of the loan.

    See today's rates

    $13,440/mo

    Est. payment

    Explore your selling options

    Work with a Zillow partner agent

    Leverage their expertise and Zillow's premium Showcase listings to get your home seen by more buyers.

    Get started

    List with your own agent

    Get your home in front of millions of buyers by listing it on Zillow.

    Learn how to do it

    Sell it yourself

    Take full control of how buyers see your home on Zillow by listing For Sale by Owner (FSBO).

    List your home

    What's special

    Cozy fireplaceWorkshop areaCarriage houseHome officeDesigner finishesCeiling heatersOversized island
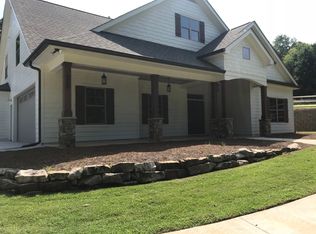
    Resort Living every day at this truly one-of-a-kind property! Designed in three parts – the main house, carriage house and RV/Boat garage with 1,520 sf apartment on 2.24 acres, make this a spectacular estate. Nestled in serene surroundings next to Lake Lanier, the outdoor oasis boasts tons of fun! Play an exciting game of pickleball on your very own court. The cool garage door opens to a “viewing area” complete with half-bath, storage space for your equipment and refreshments. After playing a game, take a dip with family and friends in the beautiful pool/spa that is both heated and cooled. Meal preparation is a breeze with not one, but 2 outdoor kitchens. Equipped with grills, smokers, and beverage coolers, it’s a chef’s paradise for serving meals poolside. The firepit area is a great space to relax in the evening and make s’mores. Slip under the back porch and lower the remote-control screens that offer a four-seasons room complete with ceiling heaters and fireplace, for those cool evenings. Turn a game on TV to cheer on your favorite team or practice your golf game on the putting green. Luxury living like this every day is a vacation! This custom builder’s home inside is just as special with designer finishes throughout. A double door foyer offers a direct view of the outdoor living through a lovely great room with cozy fireplace, bookcases and upscale lighting. The massive kitchen that overlooks the pool deck has seating for 10, an oversized island with prep sink and icemaker, high bar and beverage bar. The white kitchen has a full refrigerator, full freezer, gas range and double oven. Two custom walk-in pantries, one with gourmet coffee maker and refrigerator, make meal prep and entertaining easy. The Owner’s retreat with bed/spa bath and dream closet is conveniently situated on the main level, accompanied by a home office, mudroom with space for your furry pet, laundry/craft room and half-bath. Upstairs has a large family room for watching movies, three bedroom with bath en’suites and fourth bedroom/bunk room. The carriage house has a kitchen/den/bedroom/full bath and walk in closet. Connected to the adorable front porch is the impressive RV/Boat storage garage with workshop area. Old Federal Park is just down the street making it super easy to access the lake and enjoy a day of boating. The charming apartment above the garage has a spacious bedroom/full bath/den/kitchenette and upper covered porch that overlooks the amenities. Two gated entries, three separate garages with parking for seven, fencing around perimeter, gorgeous landscaping, security and technology that operate through an app, three garages and ample additional parking offer everything you need for daily living or for short term rental investment potential. Properties like this are a rare find! Don’t miss this amazing opportunity to enjoy this compound estate.

    Zillow last checked:

    Listing updated:

    Listed by:

    Jennifer Anderson,

    Keller Williams Realty Community Partners

    Bought with:

    Jennifer Anderson, 401565

    Keller Williams Realty Community Partners

    Source: FMLS GA,MLS#: 7497480MLS Logo

    Facts & features

    Interior

    Bedrooms & bathrooms
    • Bedrooms: 6
    • Bathrooms: 6
    • Full bathrooms: 5
    • 1/2 bathrooms: 1
    • Main level bathrooms: 2
    • Main level bedrooms: 2
    Rooms
    • Room types: Attic, Bathroom, Bedroom, Bonus Room, Family Room, Kitchen, Laundry, Office
    Primary bedroom
    • Features: In-Law Floorplan, Master on Main, Other
    • Level: In-Law Floorplan, Master on Main, Other
    Bedroom
    • Features: In-Law Floorplan, Master on Main, Other
    Primary bathroom
    • Features: Double Vanity, Separate Tub/Shower, Soaking Tub
    Dining room
    • Features: Open Concept
    Kitchen
    • Features: Breakfast Bar, Cabinets White, Eat-in Kitchen, Kitchen Island, Pantry Walk-In, Stone Counters, View to Family Room, Other
    Heating
    • Central, Hot Water, Natural Gas, Zoned
    Cooling
    • Ceiling Fan(s), Central Air, Zoned
    Appliances
    • Included: Dishwasher, Disposal, Double Oven, Gas Range, Gas Water Heater, Microwave, Range Hood, Refrigerator, Tankless Water Heater
    • Laundry: Laundry Room, Main Level, Mud Room, Sink
    Features
    • Bookcases, Crown Molding, Double Vanity, Entrance Foyer, High Ceilings 9 ft Upper, High Ceilings 10 ft Main, High Speed Internet, His and Hers Closets, Recessed Lighting, Smart Home, Walk-In Closet(s)
    • Flooring: Luxury Vinyl, Tile
    • Windows: Bay Window(s), Insulated Windows, Plantation Shutters
    • Basement: None
    • Number of fireplaces: 2
    • Fireplace features: Gas Log, Great Room, Outside
    • Common walls with other units/homes: No Common Walls
    Interior area
    • Total structure area: 7,220
    • Total interior livable area: 7,220 sqft

    Property

    Parking
    • Total spaces: 7
    • Parking features: Detached, Driveway, Garage, Garage Faces Front, Garage Faces Side, Kitchen Level, RV Access/Parking
    • Garage spaces: 7
    • Has uncovered spaces: Yes
    Accessibility
    • Accessibility features: None
    Features
    • Levels: Two
    • Stories: 2
    • Patio & porch: Breezeway, Front Porch, Rear Porch, Screened, Wrap Around
    • Exterior features: Gas Grill, Lighting, Private Yard, Tennis Court(s), No Dock
    • Has private pool: Yes
    • Pool features: Gunite, Heated, In Ground, Pool/Spa Combo, Private, Salt Water
    • Has spa: Yes
    • Spa features: Private
    • Fencing: Back Yard,Fenced,Front Yard,Wood
    • Has view: Yes
    • View description: Pool, Trees/Woods
    • Waterfront features: None
    • Body of water: Lanier
    Lot
    • Size: 2.24 Acres
    • Dimensions: 450 x 343
    • Features: Back Yard, Corner Lot, Front Yard, Landscaped, Level, Private
    Details
    • Additional structures: Carriage House, Gazebo, Guest House, Outdoor Kitchen, RV/Boat Storage, Shed(s)
    • Parcel number: 08102 001008
    • Other equipment: Generator, Irrigation Equipment, Satellite Dish
    • Horse amenities: None

    Construction

    Type & style
    • Home type: SingleFamily
    • Architectural style: Farmhouse
    • Property subtype: Single Family Residence, Residential
    Materials
    • Cement Siding, Spray Foam Insulation
    • Foundation: Slab
    • Roof: Composition,Metal
    Condition
    • Resale
    • New construction: No
    • Year built: 2020

    Utilities & green energy

    • Electric: 110 Volts, 220 Volts, Generator
    • Sewer: Septic Tank
    • Water: Public, Well
    • Utilities for property: Cable Available, Electricity Available, Natural Gas Available, Phone Available, Water Available
    Green energy
    • Energy efficient items: None
    • Energy generation: None

    Community & HOA

    Community
    • Features: Boating, Near Schools, Near Shopping
    • Security: Carbon Monoxide Detector(s), Closed Circuit Camera(s), Security Gate, Security Lights, Security System Leased, Smoke Detector(s)
    • Subdivision: None
    HOA
    • Has HOA: No
    Location
    • Region: Flowery Branch

    Financial & listing details

    • Price per square foot: $374/sqft
    • Tax assessed value: $2,169,800
    • Annual tax amount: $12,850
    • Date on market: 12/27/2024
    • Cumulative days on market: 25 days
    • Electric utility on property: Yes
    • Road surface type: Paved

    Price history

    DateEventPrice
    2/28/2025Sold$2,700,000-9.8%$374/sqft
    Source: FMLS GA #7497480 Report a problem
    1/30/2025Pending sale$2,995,000$415/sqft
    Source: FMLS GA #7497480 Report a problem
    12/27/2024Listed for sale$2,995,000+989.1%$415/sqft
    Source: GAMLS #10426981 Report a problem
    9/9/2020Sold$275,000-12.7%$38/sqft
    Source: FMLS GA #6697294 Report a problem
    6/5/2020Listing removed$315,000$44/sqft
    Source: Bella Realty Group, Inc. #6697294 Report a problem
    3/17/2020Listed for sale$315,000+117.2%$44/sqft
    Source: Bella Realty Group, Inc. #6697294 Report a problem
    12/5/2018Sold$145,000$20/sqft
    Source: Public Record Report a problem

    Public tax history

    YearProperty taxesTax assessment
    2025$20,736 +61.4%$867,920 +61.8%
    2024$12,850 +13.5%$536,480 +17.7%
    2023$11,320 +13.9%$455,800 +18.9%
    2022$9,936 +48%$383,400 +57.5%
    2021$6,713 +407.5%$243,360 +401.2%
    2020$1,323 -22.5%$48,560 -28.3%
    2019$1,708 -8.9%$67,760 +4.8%
    2018$1,875 -1%$64,640 -0.4%
    2017$1,895 +239.2%$64,920 +8.6%
    2016$559 -1.3%$59,800
    2015$566 $59,800
    2014$566 $59,800
    2013-- --
    2012-- --
    2011-- --
    2010-- --
    2009$327 +24.2%--
    2007$263 +11.2%--
    2006$237 -60.6%--
    2005$602 +4.5%--
    2004$576 +2.8%--
    2003$561 +56.7%--
    2002$358 -14.2%--
    2001$417 -7.2%--
    2000$449 $22,204
    Find assessor info on the county website

    Neighborhood: 30542

    Nearby schools

    GreatSchools rating
    Schools provided by the listing agent
    • Elementary: Flowery Branch
    • Middle: West Hall
    • High: West Hall

    Source: FMLS GA. This data may not be complete. We recommend contacting the local school district to confirm school assignments for this home.

    Get a cash offer in 3 minutes
    Find out how much your home could sell for in as little as 3 minutes with a no-obligation cash offer.
    Estimated market value
    $2,720,400
    Get a cash offer in 3 minutes
    Find out how much your home could sell for in as little as 3 minutes with a no-obligation cash offer.
    Estimated market value
    $2,720,400