Experience contemporary luxury in this exceptional home on approximately 1/2 acre with 55' of Milwaukee River frontage. Designed with outstanding craftsmanship and rich finishes, this home features floor-to-ceiling windows, gorgeous hardwood floors, a dramatic open staircase, designer lighting, luxurious baths, and a gourmet kitchen. The open-concept floor plan is ideal for entertaining and everyday living. Step onto the spacious deck off the kitchen to enjoy peaceful river and wooded views. Tucked away on a quiet dead-end street, this private waterfront retreat offers the perfect blend of style, comfort, and serenity. Featured on HGTV, this remarkable home is truly one of a kind.
Contingent
$524,900
6022 N Sunny Point ROAD, Milwaukee, WI 53209
3beds
2,108sqft
Single Family Residence
Built in 2004
0.64 Acres Lot
$523,600 Zestimate®
$249/sqft
$-- HOA
What's special
Outstanding craftsmanshipRich finishesOpen-concept floor planQuiet dead-end streetGourmet kitchenFloor-to-ceiling windowsDesigner lighting
- 63 days
- 111
- 6
Likely to sell faster than
Zillow last checked:
Listing updated:
Listed by:
Aiste Sterle 414-687-8044,
RE/MAX Lakeside-North
Source: WIREX MLS,MLS#: 1971586 Originating MLS: Metro MLS
Originating MLS: Metro MLSFacts & features
Interior
Bedrooms & bathrooms
- Bedrooms: 3
- Bathrooms: 3
- Full bathrooms: 2
- 1/2 bathrooms: 1
Primary bedroom
- Level: Upper
- Area: 180
- Dimensions: 12 x 15
Bedroom 2
- Level: Upper
- Area: 154
- Dimensions: 14 x 11
Bedroom 3
- Level: Upper
- Area: 192
- Dimensions: 16 x 12
Bathroom
- Features: Tub Only, Ceramic Tile, Master Bedroom Bath: Walk-In Shower, Master Bedroom Bath, Shower Over Tub
Dining room
- Level: Main
- Area: 192
- Dimensions: 12 x 16
Family room
- Level: Main
- Area: 238
- Dimensions: 14 x 17
Kitchen
- Level: Main
- Area: 288
- Dimensions: 16 x 18
Living room
- Level: Main
- Area: 156
- Dimensions: 13 x 12
Heating
- Natural Gas, Forced Air
Cooling
- Central Air
Appliances
- Included: Dishwasher, Disposal, Dryer, Oven, Range, Refrigerator, Washer
Features
- Walk-In Closet(s), Kitchen Island
- Basement: None / Slab
Interior area
- Total structure area: 2,108
- Total interior livable area: 2,108 sqft
Property
Parking
- Total spaces: 2.5
- Parking features: Built-in under Home, Garage Door Opener, Tandem, Attached, 2 Car
- Attached garage spaces: 2.5
Features
- Levels: Multi-Level
- On waterfront: Yes
- Waterfront features: Waterfront, River
- Body of water: River
Lot
- Size: 0.64 Acres
Details
- Parcel number: 1620074000
- Zoning: RES
Construction
Type & style
- Home type: SingleFamily
- Architectural style: Contemporary
- Property subtype: Single Family Residence
Materials
- Wood Siding
Condition
- 21+ Years
- New construction: No
- Year built: 2004
Utilities & green energy
- Sewer: Public Sewer
- Water: Public
Community & HOA
Location
- Region: Glendale
- Municipality: Glendale
Financial & listing details
- Price per square foot: $249/sqft
- Tax assessed value: $433,800
- Annual tax amount: $8,742
- Date on market: 7/14/2026
- Inclusions: Range, Refrigerator, Dishwasher, Washer, Dryer
- Exclusions: Tenants Personal Items
Estimated market value
$523,600
$497,000 - $550,000
$3,253/mo
Price history
| Date | Event | Price |
|---|---|---|
| 8/1/2026 | Contingent | $524,900$249/sqft |
Source:  WIREX MLS #1971586 Report a problem WIREX MLS #1971586 Report a problem | ||
| 7/10/2026 | Listed for sale | $524,900$249/sqft |
Source: WIREX MLS #1970060 Report a problem | ||
| 7/10/2026 | Contingent | $524,900$249/sqft |
Source: WIREX MLS #1970060 Report a problem | ||
| 7/3/2026 | Listed for sale | $524,900+59.1%$249/sqft |
Source: WIREX MLS #1970060 Report a problem | ||
| 4/11/2024 | Listing removed | -- |
Source: Zillow Rentals Report a problem | ||
| 3/31/2024 | Listed for rent | $3,100+3.5%$1/sqft |
Source: Zillow Rentals Report a problem | ||
| 7/28/2021 | Listing removed | -- |
Source: Zillow Rental Network Premium Report a problem | ||
| 6/29/2021 | Listed for rent | $2,995$1/sqft |
Source: Zillow Rental Network Premium Report a problem | ||
| 7/7/2011 | Sold | $329,900+609.5%$156/sqft |
Source: Public Record Report a problem | ||
| 11/7/2003 | Sold | $46,500$22/sqft |
Source: Public Record Report a problem | ||
Public tax history
| Year | Property taxes | Tax assessment |
|---|---|---|
| 2025 | $8,742 -3.4% | $418,700 |
| 2024 | $9,046 +27.7% | $418,700 +59.9% |
| 2023 | $7,086 +9.5% | $261,900 |
| 2022 | $6,473 -10.1% | $261,900 |
| 2021 | $7,198 | $261,900 |
| 2020 | $7,198 +3.2% | $261,900 |
| 2019 | $6,974 -4.3% | $261,900 +7% |
| 2018 | $7,287 +9.1% | $244,800 |
| 2017 | $6,677 +1.7% | $244,800 +1.2% |
| 2016 | $6,566 -0.3% | $242,000 |
| 2015 | $6,584 +1.9% | $242,000 |
| 2014 | $6,461 | $242,000 |
Find assessor info on the county website
Monthly payment
Est. payment
Payment breakdown
Explore the cost of this home by adjusting the details. Changes won't be saved.Climate risks
Neighborhood: 53209
Nearby schools
Schools provided by the listing agent
- Elementary: Parkway
- Middle: Glen Hills
- High: Nicolet
- District: Glendale-River Hills
Source: WIREX MLS. This data may not be complete. We recommend contacting the local school district to confirm school assignments for this home.
- $565,5003 bd2 ba2.1k sqft6022 N Sunny Point Rd, Milwaukee, WI 53209Off Market
- $305,2004 bd1 ba1.3k sqft6016 N Sunny Point Rd, Glendale, WI 53209Off Market

- $399,600-- bd-- ba-- sqft6032 N Sunny Point Rd, Glendale, WI 53209Off Market
- $514,300-- bd-- ba-- sqft5944 N Sunny Point Rd, Glendale, WI 53209Off Market
Similar homes
- $499,9005 bd3 ba1.9k sqft795 W Monrovia AVENUE, Glendale, WI 53217Active
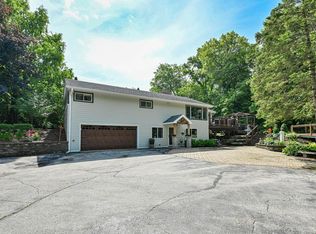 MLS ID #1970120, Michael Lu. WIREX MLS
 - $399,9003 bd2 ba2.1k sqft5544 N Dexter AVENUE, Glendale, WI 53209Active
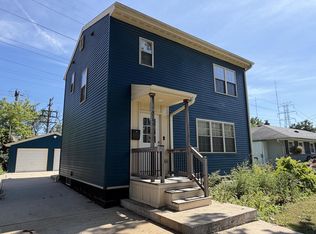 MLS ID #1977475, Perry Guirau. WIREX MLS
 - $570,0003 bd2 ba1.9k sqft8551 N Manor LANE, Fox Point, WI 53217Active
 MLS ID #1979152, HIGHMARK RE Group*. WIREX MLS
 - $549,9004 bd3 ba2.5k sqft7470 N Navajo ROAD, Fox Point, WI 53217Active
 MLS ID #1977422, HIGHMARK RE Group*. WIREX MLS
