Sweet Family Home in Stonebridge! Spacious Kitchen, Open Floor Plan offers Work from Home / Multi-Gen / 2 Living Areas, Oversized Garage with Sink & Space, & Babbling Brook Water Feature in Back! Kitchen with Double Ovens, Butcher Block Island, & Bar Top opens to Great Room with 8' Windows & Fireplace. Home Office / Den plus a Secondary Bedroom with Full Bath Downstairs, Great for the Work from Home, Guests, 2 Living Areas, Multi-Gen Living. Primary Suite + 2 Beds Up. Primary Suite offers an Elevated Entry, Huge Closet, Fireplace, & Large Bath with Room to Move Around. Two Zoned HVAC Systems to better manage Upstairs / Downstairs Comfort. Newer Water Heater. Garage has Amply Sized Side Space & Sink for Storage & Hobbies. Nice Backyard with Covered / Open Patios, Hot Tub, & Cute Bridge over a Peaceful Stream. Short .3 mile Walk to Neighborhood Pool + Kiddie Pool, Clubhouse, Playground, & Grassy Field. Close to Schools, Shopping, Dining, Hospitals. Easy Care Landscaping & Move In Ready!
For sale
$410,000
10723 Tourmaline Dr NW, Albuquerque, NM 87114
4beds
2,658sqft
Single Family Residence
Built in 2001
6,969 Square Feet Lot
$404,500 Zestimate®
$154/sqft
$33/mo HOA
What's special
Easy care landscapingHot tubSpacious kitchenTwo zoned hvac systemsKitchen with double ovensHuge closetBar top
- 14 hours
- 178
- 25
Zillow last checked:
Listing updated:
Listed by:
Gary Shaw 505-506-9941,
LPT Realty 877-366-2213
Source: SWMLS,MLS#: 1112891
Facts & features
Interior
Bedrooms & bathrooms
- Bedrooms: 4
- Bathrooms: 3
- Full bathrooms: 3
Primary bedroom
- Level: Upper
- Area: 252.8
- Dimensions: 16 x 15.8
Bedroom 2
- Level: Main
- Area: 170.28
- Dimensions: 13.2 x 12.9
Bedroom 3
- Level: Upper
- Area: 159.12
- Dimensions: 13.6 x 11.7
Bedroom 4
- Level: Upper
- Area: 130.8
- Dimensions: 12 x 10.9
Dining room
- Level: Main
- Area: 156
- Dimensions: 13 x 12
Kitchen
- Level: Main
- Area: 227.97
- Dimensions: 15.3 x 14.9
Living room
- Level: Main
- Area: 244.8
- Dimensions: 16 x 15.3
Office
- Level: Main
- Area: 147.56
- Dimensions: 12.4 x 11.9
Heating
- Forced Air, Multiple Heating Units, Natural Gas
Cooling
- Evaporative Cooling, Multi Units
Appliances
- Included: Cooktop, Double Oven, Dishwasher, Microwave, Refrigerator, Self Cleaning Oven
- Laundry: Washer Hookup, Electric Dryer Hookup, Gas Dryer Hookup
Features
- Breakfast Bar, Breakfast Area, Ceiling Fan(s), Separate/Formal Dining Room, Dual Sinks, Great Room, Home Office, Jetted Tub, Kitchen Island, Multiple Living Areas, Pantry, Smart Camera(s)/Recording, Separate Shower, Walk-In Closet(s)
- Flooring: Carpet, Tile, Wood
- Windows: Double Pane Windows, Insulated Windows, Sliding, Vinyl
- Has basement: No
- Number of fireplaces: 2
- Fireplace features: Glass Doors, Gas Log
Interior area
- Total structure area: 2,658
- Total interior livable area: 2,658 sqft
Video & virtual tour
Property
Parking
- Total spaces: 2.5
- Parking features: Attached, Finished Garage, Garage, Oversized
- Attached garage spaces: 2.5
Accessibility
- Accessibility features: None
Features
- Levels: Two
- Stories: 2
- Patio & porch: Covered, Open, Patio
- Exterior features: Hot Tub/Spa, Patio, Private Yard, Smart Camera(s)/Recording, Water Feature, Irrigation Sprinklers
- Pool features: Community
- Has spa: Yes
- Fencing: Wall
Lot
- Size: 6,969 Square Feet
- Features: Landscaped, Sprinklers Automatic, Few Trees
Details
- Additional structures: None
- Parcel number: 101206612830820638
- Zoning description: R-1B*
Construction
Type & style
- Home type: SingleFamily
- Architectural style: Mediterranean
- Property subtype: Single Family Residence
Materials
- Frame, Stucco
- Foundation: Slab
- Roof: Flat,Rolled/Hot Mop,Tile
Condition
- Resale
- New construction: No
- Year built: 2001
Details
- Builder name: Centex
Utilities & green energy
- Sewer: Public Sewer
- Water: Public
- Utilities for property: Cable Connected, Electricity Connected, Natural Gas Connected, Phone Available, Sewer Connected, Underground Utilities, Water Connected
Green energy
- Energy generation: None
Community & HOA
Community
- Security: Security System
- Subdivision: Stonebridge Subdivision
HOA
- Has HOA: Yes
- Services included: Clubhouse, Common Areas, Pool(s)
- HOA fee: $99 quarterly
- HOA name: Stonebridge Homeowners Association
Location
- Region: Albuquerque
Financial & listing details
- Price per square foot: $154/sqft
- Tax assessed value: $283,901
- Annual tax amount: $3,998
- Date on market: 10/22/2026
- Listing terms: Cash,Conventional,FHA,VA Loan
- Road surface type: Asphalt, Paved
Estimated market value
$404,500
$384,000 - $425,000
$2,887/mo
Price history
| Date | Event | Price |
|---|---|---|
| 10/22/2026 | Listed for sale | $410,000+52.4%$154/sqft |
Source:  SWMLS #1112891 Report a problem | ||
| 5/30/2018 | Sold | -- |
Source: Agent Provided Report a problem | ||
| 4/30/2018 | Pending sale | $269,000$101/sqft |
Source: Coldwell Banker Legacy #913180 Report a problem | ||
| 4/26/2018 | Price change | $269,000-1.8%$101/sqft |
Source: Coldwell Banker Legacy #913180 Report a problem | ||
| 3/15/2018 | Listed for sale | $274,000+37%$103/sqft |
Source: Coldwell Banker Legacy #913180 Report a problem | ||
| 11/13/2012 | Listing removed | $200,000$75/sqft |
Source: AllStar Realty LLC #724643 Report a problem | ||
| 10/26/2012 | Listed for sale | $200,000$75/sqft |
Source: AllStar Realty LLC #724643 Report a problem | ||
| 1/8/2012 | Listing removed | $200,000$75/sqft |
Source: AllStar Realty LLC #724643 Report a problem | ||
| 12/27/2011 | Listed for sale | $200,000$75/sqft |
Source: AllStar Realty LLC #724643 Report a problem | ||
Public tax history
| Year | Property taxes | Tax assessment |
|---|---|---|
| 2025 | $3,998 +3.2% | $94,624 +3% |
| 2024 | $3,876 +1.7% | $91,868 +3% |
| 2023 | $3,811 +3.5% | $89,193 +3% |
| 2022 | $3,683 +3.5% | $86,596 +3% |
| 2021 | $3,560 +1.7% | $84,074 +3% |
| 2020 | $3,501 | $81,625 |
| 2019 | -- | $81,625 |
| 2018 | $3,124 +0.6% | $81,625 +3.5% |
| 2017 | $3,105 -3.3% | $78,890 +4.5% |
| 2016 | $3,210 -95.6% | $75,457 +3% |
| 2015 | $73,260 +2274.4% | $73,260 +0.8% |
| 2014 | $3,085 | $72,660 +9% |
| 2013 | $3,085 | $66,648 +3% |
| 2012 | -- | $64,707 +3% |
| 2011 | -- | $62,822 +3% |
| 2010 | -- | $60,994 +3% |
| 2009 | -- | $59,218 +3% |
| 2008 | -- | $57,493 +3% |
| 2007 | -- | $55,818 +3% |
| 2006 | -- | $54,194 +3% |
| 2005 | -- | $52,615 +3% |
| 2004 | -- | $51,083 +3% |
| 2003 | -- | $49,595 +1.2% |
| 2002 | -- | $49,028 |
Find assessor info on the county website
Monthly payment
Est. payment
Payment breakdown
Explore the cost of this home by adjusting the details. Changes won't be saved.Climate risks
Neighborhood: 87114
Nearby schools
Schools provided by the listing agent
- Elementary: Seven Bar
- Middle: James Monroe
- High: Cibola
Source: SWMLS. This data may not be complete. We recommend contacting the local school district to confirm school assignments for this home.
- $519,6004 bd3 ba3.3k sqft10719 Tourmaline Dr NW, Albuquerque, NM 87114Off Market
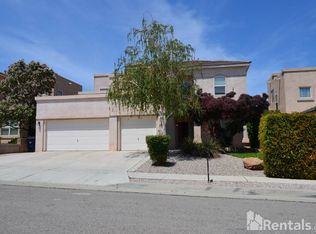
- $420,7004 bd3 ba2.3k sqft10727 Tourmaline Dr NW, Albuquerque, NM 87114Off Market
- $536,1004 bd3 ba3.3k sqft5201 Stone Mountain Pl NW, Albuquerque, NM 87114Off Market
- $--3 bd2 ba1.9k sqft5200 Pebble Rd NW, Albuquerque, NM 87114Sold

Similar homes
- $379,9003 bd2 ba1.7k sqft10313 Leymon Ct NW, Albuquerque, NM 87114For Sale
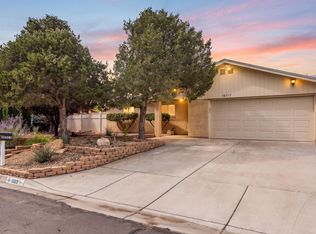 MLS ID #1112719, Jimmy R Martinez, New Mexico Home Group Realty. SWMLS
- $385,0003 bd2 ba1.7k sqft10319 Arroyo Crest Dr NW, Albuquerque, NM 87114For Sale
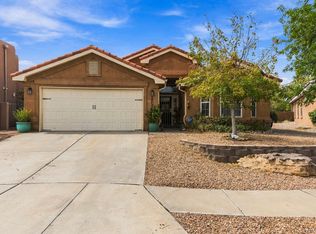 MLS ID #1112865, Tarah Marie Sierra, Coldwell Banker Legacy. SWMLS
- $375,0003 bd2 ba1.3k sqft6009 Star Gazer Ave NW, Albuquerque, NM 87114For Sale
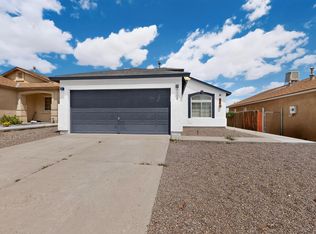 MLS ID #1112724, Jenny Nguyen Real Estate, Berkshire Hathaway NM Prop. SWMLS
- $375,0002 bd2 ba1.4k sqft6036 Stargazer Ave NW #W, Albuquerque, NM 87114For Sale By Owner
