EXCEPTIONAL OPPORTUNITY - ASSUMABLE LOAN WITH 2.875 FIXED INTEREST RATE! BOND PAID! ROOF 2021! NEWER HVAC! UPDATED 2/2 COLONY PATIO VILLA with No Neighbors Behind located in The Village of Calumet Grove. The Villa features an OPEN Floor Plan, Vaulted Ceilings (no popcorn), Plantation Shutters and a LIGHT, BRIGHT & Inviting Living Space with 3 Solar Tubes. The Spacious KITCHEN has been remodeled with Upscale Kitchen Cabinets, Light Fixtures, Upgraded Stainless Steel Appliances, Granite Counters & Breakfast Bar! The Primary Bedroom has cozy carpet, a Large Walk-in Closet and an ENSUITE with Step-in Shower and New GRANITE Top Vanity. The Guest Bedroom has cozy carpet and an adjacent hall bath with a NEW GRANITE Top Vanity and tub/shower combo. Enjoy relaxing mornings and peaceful evenings in your front Enclosed Lanai (under heat/air) and/or out on the private side patio which has retractable awnings. The home also includes an expanded 1-car garage plus golf cart parking. Whether you're looking for a seasonal retreat or a full-time residence, this villa combines low-maintenance living with style and functionality in a desirable setting. Close to shopping and dining, this home is a true hidden treasure. The Village of Calumet Grove is near the VA, Mulberry Shopping Center, and nestled amidst some of the finest dining, golf and recreation. Visit the Nancy Lopez Legacy Country Club and you'll notice that there's always something good on the grill. The Lopez Legacy Golf Course is a 27-hole championship course. Executive golfers are in for a treat at either of the two courses found here - Walnut Grove or Briarwood. With three recreation centers close by, you'll never run out of things to do!
For sale
$284,900
8083 SE 169TH PALOWNIA LOOP, THE VILLAGES, FL 32162
2beds
1,186sqft
Villa
Built in 2003
3,485 Square Feet Lot
$-- Zestimate®
$240/sqft
$204/mo HOA
What's special
Open floor planSpacious kitchenPlantation shuttersLight fixturesEnsuite with step-in showerUpgraded stainless steel appliancesLarge walk-in closet
- 1 day |
- 195 |
- 6 |
Zillow last checked:
Listing updated:
Listed by:
Kim Coffer 352-626-7671,
SALLY LOVE REAL ESTATE 352-399-2010
Source: Stellar MLS,MLS#: G5116450 Originating MLS: Lake and Sumter
Originating MLS: Lake and Sumter
Facts & features
Interior
Bedrooms & bathrooms
- Bedrooms: 2
- Bathrooms: 2
- Full bathrooms: 2
Primary bedroom
- Features: En Suite Bathroom, Walk-In Closet(s)
- Level: First
- Area: 192 Square Feet
- Dimensions: 16x12
Bedroom 2
- Features: Built-in Closet
- Level: First
- Area: 144 Square Feet
- Dimensions: 12x12
Balcony porch lanai
- Level: First
- Area: 121 Square Feet
- Dimensions: 11x11
Dining room
- Level: First
- Area: 120 Square Feet
- Dimensions: 12x10
Kitchen
- Features: Breakfast Bar, Pantry
- Level: First
- Area: 156 Square Feet
- Dimensions: 12x13
Living room
- Level: First
- Area: 169 Square Feet
- Dimensions: 13x13
Heating
- Central, Natural Gas
Cooling
- Central Air
Appliances
- Included: Dishwasher, Disposal, Dryer, Microwave, Range, Refrigerator, Washer
- Laundry: In Kitchen, Laundry Closet
Features
- Ceiling Fan(s), Eating Space In Kitchen, High Ceilings, Living Room/Dining Room Combo, Open Floorplan, Primary Bedroom Main Floor, Stone Counters, Walk-In Closet(s)
- Flooring: Carpet, Laminate, Tile
- Has fireplace: No
Interior area
- Total structure area: 1,670
- Total interior livable area: 1,186 sqft
Property
Parking
- Total spaces: 1
- Parking features: Driveway, Garage Door Opener, Golf Cart Parking
- Attached garage spaces: 1
- Has uncovered spaces: Yes
Features
- Levels: One
- Stories: 1
- Exterior features: Irrigation System, Sidewalk
Lot
- Size: 3,485 Square Feet
- Dimensions: 40 x 88
Details
- Parcel number: 6714057000
- Zoning: PUD
- Special conditions: None
Construction
Type & style
- Home type: SingleFamily
- Property subtype: Villa
Materials
- Vinyl Siding
- Foundation: Slab
- Roof: Shingle
Condition
- New construction: No
- Year built: 2003
Details
- Builder model: COLONY PATIO VILLA
Utilities & green energy
- Sewer: Public Sewer
- Water: Public
- Utilities for property: BB/HS Internet Available, Cable Available, Electricity Connected, Natural Gas Connected, Sewer Connected, Sprinkler Recycled, Water Connected
Community & HOA
Community
- Features: Community Mailbox, Deed Restrictions, Dog Park, Fitness Center, Golf Carts OK, Golf, Irrigation-Reclaimed Water, Playground, Pool, Tennis Court(s)
- Pet fee: $0 monthly
- Senior community: Yes
- Subdivision: THE VILLAGES
HOA
- Has HOA: No
- HOA fee: $204 monthly
Location
- Region: The Villages
Financial & listing details
- Price per square foot: $240/sqft
- Tax assessed value: $221,475
- Annual tax amount: $2,755
- Date on market: 8/14/2026
- Listing terms: Assumable,Cash,Conventional,VA Loan
- Ownership: Fee Simple
- Total actual rent: 0
- Electric utility on property: Yes
- Road surface type: Paved
Estimated market value
Not available
Estimated sales range
Not available
Not available
Price history
| Date | Event | Price |
|---|---|---|
| 8/14/2026 | Listed for sale | $284,900-8.1%$240/sqft |
Source:  Stellar MLS #G5116450 Report a problem Stellar MLS #G5116450 Report a problem | ||
| 3/7/2022 | Sold | $310,000+0.3%$261/sqft |
Source: Public Record Report a problem | ||
| 1/18/2022 | Pending sale | $309,000$261/sqft |
Source: Stellar MLS #G5050678 Report a problem | ||
| 1/15/2022 | Listed for sale | $309,000+61.8%$261/sqft |
Source: Stellar MLS #G5050678 Report a problem | ||
| 2/27/2020 | Sold | $191,000+9.1%$161/sqft |
Source: Public Record Report a problem | ||
| 8/28/2017 | Sold | $175,000-2.5%$148/sqft |
Source: Stellar MLS #OM517985 Report a problem | ||
| 7/24/2017 | Pending sale | $179,500$151/sqft |
Source: REMAX/PREMIER REALTY - LADY LAKE #517985 Report a problem | ||
| 6/4/2017 | Price change | $179,500-1.9%$151/sqft |
Source: RE/MAX PREMIER REALTY, INC #517985 Report a problem | ||
| 5/5/2017 | Listed for sale | $182,900+75.2%$154/sqft |
Source: RE/MAX PREMIER REALTY, INC #G4841934 Report a problem | ||
| 3/19/2003 | Sold | $104,400$88/sqft |
Source: Public Record Report a problem | ||
Public tax history
| Year | Property taxes | Tax assessment |
|---|---|---|
| 2024 | $3,505 -2.9% | $221,475 -2.3% |
| 2023 | $3,609 +3.7% | $226,674 +30.6% |
| 2022 | $3,482 +9.6% | $173,532 +10% |
| 2021 | $3,177 +6.8% | $157,756 +9.4% |
| 2020 | $2,973 +17.8% | $144,225 +2.2% |
| 2019 | $2,523 | $141,104 +1.9% |
| 2018 | $2,523 +26.9% | $138,473 +22.3% |
| 2017 | $1,988 +1.5% | $113,253 +2.1% |
| 2016 | $1,958 | $110,924 +0.7% |
| 2015 | $1,958 +7.1% | $110,153 +0.8% |
| 2014 | $1,829 +2% | $109,279 +1.5% |
| 2013 | $1,793 +1.3% | $107,664 +1.7% |
| 2012 | $1,770 -5.7% | $105,864 -2% |
| 2011 | $1,876 -0.5% | $108,015 -1.1% |
| 2010 | $1,886 +3.9% | $109,239 +2.7% |
| 2009 | $1,814 +1% | $106,367 +0.1% |
| 2008 | $1,797 -3.6% | $106,261 +7.1% |
| 2007 | $1,864 -4% | $99,243 +2.5% |
| 2006 | $1,942 +2.8% | $96,822 +3% |
| 2005 | $1,888 | $94,003 +3% |
| 2004 | $1,888 | $91,266 |
| 2002 | -- | -- |
Find assessor info on the county website
Monthly payment
Est. payment
Payment breakdown
Explore the cost of this home by adjusting the details. Changes won't be saved.Climate risks
Neighborhood: 32162
Nearby schools
GreatSchools rating
- 2/10Harbour View Elementary SchoolGrades: PK-5Distance: 2.4 mi
- 4/10Lake Weir Middle SchoolGrades: 6-8Distance: 2.6 mi
- 3/10Belleview High SchoolGrades: 9-12Distance: 8 mi
- $275,0002 bd2 ba1.6k sqft8087 SE 169th Palownia Loop, The Villages, FL 32162Sold
- $246,3002 bd2 ba1.6k sqft8079 SE 169th Palownia Loop, The Villages, FL 32162Off Market
- $236,7002 bd2 ba1.6k sqft8091 SE 169th Palownia Loop, The Villages, FL 32162Off Market
- $251,9002 bd2 ba1.1k sqft8075 SE 169th Palownia Loop, The Villages, FL 32162Off Market
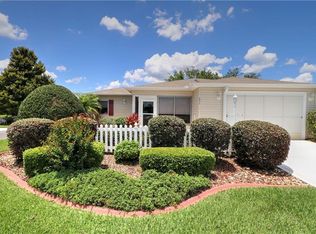
- $259,9002 bd2 ba1.1k sqft16900 SE 81st Ellerslie Ct, The Villages, FL 32162Sold
- $240,2002 bd2 ba1.1k sqft8095 SE 169th Palownia Loop, The Villages, FL 32162Off Market
- $276,0002 bd2 ba2.3k sqft16939 SE 81st Charlesfort Ave, The Villages, FL 32162Off Market
- $236,4002 bd2 ba1.1k sqft16910 SE 81st Ellerslie Ct, The Villages, FL 32162Off Market
A local agent can set up tours, give advice and negotiate with sellers.
A local lender can help you make sure your offer is ready when you are.
Similar homes
- $298,0003 bd2 ba1.3k sqft17766 SE 91ST POPLAR TER, THE VILLAGES, FL 32162For Sale

 MLS ID #G5116329, Patti Goodson, REALTY EXECUTIVES IN THE VILLAGES. Stellar MLS
 - $315,0003 bd2 ba1.5k sqft9671 SE 168TH MAPLESONG LANE, THE VILLAGES, FL 32162For Sale
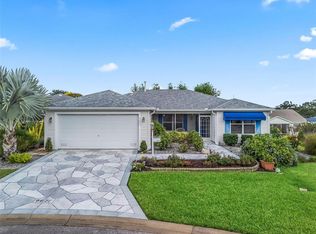 MLS ID #O6433003, Steven Koleno, BEYCOME OF FLORIDA LLC. Stellar MLS
 - $319,5003 bd2 ba1.5k sqft17899 SE 87TH BOURNE AVENUE, THE VILLAGES, FL 32162For Sale
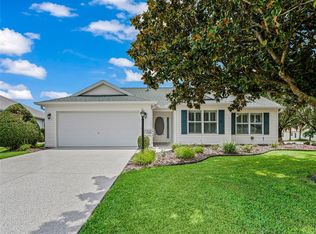 MLS ID #G5116283, Shannon Sanford, REALTY EXECUTIVES IN THE VILLAGES. Stellar MLS
 - $319,9002 bd2 ba1.2k sqft1831 Naples Pl, The Villages, FL 32162For Sale By Owner
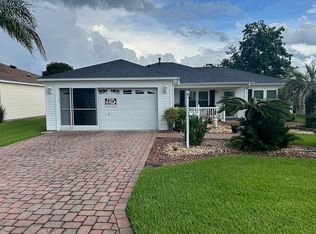
- $309,0003 bd2 ba1.2k sqft8280 SE 161ST PLACE, SUMMERFIELD, FL 34491For SaleMLS ID #O6433315, Yvette Hoover, ALL REAL ESTATE & INVESTMENTS. Stellar MLS
- $300,0002 bd2 ba1.1k sqft7631 SE 170TH LONGVIEW LANE, THE VILLAGES, FL 32162For SaleMLS ID #G5112104, Peggy Schaefer, REALTY EXECUTIVES IN THE VILLAGES. Stellar MLS
- $284,9002 bd2 ba1.3k sqft17353 SE 76TH FLINTLOCK TERRACE, THE VILLAGES, FL 32162For SaleMLS ID #G5109722, Kevin Russell, DOWN HOME REALTY, LLLP. Stellar MLS
- $275,0002 bd2 ba1.1k sqft8015 SE 174TH BELHAVEN LOOP, THE VILLAGES, FL 32162For SaleMLS ID #G5110762, Kelly Harmon, RE/MAX FOXFIRE - SUMMERFIELD. Stellar MLS
- $248,0002 bd2 ba1.1k sqft16970 SE 94TH SUNNYBROOK CIRCLE, THE VILLAGES, FL 32162For SaleMLS ID #OM729774, David Culbreth, INVICTUS REAL ESTATE LLC. Stellar MLS
- $259,0002 bd2 ba1.1k sqft17421 SE 78TH HARMONY CIRCLE, THE VILLAGES, FL 32162For SaleMLS ID #G5113905, Crystal Burbage, REALTY EXECUTIVES IN THE VILLAGES. Stellar MLS
- $349,0003 bd2 ba1.5k sqft9280 SE 179TH WESLEY STREET, THE VILLAGES, FL 32162For SaleMLS ID #G5116282, Catherine Tarquini, FLORIDA FINE HOMES REALTY, LLC. Stellar MLS
- $280,0002 bd2 ba1.1k sqft16933 SE 94TH SUNNYBROOK CIRCLE, THE VILLAGES, FL 32162For SaleMLS ID #G5113815, Sandy McAllister, GILBO REALTY LLC. Stellar MLS
- $319,9992 bd2 ba1.1k sqft17481 SE 76TH FLINTLOCK TERRACE, THE VILLAGES, FL 32162For SaleMLS ID #O6426353, Bob Levy, Sr., REAL PROPERTY INTERNATIONAL. Stellar MLS
- $279,9003 bd2 ba1.3k sqft8397 SE 177TH BARTRAM LOOP, THE VILLAGES, FL 32162For SaleMLS ID #G5114587, Mark Dyer, BLACK TIE REALTY, INC.. Stellar MLS
- $309,9003 bd2 ba1.4k sqft8371 SE 168TH TRINITY PLACE, THE VILLAGES, FL 32162For SaleMLS ID #O6378880, Steven Koleno, BEYCOME OF FLORIDA LLC. Stellar MLS
- $245,9002 bd2 ba1.1k sqft17362 SE 78th Harmony Cir, The Villages, FL 32162For Sale By Owner
- $270,0002 bd2 ba1.1k sqft17403 SE 77TH SYCAMORE AVENUE, THE VILLAGES, FL 32162For SaleMLS ID #G5109958, Stacy Bracewell, ERA GRIZZARD REAL ESTATE. Stellar MLS
- $279,9002 bd2 ba1.3k sqft1707 GOMEZ PLACE, THE VILLAGES, FL 32162For SaleMLS ID #G5114499, Chris Day, WORTH CLARK REALTY. Stellar MLS
- $362,9003 bd2 ba1.4k sqft17173 SE 79TH MCLAWREN TERRACE, THE VILLAGES, FL 32162For SaleMLS ID #G5116143, Raena Ratcliff, WORTH CLARK REALTY. Stellar MLS
- $339,9003 bd2 ba1.3k sqft3425 CARBONDALE COURT, THE VILLAGES, FL 32162For SaleMLS ID #G5116325, Stephanie Ray, RE/MAX SELECT PARTNERS. Stellar MLS
