Skip main navigation
Pending
  • $725,000

    6023 Craigway Rd, Spring, TX 77389

    5beds
    3,520sqft
    : 
    $5,218/mo
    Get pre-qualified
    Single Family Residence
    Built in 1971
    0.6 Acres Lot
    $699,000 Zestimate®
    $206/sqft
    $35/mo HOA

    What's special

    High-end selectionsAlmost an acre lotPrivate backyard sanctuaryKarastan antelope carpetFloating shelvesQuartz countersFlexible floor plan
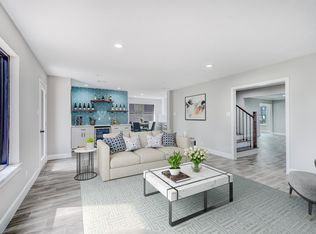
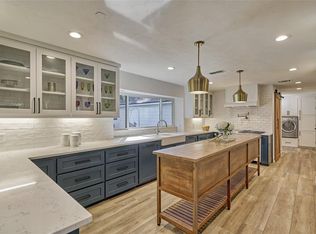
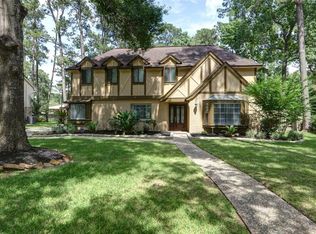
    Designer Showplace and tons of space in this completely remodeled “Timeless" yet "Sexy Colonial“ in THE NORTHAMPTON! If you love character, charm, lots of space to roam, 5 beds, 3 full and 2 1/2 baths, a 3 car garage, almost an acre lot, pool, and everything updated… better hurry! Custom cabinetry throughout, high-end selections, ENORMOUS ROOM SIZES, Flexible floor plan- (formal dining can be a study or a downstairs game-room), room size pantry with butcher block counters and marble accents, Instagram-worthy Primary Suite with soaking tub, Karastan Antelope carpet, quartz counters, custom vanity, and stunning cabinetry. Kitchen features Bosch appliances, gas cooktop, slide-out cabinetry, floating shelves, and tons of cabinetry and counters. PEX plumbing, commercial tankless water-heater, almost everything brand new inside and out! This private backyard sanctuary is breathtaking! Mins. to Exxon, The Woodlands, HP, and zoned to highly acclaimed Klein Schools. GENERATOR !
    25 days
    |
    1,352
    |
    167
    |

    Likely to sell faster than

    Zillow last checked:

    Listing updated:

    Listed by:

    Honey Dunlap TREC #0596381 281-236-4026,

    Honey & Company Realty

    Source: HAR,MLS#: 25497789MLS Logo

      Facts & features

      Interior

      Bedrooms & bathrooms
      • Bedrooms: 5
      • Bathrooms: 5
      • Full bathrooms: 3
      • 1/2 bathrooms: 2
      Rooms
      • Room types: Family Room
      Primary bedroom
      • Level: First
      • Area: 340
      • Dimensions: 20 x 17
      Bedroom
      • Level: Second
      • Area: 272
      • Dimensions: 16 x 17
      Bedroom
      • Level: Second
      • Area: 272
      • Dimensions: 16 x 17
      Bedroom
      • Level: Second
      • Area: 272
      • Dimensions: 16 x 17
      Bedroom
      • Level: Second
      • Area: 272
      • Dimensions: 16 x 17
      Family room
      • Level: First
      Heating
      • Natural Gas
      Cooling
      • Ceiling Fan(s), Electric
      Appliances
      • Included: ENERGY STAR Qualified Appliances, Disposal, Double Oven, Microwave, Gas Cooktop, Dishwasher
      • Laundry: Gas Dryer Hookup, Washer Hookup
      Features
      • En-Suite Bath, Primary Bed - 1st Floor, Sitting Area, Walk-In Closet(s)
      • Flooring: Vinyl
      • Windows: Insulated/Low-E windows
      • Number of fireplaces: 1
      • Fireplace features: Gas
      Interior area
      • Total structure area: 3,520
      • Total interior livable area: 3,520 sqft

      Property

      Parking
      • Total spaces: 3
      • Parking features: Detached, Additional Parking, Garage Door Opener, Golf Cart Garage, Workshop in Garage
      • Garage spaces: 3
      Features
      • Stories: 2
      • Patio & porch: Patio/Deck
      • Exterior features: Sprinkler System
      • Has private pool: Yes
      • Pool features: Gunite
      • Has spa: Yes
      • Spa features: Spa/Hot Tub
      • Fencing: Back Yard
      Lot
      • Size: 0.6 Acres
      • Features: Back Yard, Near Golf Course, Subdivided, 1/2 Up to 1 Acre
      Details
      • Additional structures: Workshop
      • Parcel number: 1004670000017

      Construction

      Type & style
      • Home type: SingleFamily
      • Architectural style: Colonial,Traditional
      • Property subtype: Single Family Residence
      Materials
      • Brick, Cement Siding
      • Foundation: Slab
      • Roof: Composition
      Condition
      • New construction: No
      • Year built: 1971

      Utilities & green energy

      • Water: Water District
      Green energy
      • Energy efficient items: Thermostat, Lighting

      Community & HOA

      Community
      • Features: Subdivision Tennis Court
      • Subdivision: Northampton
      HOA
      • Has HOA: Yes
      • HOA fee: $420 annually
      Location
      • Region: Spring

      Financial & listing details

      • Price per square foot: $206/sqft
      • Tax assessed value: $636,146
      • Annual tax amount: $9,476
      • Date on market: 7/8/2026
      • Road surface type: Concrete, Curbs, Gutters

        Estimated market value

        $699,000

        $664,000 - $734,000

        $5,120/mo

        Price history

        DateEventPrice
        7/27/2026Pending sale$725,000$206/sqft
        Source: HAR #25497789 Report a problem
        7/8/2026Listed for sale$725,000+4.3%$206/sqft
        Source: HAR #25497789 Report a problem
        2/14/2024Listing removed--
        Source: HAR #64424431 Report a problem
        1/9/2024Pending sale$695,000$197/sqft
        Source: HAR #64424431 Report a problem
        1/6/2024Listed for sale$695,000+106.8%$197/sqft
        Source: HAR #64424431 Report a problem
        4/27/2023Listing removed--
        Source: HAR #70134315 Report a problem
        3/15/2023Pending sale$336,000$95/sqft
        Source: HAR #70134315 Report a problem
        3/15/2023Listed for sale$336,000$95/sqft
        Source: HAR #70134315 Report a problem

        Public tax history

        YearProperty taxesTax assessment
        2025$11,991 +50%$636,146 +48.2%
        2024$7,993 +17.4%$429,219 +13.1%
        2023$6,811 -7.3%$379,555 -3.9%
        2022$7,347 $394,892 +25.4%
        2021-- $314,867 +13%
        2020$6,080 +836.9%$278,600
        2019$649 -77.7%$278,600 +14.2%
        2018$2,906 $244,000
        2017$2,906 +4.1%$244,000 -16.7%
        2016$2,791 +21.6%$293,000 +3.7%
        2015$2,296 $282,646 +28%
        2014$2,296 $220,839 +25.5%
        2013-- $176,009 +0.2%
        2012-- $175,700 -4%
        2011-- $182,926
        2010-- $182,926 -6.1%
        2009-- $194,760 +0.9%
        2007-- $192,945 +1.8%
        2006-- $189,600
        2005-- $189,600
        2004-- $189,600 +2.7%
        2003-- $184,700 +6.4%
        2002-- $173,600
        2001-- $173,600 +5.8%
        2000-- $164,100
        Find assessor info on the county website

        Monthly payment

        Est. payment

        Payment breakdown

        Explore the cost of this home by adjusting the details. Changes won't be saved.
        All calculations are estimates and provided by Zillow, Inc. for informational purposes only. Actual amounts may vary.
        HOA fees may include property taxes on listings classified as Co-Ops. Contact the listing agent and/or owner for fee details.
        Mortgage interest rates are dependent on a number of factors, including credit score, down payment, and repayment length. Interest rate data provided by Zillow Group Marketplace, Inc. as of 1/1/1970 from various mortgage lenders with which we have lead or other similar arrangements; the Estimated Payment is an average of those rates.
        See how much you could borrow to make a competitive offer.

        Climate risks

        Neighborhood: 77389

        Getting around

        18 / 100
        Car-Dependent
        31 / 100
        Somewhat Bikeable

        Nearby schools

        GreatSchools rating
        Schools provided by the listing agent
        • Elementary: Northampton Elementary School
        • Middle: Hildebrandt Intermediate School
        • High: Klein Oak High School

        Source: HAR. This data may not be complete. We recommend contacting the local school district to confirm school assignments for this home.

        A local agent can set up tours, give advice and negotiate with sellers.

        Browse local experts

        Similar homes