Rarely available space, style, and premier location! This expanded 5BR/3.5BA Colonial in Glen Echo Heights masterfully blends formal architectural elegance with casual, modern living spaces. From the formal double parlor to the vast, sun-kissed family room off the custom eat-in kitchen, every inch of the 3,729-square-foot floor plan is bathed in natural light. A main-floor executive study provides the ultimate work-from-home setup. The upper level plays host to 4 bedrooms—including a primary suite with a massive walk-in closet—while the finished lower level functions as a perfect guest or au-pair suite with its own bedroom, full bath, and huge game room. Situated on an expansive, ultra-private quarter-acre lot, the tiered backyard creates a serene backdrop for outdoor entertaining. Driveway parking for multiple cars plus an attached garage adds absolute convenience. Enjoy rapid access to DC, the newly developed Westbard shopping hub, and local swim clubs, all while being zoned for the nationally acclaimed Walt Whitman school cluster!
Under contract
Price cut: $51K (8/9)
$1,399,000
6023 Walhonding Rd, Bethesda, MD 20816
5beds
3,088sqft
Single Family Residence
Built in 1948
0.28 Acres Lot
$1,387,200 Zestimate®
$453/sqft
$-- HOA
What's special
- 39 days
- 212
- 3
Likely to sell faster than
Zillow last checked:
Listing updated:
Listed by:
Giovanna Piskulich 571-606-4294,
Compass (202) 386-6330,
Listing Team: Carmen Fontecilla Group
Source: Bright MLS,MLS#: MDMC2250530
Facts & features
Interior
Bedrooms & bathrooms
- Bedrooms: 5
- Bathrooms: 4
- Full bathrooms: 3
- 1/2 bathrooms: 1
- Main level bathrooms: 1
Basement
- Area: 1271
Heating
- Ceiling, Forced Air, Electric
Cooling
- Central Air, Electric
Appliances
- Included: Dishwasher, Disposal, Dryer, Washer, Microwave, Double Oven, Refrigerator, Electric Water Heater
- Laundry: Dryer In Unit, Washer In Unit
Features
- Combination Dining/Living
- Basement: Partial,Sump Pump,Interior Entry
- Number of fireplaces: 1
Interior area
- Total structure area: 3,729
- Total interior livable area: 3,088 sqft
- Finished area above ground: 2,458
- Finished area below ground: 630
Property
Parking
- Total spaces: 5
- Parking features: Covered, Garage Faces Front, Garage Faces Side, Attached, Driveway
- Attached garage spaces: 1
- Uncovered spaces: 4
Accessibility
- Accessibility features: None
Features
- Levels: Three
- Stories: 3
- Pool features: None
Lot
- Size: 0.28 Acres
- Features: Private
Details
- Additional structures: Above Grade, Below Grade
- Parcel number: 160700507807
- Zoning: R90
- Special conditions: Standard
Construction
Type & style
- Home type: SingleFamily
- Architectural style: Colonial
- Property subtype: Single Family Residence
Materials
- Brick
- Foundation: Concrete Perimeter
Condition
- Excellent
- New construction: No
- Year built: 1948
Utilities & green energy
- Sewer: Public Sewer
- Water: Public
Community & HOA
Community
- Subdivision: Glen Echo Heights
HOA
- Has HOA: No
Location
- Region: Bethesda
Financial & listing details
- Price per square foot: $453/sqft
- Tax assessed value: $1,246,700
- Annual tax amount: $12,678
- Date on market: 8/8/2026
- Listing agreement: Exclusive Right To Sell
- Ownership: Fee Simple
Estimated market value
$1,387,200
$1.32M - $1.46M
$6,256/mo
Price history
| Date | Event | Price |
|---|---|---|
| 8/21/2026 | Contingent | $1,399,000$453/sqft |
Source:  Bright MLS #MDMC2250530 Report a problem Bright MLS #MDMC2250530 Report a problem | ||
| 8/9/2026 | Price change | $1,399,000-3.5%$453/sqft |
Source: Bright MLS #MDMC2250530 Report a problem | ||
| 6/22/2026 | Listed for sale | $1,450,000-3.3%$470/sqft |
Source: Bright MLS #MDMC2241968 Report a problem | ||
| 10/14/2025 | Listing removed | $5,800$2/sqft |
Source: Bright MLS #MDMC2198422 Report a problem | ||
| 9/29/2025 | Price change | $5,800-3.3%$2/sqft |
Source: Bright MLS #MDMC2198422 Report a problem | ||
| 9/4/2025 | Listed for rent | $6,000+0.1%$2/sqft |
Source: Bright MLS #MDMC2198422 Report a problem | ||
| 9/1/2025 | Listing removed | $1,499,000$485/sqft |
Source: Bright MLS #MDMC2187116 Report a problem | ||
| 8/17/2025 | Price change | $5,995-7.1%$2/sqft |
Source: Bright MLS #MDMC2179330 Report a problem | ||
| 7/29/2025 | Listed for rent | $6,450-13.4%$2/sqft |
Source: Bright MLS #MDMC2179330 Report a problem | ||
| 7/14/2025 | Price change | $1,499,000-6%$485/sqft |
Source: Bright MLS #MDMC2187116 Report a problem | ||
| 7/3/2025 | Listed for sale | $1,595,000+35344.4%$517/sqft |
Source: Bright MLS #MDMC2187116 Report a problem | ||
| 7/1/2025 | Listing removed | $7,450$2/sqft |
Source: Bright MLS #MDMC2179330 Report a problem | ||
| 6/16/2025 | Price change | $7,450-5.1%$2/sqft |
Source: Bright MLS #MDMC2179330 Report a problem | ||
| 5/12/2025 | Listed for rent | $7,850+4.7%$3/sqft |
Source: Bright MLS #MDMC2179330 Report a problem | ||
| 5/11/2024 | Listing removed | -- |
Source: Bright MLS #MDMC2129558 Report a problem | ||
| 5/1/2024 | Listed for rent | $7,500+44.2%$2/sqft |
Source: Bright MLS #MDMC2129558 Report a problem | ||
| 6/30/2021 | Listing removed | -- |
Source: Zillow Rental Network Premium Report a problem | ||
| 6/18/2021 | Listed for rent | $5,200+10.6%$2/sqft |
Source: Zillow Rental Network Premium #MDMC762962 Report a problem | ||
| 8/24/2018 | Listing removed | $4,700$2/sqft |
Source: Long & Foster Real Estate, Inc. #1005951965 Report a problem | ||
| 8/6/2018 | Listed for rent | $4,700+4.4%$2/sqft |
Source: Long & Foster Real Estate, Inc. #1005951965 Report a problem | ||
| 4/23/2015 | Listing removed | $4,500$1/sqft |
Source: Weichert Realtors #MC8604650 Report a problem | ||
| 4/17/2015 | Listed for rent | $4,500$1/sqft |
Source: Weichert REALTORS #MC8604650 Report a problem | ||
| 4/17/2015 | Listing removed | $4,500$1/sqft |
Source: Visual Tour #MC8604650 Report a problem | ||
| 4/16/2015 | Listed for sale | $4,500-99.6%$1/sqft |
Source: Visual Tour #MC8604650 Report a problem | ||
| 7/26/2013 | Sold | $1,020,000$330/sqft |
Source: Public Record Report a problem | ||
Public tax history
| Year | Property taxes | Tax assessment |
|---|---|---|
| 2025 | $13,497 +11.7% | $1,101,300 +4.9% |
| 2024 | $12,081 +5.1% | $1,049,400 +5.2% |
| 2023 | $11,493 +10.1% | $997,500 +5.5% |
| 2022 | $10,435 +2.9% | $945,600 +2.8% |
| 2021 | $10,144 +2.8% | $920,067 +2.9% |
| 2020 | $9,868 +4.1% | $894,533 +2.9% |
| 2019 | $9,479 -0.2% | $869,000 +1.1% |
| 2018 | $9,496 -1.3% | $859,600 +1.1% |
| 2017 | $9,624 +11.8% | $850,200 +1.1% |
| 2016 | $8,608 | $840,800 +0.6% |
| 2015 | $8,608 | $836,200 +0.6% |
| 2014 | $8,608 | $831,600 +0.6% |
| 2013 | -- | $827,000 |
| 2012 | -- | $827,000 |
| 2011 | -- | $827,000 -9.5% |
| 2010 | -- | $914,300 +2.2% |
| 2009 | -- | $894,212 +2.3% |
| 2008 | -- | $874,126 +2.4% |
| 2007 | -- | $854,040 +17.6% |
| 2006 | -- | $726,002 +21.4% |
| 2005 | -- | $597,966 +27.2% |
| 2004 | -- | $469,930 |
| 2003 | -- | $469,930 +20.1% |
| 2002 | -- | $391,323 +43.1% |
| 2001 | -- | $273,500 |
Find assessor info on the county website
Monthly payment
Est. payment
Payment breakdown
Explore the cost of this home by adjusting the details. Changes won't be saved.Climate risks
Neighborhood: Brookmont
Nearby schools
Schools provided by the listing agent
- Elementary: Wood Acres
- Middle: Thomas W. Pyle
- High: Walt Whitman
- District: Montgomery County Public Schools
Source: Bright MLS. This data may not be complete. We recommend contacting the local school district to confirm school assignments for this home.
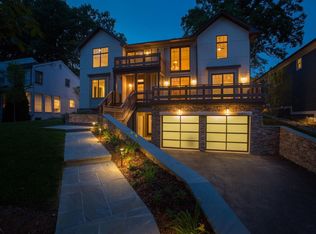
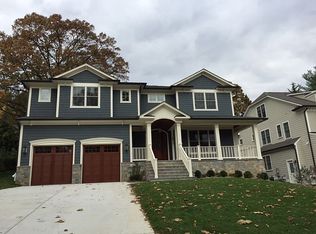
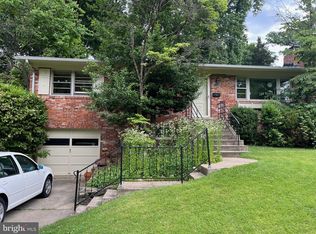
Similar homes
- $1,379,0005 bd4 ba3k sqft2425 N Taylor St, Arlington, VA 22207For Sale

 MLS ID #VAAR2079112, Eli Tucker, RLAH @properties. Bright MLS
 - $1,445,0005 bd4 ba3.5k sqft6004 Princeton Ave, Glen Echo, MD 20812For Sale
 MLS ID #MDMC2244234, PATTY SIEBER, Stuart & Maury, Inc.. Bright MLS
 - $1,845,0005 bd4 ba4k sqft5810 Overlea Rd, Bethesda, MD 20816For Sale
 MLS ID #MDMC2252632, Jenn Smira, Compass. Bright MLS
 - $1,450,0004 bd3 ba3.3k sqft7531 Cayuga Ave, Bethesda, MD 20817For Sale
 MLS ID #MDMC2238886, Mr. Eric Stewart, Long & Foster Real Estate, Inc.. Bright MLS
 - $1,400,0004 bd3 ba2.4k sqft8308 Lilly Stone Dr, Bethesda, MD 20817For SaleMLS ID #MDMC2241256, Marcela Zoccali, Compass. Bright MLS
- $1,229,0004 bd3 ba2.5k sqft5806 Wilson Ln, Bethesda, MD 20817For SaleMLS ID #MDMC2246148, Anna Mackler, Serhant. Bright MLS
- $1,559,0005 bd4 ba2.3k sqft6406 Western Ave, Chevy Chase, MD 20815For SaleMLS ID #MDMC2243544, Keene Taylor, Compass. Bright MLS
- $1,369,9004 bd2 ba2.8k sqft6108 22nd Rd N, Arlington, VA 22205For SaleMLS ID #VAAR2078882, Andy Kim, NBI Realty LLC. Bright MLS
- $1,398,0005 bd4 ba3.5k sqft9328 Garden Ct, Potomac, MD 20854For SaleMLS ID #MDMC2250004, Anne Killeen, Washington Fine Properties, LLC. Bright MLS
- $939,0003 bd2 ba1.5k sqft4900 Greenway Dr, Bethesda, MD 20816For SaleMLS ID #MDMC2250146, Dana Rice, Compass. Bright MLS
- $1,350,0004 bd3 ba3.6k sqft7514 Salem Rd, Falls Church, VA 22043For SaleMLS ID #VAFX2337040, Amy Wease, Compass. Bright MLS
- $1,739,0006 bd5 ba3.8k sqft4702 Essex Ave, Chevy Chase, MD 20815For SaleMLS ID #MDMC2250072, Dana Rice, Compass. Bright MLS
- $1,389,9005 bd3 ba2.9k sqft6413 Noble Dr, Mc Lean, VA 22101For SaleMLS ID #VAFX2307474, Maria Winters, Weichert, REALTORS. Bright MLS
- $1,600,0004 bd3 ba2.1k sqft1604 East Ave, Mc Lean, VA 22101For SaleMLS ID #VAFX2339576, Karen Briscoe, Serhant. Bright MLS
- $1,199,9005 bd3 ba3.7k sqft9504 Wadsworth Dr, Bethesda, MD 20817For SaleMLS ID #MDMC2235312, Kay Baer, RE/MAX Excellence Realty. Bright MLS
- $1,375,0005 bd4 ba3.3k sqft11701 Beekman Pl, Rockville, MD 20854For SaleMLS ID #MDMC2252384, Kenny Maites, Compass. Bright MLS
- $1,750,0005 bd6 ba4.5k sqft10118 New London Dr, Rockville, MD 20854For SaleMLS ID #MDMC2255220, Meg Percesepe, Washington Fine Properties, LLC. Bright MLS
- $1,550,0004 bd3 ba3.5k sqft7124 Thrasher Rd, Mc Lean, VA 22101For SaleMLS ID #VAFX2331450, Lucretia Toth, Samson Properties. Bright MLS
- $1,250,0005 bd3 ba3.5k sqft11412 Rolling House Rd, Rockville, MD 20852For SaleMLS ID #MDMC2251290, Rachel Adler, Realty USA. Bright MLS
- $1,225,0004 bd3 ba2.4k sqft8906 Transue Dr, Bethesda, MD 20817For SaleMLS ID #MDMC2248920, Ted Gossett, Washington Fine Properties, LLC. Bright MLS
