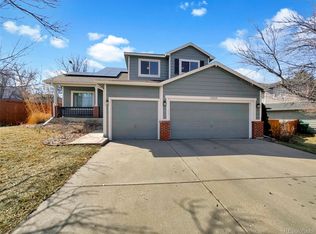
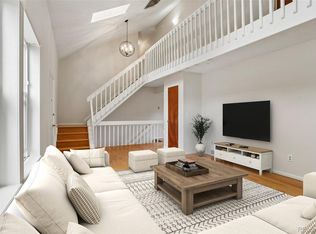
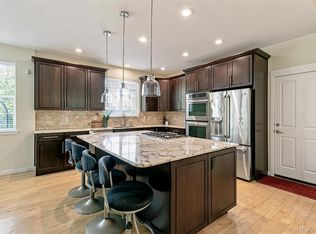
Enjoy an expansive covered deck, a 3-car garage, and flexible spaces throughout this beautifully maintained Country Vista home-with no HOA and no metro district taxes. Offering 3 bedrooms, 2 full baths, and 2 half baths, this Broomfield residence pairs distinctive architectural details with comfortable indoor and outdoor living. Vaulted ceilings and a staircase with access from two sides create a memorable main-level setting. The kitchen features a Bosch range and newer smart refrigerator, while separate living and family rooms provide space to gather, entertain, or unwind. Upstairs, a generous loft offers room for a home office, media lounge, hobbies, or reading retreat. The primary bedroom is separated from the secondary bedrooms for added privacy. A finished basement with its own half bath provides additional space for recreation, workouts, or guests. Step outside to the spacious covered deck overlooking a fully fenced backyard with mature trees and welcome shade. A storage shed keeps gardening supplies and outdoor equipment organized. The furnace and air conditioning were replaced within approximately 5 years, and the water heater within approximately 3 years. The roof has been pre-inspected. Enjoy nearby trails, playgrounds, shopping, and restaurants, plus convenient access to Broomfield's recreation centers, library, The Bay, and Broomfield Commons. Connections to Boulder, Denver, and Northwest Parkway put commuting and weekend activities within reach
For sale
Price cut: $24.9K (10/30)
$725,000
12213 Wolff Dr, Broomfield, CO 80020
3beds
2,496sqft
Single Family Residence
Built in 1995
7,328 Square Feet Lot
$-- Zestimate®
$290/sqft
$-- HOA
What's special
Distinctive architectural detailsStorage shedGenerous loftVaulted ceilingsExpansive covered deckFlexible spaces throughoutNewer smart refrigerator
- 1 day
- 167
- 8
Zillow last checked:
Listing updated:
Listed by:
C Holly Stickle 303-489-7865,
RE/MAX Momentum Westminster
Source: IRES as distributed by MLS GRID,MLS#: 1071425
Facts & features
Interior
Bedrooms & bathrooms
- Bedrooms: 3
- Bathrooms: 3
- Full bathrooms: 2
- 1/2 bathrooms: 1
Rooms
- Room types: Loft
Primary bedroom
- Description: Carpet
- Features: 5 Piece Primary Bath
- Level: Upper
- Area: 180 Square Feet
- Dimensions: 12 x 15
Bedroom 2
- Description: Carpet
- Level: Upper
- Area: 90 Square Feet
- Dimensions: 9 x 10
Bedroom 3
- Description: Carpet
- Level: Upper
- Area: 100 Square Feet
- Dimensions: 10 x 10
Dining room
- Level: Main
- Area: 90 Square Feet
- Dimensions: 9 x 10
Family room
- Description: Wood
- Level: Main
- Area: 168 Square Feet
- Dimensions: 12 x 14
Great room
- Level: Upper
- Area: 168 Square Feet
- Dimensions: 12 x 14
Kitchen
- Description: Wood
- Level: Main
- Area: 132 Square Feet
- Dimensions: 11 x 12
Laundry
- Area: 56 Square Feet
- Dimensions: 7 x 8
Living room
- Description: Carpet
- Level: Main
- Area: 120 Square Feet
- Dimensions: 10 x 12
Heating
- Forced Air
Cooling
- Central Air
Appliances
- Included: Self Cleaning Oven, Dishwasher, Refrigerator, Microwave, Disposal
Features
- Eat-in Kitchen, Separate Dining Room, Cathedral Ceiling(s), Open Floorplan, Walk-In Closet(s), Split Bedroom Plan
- Flooring: Wood
- Windows: Window Coverings
- Basement: Partially Finished
- Has fireplace: Yes
- Fireplace features: Gas
Interior area
- Total structure area: 1,890
- Total interior livable area: 2,496 sqft
- Finished area above ground: 1,890
Video & virtual tour
Property
Parking
- Total spaces: 3
- Parking features: Attached, Oversized
- Attached garage spaces: 3
- Details: Attached
Features
- Levels: Two
- Stories: 2
- Patio & porch: Deck
- Exterior features: Sprinkler System
- Fencing: Wood
Lot
- Size: 7,328 Square Feet
Details
- Additional structures: Storage
- Parcel number: R0022019
- Zoning: R-PUD
- Special conditions: Private Owner
Construction
Type & style
- Home type: SingleFamily
- Property subtype: Single Family Residence
Materials
- Frame
- Roof: Composition
Condition
- New construction: No
- Year built: 1995
Utilities & green energy
- Utilities for property: Natural Gas Available, Electricity Available, Cable Available
Community & HOA
Community
- Subdivision: Country Vista Filing 1
HOA
- Has HOA: No
Location
- Region: Broomfield
Financial & listing details
- Price per square foot: $290/sqft
- Tax assessed value: $650,320
- Annual tax amount: $5,066
- Date on market: 10/30/2026
- Listing terms: Cash,Conventional,FHA,VA Loan
- Electric utility on property: Yes
Estimated market value
Not available
Estimated sales range
Not available
Not available
Price history
| Date | Event | Price |
|---|---|---|
| 10/30/2026 | Price change | $725,000-3.3%$290/sqft |
Source:  REcolorado as distributed by MLS GRID #3050893 Report a problem | ||
| 10/7/2026 | Listed for sale | $749,900+48.5%$300/sqft |
Source: REcolorado as distributed by MLS GRID #3050893 Report a problem | ||
| 7/26/2019 | Listing removed | $505,000$202/sqft |
Source: Area 303 Real Estate, LLC #5032951 Report a problem | ||
| 7/26/2019 | Listed for sale | $505,000+5.2%$202/sqft |
Source: Area 303 Real Estate, LLC #5032951 Report a problem | ||
| 7/25/2019 | Sold | $480,000-3%$192/sqft |
Source:  IRES as distributed by MLS GRID #883303 Report a problem | ||
| 6/24/2019 | Pending sale | $495,000$198/sqft |
Source: Area 303 Real Estate #883303 Report a problem | ||
| 6/14/2019 | Price change | $495,000-2%$198/sqft |
Source: Area 303 Real Estate #883303 Report a problem | ||
| 6/2/2019 | Listed for sale | $505,000+71.2%$202/sqft |
Source: Area 303 Real Estate #883303 Report a problem | ||
| 7/24/2010 | Listing removed | $295,000$118/sqft |
Source: Dominion Enterprises #615092/83408 Report a problem | ||
| 3/27/2010 | Price change | $295,000-1%$118/sqft |
Source: RE/MAX Alliance #876923 Report a problem | ||
| 3/6/2010 | Price change | $297,900-0.5%$119/sqft |
Source: RE/MAX Alliance #876923 Report a problem | ||
| 12/10/2009 | Listed for sale | $299,500-0.2%$120/sqft |
Source: RE/MAX Alliance #876923 Report a problem | ||
| 6/30/2006 | Sold | $300,000$120/sqft |
Source: Public Record Report a problem | ||
Public tax history
| Year | Property taxes | Tax assessment |
|---|---|---|
| 2025 | $4,634 +0.9% | $43,580 -7.1% |
| 2024 | $4,591 +21.2% | $46,900 -3.6% |
| 2023 | $3,789 -3% | $48,650 +41% |
| 2022 | $3,907 +0.6% | $34,510 |
| 2021 | $3,884 -0.1% | $34,510 +1.7% |
| 2020 | $3,886 +15.6% | $33,930 -0.7% |
| 2019 | $3,361 | $34,170 +19.9% |
| 2018 | $3,361 +9.8% | $28,500 -9.6% |
| 2017 | $3,062 +5.5% | $31,510 +19.7% |
| 2016 | $2,902 +0% | $26,320 +18.1% |
| 2015 | $2,902 +15% | $22,280 |
| 2014 | $2,524 +2.6% | $22,280 +1% |
| 2013 | $2,460 +0.5% | $22,050 |
| 2012 | $2,447 +0.7% | $22,050 |
| 2011 | $2,430 +0.1% | $22,050 +0.8% |
| 2010 | $2,428 -7.5% | $21,880 |
| 2009 | $2,625 +4.8% | $21,880 -8% |
| 2008 | $2,505 +10.4% | $23,770 |
| 2007 | $2,269 | $23,770 +12.9% |
| 2006 | -- | $21,060 |
| 2005 | -- | $21,060 +4.1% |
| 2004 | -- | $20,230 -13% |
| 2003 | -- | $23,260 +7.1% |
| 2002 | -- | $21,720 |
Find assessor info on the county website
Monthly payment
Est. payment
Payment breakdown
Explore the cost of this home by adjusting the details. Changes won't be saved.Climate risks
Neighborhood: Country Vista
Nearby schools
Schools provided by the listing agent
- Elementary: Mountain View
- Middle: Westlake
- High: Legacy
Source: IRES as distributed by MLS GRID. This data may not be complete. We recommend contacting the local school district to confirm school assignments for this home.
Similar homes
- $699,9995 bd3 ba3.4k sqft1345 Aberdeen Drive, Broomfield, CO 80020For Sale
 MLS ID #8965775, Wisdom Real Estate, Wisdom Real Estate. REcolorado as distributed by MLS GRID
- $719,0005 bd4 ba2.7k sqft13329 Glacier Rim Trail, Broomfield, CO 80020For Sale
 MLS ID #8638650, Danielle Witte, Real Broker, LLC DBA Real. REcolorado as distributed by MLS GRID
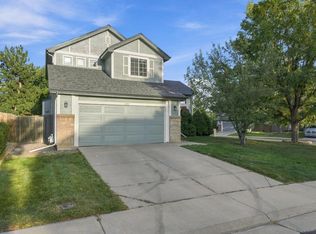
- $590,0003 bd3 ba2.4k sqft11212 Winona Ct, Westminster, CO 80031For Sale
 MLS ID #1071389, Ann Wymore, Navigate Realty. IRES as distributed by MLS GRID
- $665,0004 bd3 ba2.9k sqft11825 Gray Court, Broomfield, CO 80020For Sale
 MLS ID #6560473, Sandra Olivas, HomeSmart Realty. REcolorado as distributed by MLS GRID
- $790,0004 bd3 ba3.3k sqft3794 Shadow Canyon Trail, Broomfield, CO 80020For SaleMLS ID #1637264, Brenda Bartoletti, Coldwell Banker Realty 54. REcolorado as distributed by MLS GRID
- $600,0004 bd4 ba2.8k sqft170 Willow Place S, Broomfield, CO 80020For SaleMLS ID #2717066, Adam Hochevar, Milehimodern. REcolorado as distributed by MLS GRID
- $569,9004 bd3 ba2k sqft1055 W 7th Ave Dr, Broomfield, CO 80020For SaleMLS ID #1068505, Brandy Unruh, Compass-Denver. IRES as distributed by MLS GRID
- $635,0004 bd4 ba2.6k sqft8530 Swadley Ct, Arvada, CO 80005For SaleMLS ID #1071387, Ann Wymore, Navigate Realty. IRES as distributed by MLS GRID
- $549,9004 bd3 ba2.1k sqft12654 Grove St, Broomfield, CO 80020For SaleMLS ID #1058444, Casey Brock, RE/MAX Alliance-Loveland. IRES as distributed by MLS GRID
- $595,0003 bd3 ba2.5k sqft9907 W 107th Place, Broomfield, CO 80021For SaleMLS ID #4856359, Wisdom Real Estate, Wisdom Real Estate. REcolorado as distributed by MLS GRID
- $532,0003 bd4 ba2.7k sqft2550 Winding River Dr #F1, Broomfield, CO 80023For SaleMLS ID #1064490, Jennifer Arbuckle, RE/MAX Northwest. IRES as distributed by MLS GRID
- $625,0004 bd4 ba2.2k sqft2445 W 111th Court, Denver, CO 80234For SaleMLS ID #5064734, Rachel Kennedy, The Kennedy Home Group. REcolorado as distributed by MLS GRID
- $799,0004 bd3 ba3.4k sqft3541 Vestal Loop, Broomfield, CO 80023For SaleMLS ID #1062700, Lindsey Hughes, Compass - Boulder. IRES as distributed by MLS GRID
- $645,0004 bd3 ba2.5k sqft2522 W 108th Place, Denver, CO 80234For SaleMLS ID #5772493, Chase Arnold, LIV Sotheby's International Realty. REcolorado as distributed by MLS GRID
- $530,0003 bd3 ba1.3k sqft11785 Zenobia Loop, Westminster, CO 80031For SaleMLS ID #8508816, Allison Scott, Usaj Realty. REcolorado as distributed by MLS GRID
- $750,0003 bd4 ba3.1k sqft8439 Devinney Court, Arvada, CO 80005For SaleMLS ID #2424262, Robyn Phipps, Compass - Denver. REcolorado as distributed by MLS GRID
- $600,0003 bd2 ba1.4k sqft2995 Olive St, Denver, CO 80207For SaleMLS ID #1071405, Caroline Glidden, Compass-Denver. IRES as distributed by MLS GRID
- $500,0003 bd2 ba1.6k sqft6321 W 95th Avenue, Westminster, CO 80031For SaleMLS ID #2314174, Jillian Silkie, RE/MAX Professionals. REcolorado as distributed by MLS GRID
- $559,9503 bd3 ba1.7k sqft9722 Independence Street, Broomfield, CO 80021For SaleMLS ID #3197914, Jim Weichselbaum, Legacy 100 Real Estate Partners LLC. REcolorado as distributed by MLS GRID
- $598,0004 bd4 ba2.5k sqft8276 Jellison Court, Arvada, CO 80005For SaleMLS ID #3687292, Peter Gee, RE/MAX Alliance. REcolorado as distributed by MLS GRID
