This mid-century modern ranch home has approximately 3,000 square feet of finished living space and features a finished walkout basement, four bedrooms, three beautifully updated bathrooms, and is situated perfectly on a large lot with unlimited potential. The remodeled and expanded kitchen is a standout, featuring a gas cooktop, walk-in pantry, built-in desk area, generous dining space, and an impressive breakfast bar with comfortable seating for up to eight people. The main level offers three bedrooms and two updated bathrooms, along with a wood-burning stove that adds warmth and character. Downstairs, the finished walkout basement provides even more living space, including an additional bedroom, updated ¾ bath, a second wood-burning fireplace, and direct access to the lower patio. Outside, a large deck overlooks the spacious backyard with mature landscaping and an open backdrop adjoining Birch Elementary School. Important updates include a new furnace, newer roof, gutters and downspouts, newer electrical panel & breaker box, central A/C, plus a whole-house fan. All of this in a convenient Broomfield location with easy access to the Paul Derda Recreation Center, Boulder, and miles of nearby walking and biking trails. Don't let this one get away!
For sale
$695,000
1014 Ash Street, Broomfield, CO 80020
4beds
3,370sqft
Single Family Residence
Built in 1965
0.25 Acres Lot
$-- Zestimate®
$206/sqft
$-- HOA
What's special
- 1 day |
- 601 |
- 77 |
Zillow last checked:
Listing updated:
Listed by:
Jeff O'Grady 303-523-4040 success@pays2know.com,
Home Team Advantage
Source: REcolorado as distributed by MLS GRID,MLS#: 9589261
Facts & features
Interior
Bedrooms & bathrooms
- Bedrooms: 4
- Bathrooms: 3
- Full bathrooms: 1
- 3/4 bathrooms: 2
- Main level bathrooms: 2
- Main level bedrooms: 3
Bedroom
- Description: Hardwood Floor
- Features: Primary Suite
- Level: Main
Bedroom
- Description: Hardwood Floor
- Level: Main
Bedroom
- Description: Hardwood Floor
- Level: Main
Bedroom
- Level: Basement
Bathroom
- Description: Updated Ensuite Primary Bath
- Features: En Suite Bathroom, Primary Suite
- Level: Main
Bathroom
- Description: Completely And Beautifully Updated
- Level: Main
Bathroom
- Description: Totally Updated
- Level: Basement
Bonus room
- Description: Bonus Room In Basement W/ French Doors & Patio Access!
- Level: Basement
Family room
- Description: Wood Burning Stove
- Level: Main
Kitchen
- Description: Beautifully Updated! Hardwood Floor, Breakfast Bar Seating, Large Walk-In Pantry, Extended Eating Space W/ Deck Access
- Level: Main
Laundry
- Level: Basement
Media room
- Description: Finished Walk-Out Basement!
- Level: Basement
Heating
- Forced Air
Cooling
- Central Air
Appliances
- Included: Cooktop, Dishwasher, Dryer, Microwave, Oven, Refrigerator, Washer
Features
- Eat-in Kitchen, Pantry
- Flooring: Carpet, Tile, Wood
- Basement: Finished,Walk-Out Access
- Number of fireplaces: 2
- Fireplace features: Basement, Family Room
Interior area
- Total structure area: 3,370
- Total interior livable area: 3,370 sqft
- Finished area above ground: 1,685
- Finished area below ground: 1,400
Property
Parking
- Total spaces: 2
- Parking features: Garage - Attached
- Attached garage spaces: 2
Features
- Levels: One
- Stories: 1
- Patio & porch: Deck, Front Porch
- Exterior features: Private Yard
Lot
- Size: 0.25 Acres
- Features: Many Trees
Details
- Parcel number: R1016132
- Zoning: R-1
- Special conditions: Standard
Construction
Type & style
- Home type: SingleFamily
- Property subtype: Single Family Residence
Materials
- Brick, Frame
- Foundation: Slab
- Roof: Composition
Condition
- Updated/Remodeled
- Year built: 1965
Utilities & green energy
- Sewer: Public Sewer
Community & HOA
Community
- Subdivision: Northmoor Estates
HOA
- Has HOA: No
Location
- Region: Broomfield
Financial & listing details
- Price per square foot: $206/sqft
- Tax assessed value: $644,450
- Annual tax amount: $3,396
- Date on market: 8/13/2026
- Listing terms: Cash,Conventional,FHA,VA Loan
- Exclusions: Staging Items
- Ownership: Individual
Estimated market value
Not available
Estimated sales range
Not available
Not available
Price history
| Date | Event | Price |
|---|---|---|
| 8/13/2026 | Listed for sale | $695,000$206/sqft |
Source:  REcolorado as distributed by MLS GRID #9589261 Report a problem REcolorado as distributed by MLS GRID #9589261 Report a problem | ||
Public tax history
| Year | Property taxes | Tax assessment |
|---|---|---|
| 2025 | $3,163 +0.2% | $43,180 -2.2% |
| 2024 | $3,156 +37.3% | $44,140 -3.6% |
| 2023 | $2,299 +0.5% | $45,790 +44.9% |
| 2022 | $2,287 +14.8% | $31,610 |
| 2021 | $1,992 +0.2% | $31,610 +11.6% |
| 2020 | $1,988 +15.5% | $28,320 -0.7% |
| 2019 | $1,721 | $28,520 +12.2% |
| 2018 | $1,721 -27.2% | $25,430 -9.5% |
| 2017 | $2,364 +8.5% | $28,110 +21.7% |
| 2016 | $2,178 +3.6% | $23,100 +39.8% |
| 2015 | $2,103 +36.8% | $16,520 |
| 2014 | $1,538 -1.8% | $16,520 -7.7% |
| 2013 | $1,565 +1.1% | $17,890 |
| 2012 | $1,548 +4.4% | $17,890 |
| 2011 | $1,483 +4.6% | $17,890 +3.2% |
| 2010 | $1,417 -5.5% | $17,330 |
| 2009 | $1,500 +1.6% | $17,330 -6.6% |
| 2008 | $1,477 -9.7% | $18,550 |
| 2007 | $1,636 | $18,550 -7.9% |
| 2006 | -- | $20,140 |
| 2005 | -- | $20,140 -1.2% |
| 2004 | -- | $20,380 -13% |
| 2003 | -- | $23,420 +1.6% |
| 2002 | -- | $23,050 |
Find assessor info on the county website
Monthly payment
Est. payment
Payment breakdown
Explore the cost of this home by adjusting the details. Changes won't be saved.Climate risks
Neighborhood: Northmoor Estates
Nearby schools
GreatSchools rating
- 8/10Birch Elementary SchoolGrades: PK-5Distance: 0.1 mi
- 5/10Broomfield Heights Middle SchoolGrades: 6-8Distance: 1 mi
- 9/10Broomfield High SchoolGrades: 9-12Distance: 0.7 mi
Schools provided by the listing agent
- Elementary: Birch
- Middle: Aspen Creek K-8
- High: Broomfield
- District: Boulder Valley RE 2
Source: REcolorado as distributed by MLS GRID. This data may not be complete. We recommend contacting the local school district to confirm school assignments for this home.
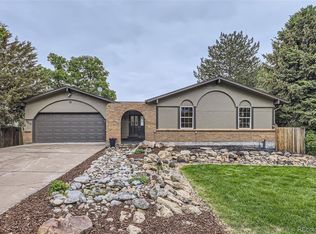
- $675,0004 bd3 ba3.2k sqft1010 Ash St, Broomfield, CO 80020Sold
- $588,0002 bd2 ba1.5k sqft908 E 11th Ave, Broomfield, CO 80020Off Market
- $633,4004 bd3 ba2.1k sqft1006 Ash St, Broomfield, CO 80020Off Market
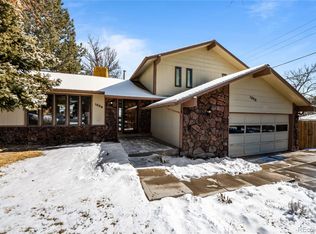
- $672,1004 bd3 ba2.7k sqft1013 Ash St, Broomfield, CO 80020Off Market

- $679,5003 bd2 ba2.9k sqft1021 Ash St, Broomfield, CO 80020Off Market
- $9,7703 bd2 ba1.1k sqft775 E 11th Ave, Erie, CO 80020Off Market
- $595,0004 bd2 ba2.3k sqft1009 Ash St, Broomfield, CO 80020Off Market
- $515,2002 bd2 ba1.3k sqft922 E 11th Ave, Broomfield, CO 80020Off Market
A local agent can set up tours, give advice and negotiate with sellers.
A local lender can help you make sure your offer is ready when you are.
Similar homes
- $705,0004 bd3 ba2.8k sqft1345 Miramonte Ct, Broomfield, CO 80020For Sale
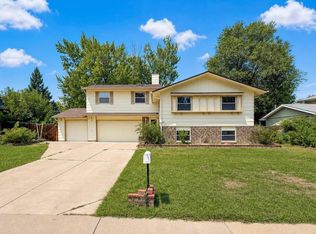
 MLS ID #1065996, Patti Dallarosa, RE/MAX Nexus. IRES as distributed by MLS GRID
 - $644,5005 bd3 ba2k sqft960 E 9th Avenue, Broomfield, CO 80020For Sale

 MLS ID #5152691, Chad Lynn, Lynn Real Estate. REcolorado as distributed by MLS GRID
 - $660,0003 bd3 ba2.9k sqft12445 Julian Court, Broomfield, CO 80020For Sale
 MLS ID #2281741, Steve Novak, LoKation Real Estate. REcolorado as distributed by MLS GRID
 - $695,0004 bd3 ba2.7k sqft1495 W 10th Avenue, Broomfield, CO 80020For Sale
 MLS ID #6309699, Kevin Williams, Keller Williams Advantage Realty LLC. REcolorado as distributed by MLS GRID
 - $729,9004 bd3 ba3k sqft1055 E 16th Avenue, Broomfield, CO 80020For SaleMLS ID #4014721, Bonnie Peterson, Keller Williams Preferred Realty. REcolorado as distributed by MLS GRID
- $649,0005 bd3 ba2.9k sqft951 E 10th Avenue, Broomfield, CO 80020For SaleMLS ID #6783823, Tatiana De La Oliva, Coldwell Banker Global Luxury Denver. REcolorado as distributed by MLS GRID
- $899,9005 bd5 ba4.3k sqft1370 Bellaire St, Broomfield, CO 80020For SaleMLS ID #1066552, Robert Kois, Kois Real Estate. IRES as distributed by MLS GRID
- $585,0004 bd3 ba2.5k sqft957 E 9th Avenue, Broomfield, CO 80020For SaleMLS ID #9107615, Christopher Manganello, Solid Ground Real Estate. REcolorado as distributed by MLS GRID
- $785,0005 bd3 ba3.2k sqft298 E 12th Avenue, Broomfield, CO 80020For SaleMLS ID #2611459, Elizabeth Hotz, Kentwood Real Estate DTC, LLC. REcolorado as distributed by MLS GRID
- $825,0005 bd4 ba3.8k sqft105 Wolf Creek Trail, Broomfield, CO 80020For SaleMLS ID #8406425, Kris Ceretto, Coldwell Banker Realty 56. REcolorado as distributed by MLS GRID
- $--3 bd3 ba2.2k sqft14 Cedar Ct, Broomfield, CO 80020AuctionAuction.com 2
- $715,0005 bd3 ba3.4k sqft1345 Aberdeen Drive, Broomfield, CO 80020For SaleMLS ID #8965775, Wisdom Real Estate, Wisdom Real Estate. REcolorado as distributed by MLS GRID
- $650,0005 bd3 ba2.8k sqft783 Dexter Drive, Broomfield, CO 80020For SaleMLS ID #2217395, Sarah Hertzenberg, Compass - Denver. REcolorado as distributed by MLS GRID
- $700,0004 bd4 ba1.7k sqft5410 W 115th Loop, Broomfield, CO 80020For SaleMLS ID #3872747, Erika Luecke, eXp Realty, LLC. REcolorado as distributed by MLS GRID
- $600,0003 bd3 ba1.8k sqft12307 Utica Street, Broomfield, CO 80020For SaleMLS ID #8495100, Allison Benham, K&A Properties. REcolorado as distributed by MLS GRID
- $661,0003 bd3 ba2.6k sqft11578 N Depew Court, Westminster, CO 80020For SaleMLS ID #5737032, Sasha Fernquist, Coldwell Banker Realty 56. REcolorado as distributed by MLS GRID
- $699,0006 bd2 ba2.7k sqft350 Jade Street, Other, CO 80020For Sale
 MLS ID #S1069704, Mark Conley, Summit Resort Group. Altitude Realtors
 - $549,0005 bd2 ba2.1k sqft170 Garnet St, Broomfield, CO 80020For SaleMLS ID #1066159, Katie Muller, RE/MAX of Boulder, Inc. IRES as distributed by MLS GRID
- $699,5004 bd3 ba2.9k sqft11825 Gray Court, Broomfield, CO 80020For SaleMLS ID #6560473, Sandra Olivas, HomeSmart Realty. REcolorado as distributed by MLS GRID
- $840,0004 bd3 ba3.5k sqft1601 Garnet St, Broomfield, CO 80020For SaleMLS ID #1065905, Tina Ford, Coldwell Banker Realty-Boulder. IRES as distributed by MLS GRID
