Solid all-brick ranch w/ over 1300 sq ft offering excellent potential and future investment! Ideally located w/in walking distance of the new Cleveland Browns Stadium. Features include a spacious eat-in kitchen w/ wraparound cabinetry, large living room, three bedrooms, and full bath w/ Jacuzzi soaking tub. Somewhat newer vinyl replacement windows throughout. Partially finished basement offers additional living or recreation space, separate utility area, full walk-in shower, newer high-efficiency Kenmore furnace, central air, hot water tank, and sump pump w/ battery backup. Enjoy the private, shrub-lined yard w/ a fully enclosed side porch/patio, large rear apron, and freestanding gazebo surrounded by mature wooded landscaping. Additional features include a large 1½-car brick and block garage w/ newer overhead door. The home has a newer architectural shingle roof, and newer insulated front entry door. A great opportunity for buyers looking to bring their remodeling ideas and restore this property to its full potential! This is an estate sale. Property is being sold strictly AS-IS. Buyer to assume responsibility for removal of all remaining personal property and debris, along w/ any necessary cleanup. The seller will make no repairs or provide concessions. Price is firm.
Active
$195,000
6024 Engle Rd, Brookpark, OH 44142
3beds
1,804sqft
Single Family Residence
Built in 1957
0.28 Acres Lot
$-- Zestimate®
$108/sqft
$-- HOA
What's special
All-brick ranchThree bedroomsSeparate utility areaLarge rear apronCentral airPrivate shrub-lined yardFull walk-in shower
- 2 days
- 1,126
- 98
Zillow last checked:
Listing updated:
Listed by:
Susan C Sasseville 216-319-5116 dan.walters@exprealty.com,
EXP Realty, LLC.,
Daniel Walters 216-319-5116,
EXP Realty, LLC.
Source: MLS Now,MLS#: 5257838 Originating MLS: Akron Cleveland Association of REALTORS
Facts & features
Interior
Bedrooms & bathrooms
- Bedrooms: 3
- Bathrooms: 2
- Full bathrooms: 1
- 1/2 bathrooms: 1
- Main level bathrooms: 1
- Main level bedrooms: 3
Primary bedroom
- Description: Flooring: Carpet,Hardwood,Wood
- Level: First
- Dimensions: 15 x 11
Bedroom
- Description: Flooring: Carpet,Hardwood
- Features: Window Treatments
- Level: First
- Dimensions: 11 x 10
Bedroom
- Description: Flooring: Carpet,Hardwood,Wood
- Features: Window Treatments
- Level: First
- Dimensions: 12 x 12
Bathroom
- Description: Flooring: Ceramic Tile
- Level: First
- Dimensions: 8 x 6
Other
- Description: Flooring: Hardwood
- Level: First
- Dimensions: 19 x 14
Kitchen
- Description: Flooring: Ceramic Tile,Slate
- Features: Window Treatments
- Level: First
- Dimensions: 17 x 13
Living room
- Description: Flooring: Carpet,Hardwood,Wood
- Features: Window Treatments
- Level: First
- Dimensions: 20 x 15
Recreation
- Description: Flooring: Hardwood
- Level: Basement
- Dimensions: 34 x 14
Utility room
- Description: Flooring: Cork
- Level: Basement
- Dimensions: 22 x 14
Heating
- Forced Air, Gas
Cooling
- Central Air
Appliances
- Included: Refrigerator
- Laundry: Washer Hookup, Gas Dryer Hookup, In Basement, Laundry Tub, Sink
Features
- Eat-in Kitchen, Soaking Tub
- Windows: Double Pane Windows, Insulated Windows
- Basement: Full,Partially Finished
- Has fireplace: No
Interior area
- Total structure area: 1,804
- Total interior livable area: 1,804 sqft
- Finished area above ground: 1,304
- Finished area below ground: 500
Video & virtual tour
Property
Parking
- Total spaces: 1
- Parking features: Concrete, Detached, Garage, Deck
- Garage spaces: 1
Accessibility
- Accessibility features: None
Features
- Levels: One
- Stories: 1
- Patio & porch: Deck, Enclosed, Patio, Porch
- Exterior features: Courtyard, Garden, Private Yard
- Fencing: Partial
Lot
- Size: 0.28 Acres
- Dimensions: 80 x 150
- Features: Flat, Front Yard, Landscaped, Level, Paved, Few Trees
Details
- Additional structures: Gazebo
- Parcel number: 34208019
- Special conditions: Estate
Construction
Type & style
- Home type: SingleFamily
- Architectural style: Ranch
- Property subtype: Single Family Residence
Materials
- Aluminum Siding, Brick, Vinyl Siding
- Foundation: Block
- Roof: Asphalt,Fiberglass
Condition
- Fixer
- Year built: 1957
Utilities & green energy
- Sewer: Public Sewer
- Water: Public
Green energy
- Energy efficient items: HVAC, Windows
Community & HOA
Community
- Features: Suburban
HOA
- Has HOA: No
Location
- Region: Brookpark
Financial & listing details
- Price per square foot: $108/sqft
- Tax assessed value: $173,600
- Annual tax amount: $3,046
- Date on market: 11/2/2026
- Cumulative days on market: 3 days
- Listing terms: Cash,Conventional
Estimated market value
Not available
Estimated sales range
Not available
Not available
Price history
| Date | Event | Price |
|---|---|---|
| 11/2/2026 | Listed for sale | $195,000+55.4%$108/sqft |
Source:  MLS Now #5257838 Report a problem | ||
| 6/24/2005 | Sold | $125,500$70/sqft |
Source: Public Record Report a problem | ||
Public tax history
| Year | Property taxes | Tax assessment |
|---|---|---|
| 2025 | $3,046 -0.6% | $60,760 |
| 2024 | $3,065 +8.7% | $60,760 +31.3% |
| 2023 | $2,819 +0.7% | $46,270 |
| 2022 | $2,799 +0.6% | $46,270 |
| 2021 | $2,783 +10.9% | $46,270 +26% |
| 2020 | $2,508 +0.7% | $36,720 |
| 2019 | $2,492 +2.8% | $36,720 |
| 2018 | $2,423 +8.4% | $36,720 +17.3% |
| 2017 | $2,236 +8.3% | $31,300 |
| 2016 | $2,065 | $31,300 |
| 2015 | $2,065 -5.7% | $31,300 -5% |
| 2014 | $2,191 +1.3% | $32,940 |
| 2013 | $2,163 +3.2% | $32,940 |
| 2012 | $2,095 +1.8% | $32,940 -7.3% |
| 2011 | $2,058 +0.1% | $35,530 |
| 2010 | $2,055 +0.6% | $35,530 |
| 2009 | $2,043 -2.4% | $35,530 -8% |
| 2008 | $2,093 +2.4% | $38,610 |
| 2007 | $2,044 -0.1% | $38,610 |
| 2006 | $2,047 +22.8% | $38,610 +18.5% |
| 2005 | $1,666 +0.9% | $32,590 |
| 2004 | $1,651 +2.6% | $32,590 |
| 2003 | $1,609 +5.3% | $32,590 +8.5% |
| 2002 | $1,528 -42.6% | $30,030 |
| 2001 | $2,661 | $30,030 |
| 2000 | $2,661 | $30,030 |
Find assessor info on the county website
Monthly payment
Est. payment
Payment breakdown
Explore the cost of this home by adjusting the details. Changes won't be saved.Climate risks
Neighborhood: 44142
Nearby schools
Schools provided by the listing agent
- District: Berea CSD - 1804
Source: MLS Now. This data may not be complete. We recommend contacting the local school district to confirm school assignments for this home.
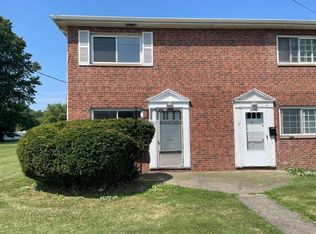

Similar homes
- $219,9003 bd2 ba1.1k sqft16403 Muskingum Blvd, Brookpark, OH 44142For Sale
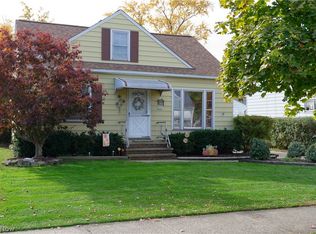 MLS ID #5258494, Kevin Meehan, Premier Agent Network. MLS Now
- $215,0003 bd1 ba1.9k sqft5240 W 151st St, Brookpark, OH 44142For Sale
 MLS ID #5255090, Laurie Hicks-Sebille, Russell Real Estate Services. MLS Now
- $205,0002 bd1 ba1.4k sqft6526 Engle Rd, Brookpark, OH 44142For Sale
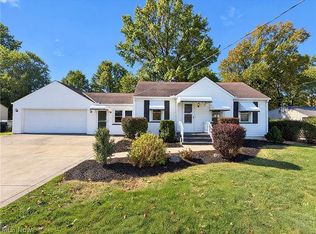 MLS ID #5255348, Daniel Beirne, Opendoor Brokerage LLC. MLS Now
- $199,9003 bd2 ba2.2k sqft19102 Puritas Ave, Cleveland, OH 44135For Sale
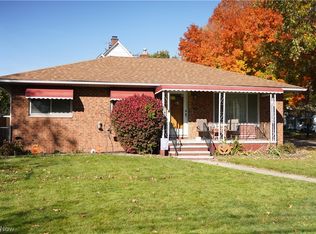 MLS ID #5257548, Kimberly E Orille, Century 21 Homestar. MLS Now
