Skip main navigation
Closed
  • $735,000

    6024 Fallondale Rd, Waxhaw, NC 28173

    4beds
    3,281sqft
    Single Family Residence
    Built in 2017
    0.25 Acres Lot
    $726,700 Zestimate®
    $224/sqft
    $3,145 Estimated rent

    Home value

    $726,700

    $690,000 - $763,000

    $3,145/mo

    Zestimate® history
    Loading
    Loading...

    Owner options

    List your home for rent

    $3,145/mo

    Rent Zestimate®

    Find your next renter with Zillow Rental Manager. Plus, with online applications, you can quickly screen prospective tenants – for free.

    Learn more

    $3,145/mo

    Rent Zestimate®

    Refinance and save

    $4,929/mo

    Est. payment

    Refinancing to a lower rate could help reduce your monthly payments and save thousands over the life of the loan.

    See today's rates

    $4,929/mo

    Est. payment

    Explore your selling options

    Work with a Zillow partner agent

    Leverage their expertise and Zillow's premium Showcase listings to get your home seen by more buyers.

    Get started

    List with your own agent

    Get your home in front of millions of buyers by listing it on Zillow.

    Learn how to do it

    Sell it yourself

    Take full control of how buyers see your home on Zillow by listing For Sale by Owner (FSBO).

    List your home

    What's special

    Oversized bonus roomBeautiful front uplightingOversized islandExtended drivewayBeautifully upgraded kitchenSpacious primary suiteGenerously sized secondary bedrooms
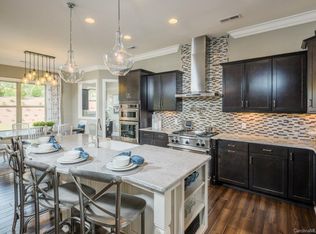
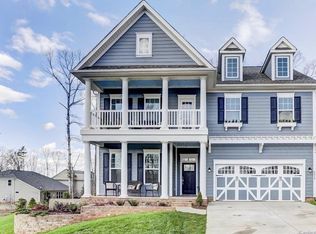
    6024 Fallondale Road is the kind of home buyers wait for. Perfectly situated in Millbridge's highly sought-after Pulte section, this stunning home combines luxury finishes, thoughtful design, and a private setting that's hard to find. From the moment you arrive, you'll notice the extended driveway, beautiful front uplighting, and the added privacy of having no neighbors directly next door. Inside, the home feels fresh, bright, and completely turnkey, with the entire interior and exterior recently painted. The main level offers an incredible layout featuring a spacious primary suite, a dedicated office or flex space, formal dining room, open-concept living areas, and a beautifully upgraded kitchen with an oversized island that truly serves as the heart of the home. Laundry is conveniently located on the main floor, making everyday living effortless. LVP flooring flows throughout the entire main level, staircase, and upstairs landing, creating a cohesive and elevated feel throughout. Upstairs, you'll find generously sized secondary bedrooms with brand new carpet, an oversized bonus room, and ample unfinished storage space, a feature that's increasingly hard to find. Oversized closets throughout the home provide exceptional storage at every turn. Located in one of Millbridge's most desirable sections and zoned for award-winning schools, this home offers the perfect combination of luxury, functionality, and community. Completely move-in ready, all that's left to do is unpack and enjoy.

    Zillow last checked:

    Listing updated:

    Listed by:

    Chelsea Weisensel cweisensel@kw.com,

    Keller Williams Ballantyne Area

    Bought with:

    Paula Sargent

    RE/MAX Executive

    Source: Canopy MLS as distributed by MLS GRID,MLS#: 4397433MLS Logo

    Facts & features

    Interior

    Bedrooms & bathrooms
    • Bedrooms: 4
    • Bathrooms: 3
    • Full bathrooms: 2
    • 1/2 bathrooms: 1
    • Main level bedrooms: 1
    Primary bedroom
    • Level: Main
    Bedroom s
    • Level: Upper
    Bedroom s
    • Level: Upper
    Bedroom s
    • Level: Upper
    Bathroom full
    • Level: Main
    Bathroom half
    • Level: Main
    Bathroom full
    • Level: Upper
    Bathroom full
    • Level: Upper
    Bonus room
    • Level: Upper
    Breakfast
    • Level: Main
    Dining room
    • Level: Main
    Great room
    • Level: Main
    Kitchen
    • Level: Main
    Laundry
    • Level: Main
    Living room
    • Level: Main
    Heating
    • Forced Air
    Cooling
    • Ceiling Fan(s), Central Air
    Appliances
    • Included: Dishwasher, Disposal, Electric Water Heater, Exhaust Fan, Gas Cooktop, Microwave, Wall Oven
    • Laundry: Electric Dryer Hookup, Laundry Room, Main Level
    Features
    • Breakfast Bar, Built-in Features, Drop Zone, Kitchen Island, Open Floorplan, Walk-In Closet(s), Walk-In Pantry
    • Flooring: Carpet, Tile, Vinyl
    • Has basement: No
    • Attic: Walk-In
    • Fireplace features: Gas, Gas Log, Great Room
    Interior area
    • Total structure area: 3,281
    • Total interior livable area: 3,281 sqft
    • Finished area above ground: 3,281
    • Finished area below ground: 0

    Property

    Parking
    • Total spaces: 2
    • Parking features: Driveway, Attached Garage, Garage Faces Side, Garage on Main Level
    • Attached garage spaces: 2
    • Has uncovered spaces: Yes
    Features
    • Levels: Two
    • Stories: 2
    • Patio & porch: Covered, Front Porch, Patio
    • Pool features: Community
    Lot
    • Size: 0.25 Acres
    • Dimensions: 93 x 128 x 108 x 91
    Details
    • Parcel number: 06165417
    • Zoning: AL5
    • Special conditions: Standard

    Construction

    Type & style
    • Home type: SingleFamily
    • Architectural style: Traditional
    • Property subtype: Single Family Residence
    Materials
    • Brick Partial, Hardboard Siding, Stone Veneer
    • Foundation: Slab
    Condition
    • New construction: No
    • Year built: 2017

    Utilities & green energy

    • Sewer: Public Sewer
    • Water: City

    Community & HOA

    Community
    • Features: Clubhouse, Fitness Center, Game Court, Playground, Recreation Area, Sidewalks, Sport Court, Street Lights, Tennis Court(s), Walking Trails
    • Subdivision: Millbridge
    HOA
    • Has HOA: Yes
    • HOA fee: $609 semi-annually
    • HOA name: William Douglas
    • HOA phone: 704-347-8900
    Location
    • Region: Waxhaw

    Financial & listing details

    • Price per square foot: $224/sqft
    • Tax assessed value: $711,500
    • Annual tax amount: $5,480
    • Date on market: 6/27/2026
    • Cumulative days on market: 2 days
    • Listing terms: Cash,Conventional
    • Road surface type: Concrete, Paved

    Price history

    DateEventPrice
    7/16/2026Sold$735,000+1.4%$224/sqft
    Source: Canopy MLS as distributed by MLS GRID #4397433 Report a problem
    6/29/2026Pending sale$725,000$221/sqft
    Source: Canopy MLS as distributed by MLS GRID #4397433 Report a problem
    6/27/2026Listed for sale$725,000+96.5%$221/sqft
    Source: Canopy MLS as distributed by MLS GRID #4397433 Report a problem
    10/31/2017Sold$369,000$112/sqft
    Source: Public Record Report a problem

    Public tax history

    YearProperty taxesTax assessment
    2025$5,480 +16.9%$711,500 +55.6%
    2024$4,688 +1%$457,200
    2023$4,640 $457,200
    2022$4,640 +0.2%$457,200
    2021$4,633 +20.9%$457,200 +39.4%
    2020$3,833 -0.2%$328,000
    2019$3,839 +49%$328,000
    2018$2,576 $328,000 +446.7%
    2017$2,576 +435.2%$60,000
    2016$481 $60,000
    2015$481 $60,000
    Find assessor info on the county website

    Neighborhood: 28173

    Nearby schools

    GreatSchools rating
    Schools provided by the listing agent
    • Elementary: Kensington
    • Middle: Cuthbertson
    • High: Cuthbertson

    Source: Canopy MLS as distributed by MLS GRID. This data may not be complete. We recommend contacting the local school district to confirm school assignments for this home.

    Get a cash offer in 3 minutes
    Find out how much your home could sell for in as little as 3 minutes with a no-obligation cash offer.
    Estimated market value
    $726,700
    Get a cash offer in 3 minutes
    Find out how much your home could sell for in as little as 3 minutes with a no-obligation cash offer.
    Estimated market value
    $726,700