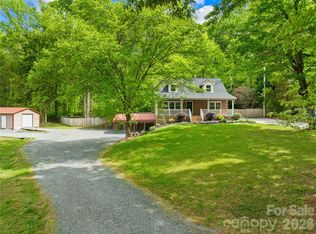
Welcome to this stunning brand-new construction home tucked away on a quiet cul-de-sac in Mint Hill, offering peaceful country privacy with easy access to the city—and no HOA!
This spacious home features over 3,300 square feet, 4 bedrooms plus a large bonus/flex room, and a thoughtfully designed layout that blends luxury, function, and everyday comfort. Enjoy outdoor living on the large wood back deck overlooking a private backyard, along with a covered front porch perfect for year-round enjoyment. Inside, semi-custom details shine throughout. The home offers a mudroom/drop zone, an oversized garage with room for storage or a workshop, and a laundry room with an additional prep station and sink. Thoughtful electrical solutions include bedside sconces for nighttime reading, high wall outlets for seamless TV mounting, and subtle stairwell lighting that creates a warm, inviting ambiance.
The chef’s kitchen is built for both entertaining and daily living, featuring ample cabinetry, a walk-in pantry, built-in electric cooktop, double ovens, drawer microwave, stainless steel appliances, a decorative hood, and pop-up outlets in the island for added convenience. Upstairs, each bedroom includes walk-in closets, with a Jack & Jill bathroom connecting secondary bedrooms. Downstairs, the primary suite impresses with a tray ceiling, an expansive layout, and a spa-like bath offering a freestanding tub with polished nickel finishes, dual vanities, and a custom glass shower with built-in bench. The primary closet is truly exceptional, featuring custom cabinetry and a built-in makeup corner. Exterior highlights include a 30-year architectural shingle roof, stone veneer accents, and Hardie board siding, delivering both durability and curb appeal.
This home offers the best of both worlds: the luxury and piece of mind of new construction paired with the privacy, space, and freedom of a no-HOA country setting. A rare opportunity in Mint Hill—don’t miss it!
Closed
$799,000
6024 Lake Rd, Mint Hill, NC 28227
4beds
3,398sqft
Single Family Residence
Built in 2026
0.59 Acres Lot
$791,100 Zestimate®
$235/sqft
$3,613 Estimated rent
Home value
$791,100
$752,000 - $831,000
$3,613/mo
Zestimate® history
Loading...
Owner options
List your home for rent
$3,613/mo
Rent Zestimate®
Find your next renter with Zillow Rental Manager. Plus, with online applications, you can quickly screen prospective tenants – for free.
Learn more$3,613/mo
Rent Zestimate®
Refinance and save
$4,751/mo
Est. payment
Refinancing to a lower rate could help reduce your monthly payments and save thousands over the life of the loan.
See today's rates$4,751/mo
Est. payment
Explore your selling options
Work with a Zillow partner agent
Leverage their expertise and Zillow's premium Showcase listings to get your home seen by more buyers.
Get startedList with your own agent
Get your home in front of millions of buyers by listing it on Zillow.
Learn how to do itSell it yourself
Take full control of how buyers see your home on Zillow by listing For Sale by Owner (FSBO).
List your homeWhat's special
Stone veneer accentsQuiet cul-de-sacDouble ovensBuilt-in electric cooktopDrawer microwaveWalk-in pantryDual vanities
Zillow last checked:
Listing updated:
Listing Provided by:
Grant Zaharis grantz@purpose-realty.com,
Purpose Realty LLC
Bought with:
Lissette Rodriguez
Lantern Realty & Development, LLC
Source: Canopy MLS as distributed by MLS GRID,MLS#: 4365277
Facts & features
Interior
Bedrooms & bathrooms
- Bedrooms: 4
- Bathrooms: 4
- Full bathrooms: 3
- 1/2 bathrooms: 1
- Main level bedrooms: 1
Primary bedroom
- Level: Main
Bonus room
- Level: Upper
Dining room
- Level: Main
Kitchen
- Level: Main
Laundry
- Level: Main
Living room
- Level: Main
Other
- Level: Main
Heating
- Central, Electric
Cooling
- Ceiling Fan(s), Central Air, Electric
Appliances
- Included: Dishwasher, Disposal, Double Oven, Electric Cooktop, Electric Water Heater, Exhaust Hood, Microwave, Refrigerator with Ice Maker
- Laundry: Laundry Room, Main Level, Sink
Features
- Drop Zone, Kitchen Island, Walk-In Closet(s), Walk-In Pantry
- Flooring: Tile, Vinyl
- Windows: Insulated Windows
- Has basement: No
- Attic: Pull Down Stairs
Interior area
- Total structure area: 3,398
- Total interior livable area: 3,398 sqft
- Finished area above ground: 3,398
- Finished area below ground: 0
Property
Parking
- Total spaces: 2
- Parking features: Driveway, Garage on Main Level
- Garage spaces: 2
- Has uncovered spaces: Yes
Features
- Levels: Two
- Stories: 2
- Patio & porch: Covered, Deck, Front Porch
Lot
- Size: 0.59 Acres
- Features: Cleared, Cul-De-Sac
Details
- Parcel number: 13709823
- Zoning: R
- Special conditions: Standard
Construction
Type & style
- Home type: SingleFamily
- Property subtype: Single Family Residence
Materials
- Hardboard Siding, Stone Veneer, Vinyl
- Foundation: Crawl Space
Condition
- New construction: Yes
- Year built: 2026
Utilities & green energy
- Sewer: Septic Installed
- Water: City
Community & neighborhood
Security
- Security features: Carbon Monoxide Detector(s), Smoke Detector(s)
Location
- Region: Mint Hill
- Subdivision: None
Other
Other facts
- Listing terms: Cash,Conventional,Exchange,FHA,Nonconforming Loan,VA Loan
- Road surface type: Concrete, Paved
Price history
| Date | Event | Price |
|---|---|---|
| 5/8/2026 | Sold | $799,000$235/sqft |
Source:  Canopy MLS as distributed by MLS GRID #4365277 Report a problem Canopy MLS as distributed by MLS GRID #4365277 Report a problem | ||
| 4/4/2026 | Listed for sale | $799,000-3.2%$235/sqft |
Source: Canopy MLS as distributed by MLS GRID #4365277 Report a problem | ||
| 4/1/2026 | Listing removed | $825,000$243/sqft |
Source: Canopy MLS as distributed by MLS GRID #4343715 Report a problem | ||
| 3/17/2026 | Price change | $825,000-2.8%$243/sqft |
Source: Canopy MLS as distributed by MLS GRID #4343715 Report a problem | ||
| 2/20/2026 | Listed for sale | $849,000+142.6%$250/sqft |
Source: Canopy MLS as distributed by MLS GRID #4343715 Report a problem | ||
| 4/15/2025 | Sold | $350,000-27.8%$103/sqft |
Source: Canopy MLS as distributed by MLS GRID #4218221 Report a problem | ||
| 1/30/2025 | Listed for sale | $485,000$143/sqft |
Source: Canopy MLS as distributed by MLS GRID #4218221 Report a problem | ||
| 1/21/2025 | Listing removed | $485,000$143/sqft |
Source: Canopy MLS as distributed by MLS GRID #4171798 Report a problem | ||
| 1/13/2025 | Price change | $485,000-18.5%$143/sqft |
Source: Canopy MLS as distributed by MLS GRID #4171798 Report a problem | ||
| 8/27/2024 | Price change | $595,000-4.8%$175/sqft |
Source: Canopy MLS as distributed by MLS GRID #4171798 Report a problem | ||
| 8/16/2024 | Listed for sale | $625,000+942.5%$184/sqft |
Source: Canopy MLS as distributed by MLS GRID #4171798 Report a problem | ||
| 9/21/2019 | Listing removed | $59,950$18/sqft |
Source: Engel & V�lkers Uptown Charlotte #3544618 Report a problem | ||
| 9/21/2019 | Pending sale | $59,950+5.2%$18/sqft |
Source: Engel & V�lkers Uptown Charlotte #3544618 Report a problem | ||
| 9/20/2019 | Sold | $57,000-4.9%$17/sqft |
Source: Canopy MLS as distributed by MLS GRID #3544618 Report a problem | ||
| 9/13/2019 | Listed for sale | $59,950$18/sqft |
Source: Engel & V�lkers Uptown Charlotte #3544618 Report a problem | ||
| 9/4/2019 | Pending sale | $59,950$18/sqft |
Source: Engel & V�lkers Uptown Charlotte #3544618 Report a problem | ||
| 8/28/2019 | Listed for sale | $59,950+81.7%$18/sqft |
Source: Engel & V�lkers Uptown Charlotte #3544618 Report a problem | ||
| 3/26/2015 | Sold | $33,000-28.1%$10/sqft |
Source: Public Record Report a problem | ||
| 5/3/2014 | Listed for sale | $45,900+1430%$14/sqft |
Source: Lacrosse Properties, LLC #3003223 Report a problem | ||
| 2/12/2010 | Sold | $3,000-93.2%$1/sqft |
Source: Agent Provided Report a problem | ||
| 5/1/2009 | Listing removed | $43,900$13/sqft |
Source: Listhub #853973 Report a problem | ||
| 4/25/2009 | Price change | $43,900+0.9%$13/sqft |
Source: Listhub #853973 Report a problem | ||
| 1/24/2009 | Price change | $43,500-0.9%$13/sqft |
Source: Point2 #804996 Report a problem | ||
| 9/20/2008 | Listed for sale | $43,900$13/sqft |
Source: Point2 #804996 Report a problem | ||
Public tax history
| Year | Property taxes | Tax assessment |
|---|---|---|
| 2025 | -- | $312,200 +0.7% |
| 2024 | -- | $310,100 |
| 2023 | -- | $310,100 +73% |
| 2022 | -- | $179,200 +616.8% |
| 2021 | -- | $25,000 |
| 2020 | -- | $25,000 |
| 2019 | $218 | $25,000 -55.4% |
| 2018 | -- | $56,000 |
| 2017 | $608 | $56,000 |
| 2016 | $608 | $56,000 |
| 2015 | $608 | $56,000 |
| 2014 | $608 | $56,000 |
| 2013 | -- | $56,000 |
| 2012 | -- | $56,000 |
| 2011 | -- | $56,000 +250% |
| 2010 | -- | $16,000 |
| 2009 | -- | $16,000 |
| 2008 | -- | $16,000 |
| 2007 | -- | $16,000 |
| 2006 | -- | $16,000 |
| 2005 | -- | $16,000 |
| 2004 | -- | $16,000 |
| 2003 | -- | $16,000 +60% |
| 2002 | -- | $10,000 |
| 2001 | -- | $10,000 |
| 2000 | -- | $10,000 |
Find assessor info on the county website
Neighborhood: 28227
Nearby schools
GreatSchools rating
- 9/10Clear Creek ElementaryGrades: PK-5Distance: 1.6 mi
- 5/10Northeast MiddleGrades: 6-8Distance: 2.6 mi
- 6/10Independence HighGrades: 9-12Distance: 2.4 mi
Schools provided by the listing agent
- Elementary: Clear Creek
- Middle: Northeast
- High: Independence
Source: Canopy MLS as distributed by MLS GRID. This data may not be complete. We recommend contacting the local school district to confirm school assignments for this home.
Get a cash offer in 3 minutes
Find out how much your home could sell for in as little as 3 minutes with a no-obligation cash offer.
Estimated market value
$791,100
Get a cash offer in 3 minutes
Find out how much your home could sell for in as little as 3 minutes with a no-obligation cash offer.
Estimated market value
$791,100
- North Carolina
- Mecklenburg County
- Mint Hill
- 28227
- 6024 Lake Rd