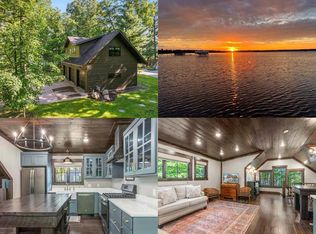
Introducing 6024 Ojibwa Road on Round Lake, part of the prestigious Gull Chain of Lakes. Experience elevated lakeside living with this four-bedroom, three bath, Nantucket-inspired retreat that was designed and built by Lands End Development. Highlights include cedar shakes with stone accents, coastal cable railings, reclaimed wood beams, exposed rafters, a stunning stone gas fireplace, hickory hardwood floors, designer lighting and hardware, gourmet kitchen with top-of-the-line Wolf range, steam oven, Sub-Zero refrigerator, built-in hutch with beverage fridge, pantry with custom floating shelves. Owner’s suite is located on the main level. The full lower level has two bedrooms and a charming bunk room, all with built-in dressers. The family room features a reclaimed wood accent wall and a wet bar. The loft includes an exercise room and a home office with personal library. A spacious 3-season porch with Sunspace vinyl panels/screens is ideal for lakeside dining. Over $100,000 in professionally-designed landscaping includes flagstone paths, lakeside stairs and custom railing. A newly-built two-level boathouse provides storage below and a cozy upper-level retreat at the water’s edge. The oversized 3- car garage features stubbed-in plumbing with an upper-level unfinished bonus room having ample storage and potential for customization. One stall has been configured to house a temperature-controlled workshop, which can easily be converted back to accommodate a
vehicle or boat. All of this is situated on a 100-foot shoreline with an ideal sandy-bottom swimming area just beyond the dock. This exceptional property offers a rare opportunity to enjoy luxury lake living on one of Minnesota’s most desirable chain of lakes. This home is the perfect blend of privacy,
comfort, and timeless style.
Closed
Zillow last checked:
Listing updated:
Bought with:
Adam Kalenberg
Northland Sotheby's International Realty
Source: NorthstarMLS as distributed by MLS GRID,MLS#: 6721301
Price history
| Date | Event | Price |
|---|---|---|
| 7/10/2025 | Sold | $2,510,000+4.8%$803/sqft |
Source:  NorthstarMLS as distributed by MLS GRID #6721301 Report a problem NorthstarMLS as distributed by MLS GRID #6721301 Report a problem | ||
| 5/30/2025 | Pending sale | $2,395,000$766/sqft |
Source: NorthstarMLS as distributed by MLS GRID #6721301 Report a problem | ||
| 5/29/2025 | Listed for sale | $2,395,000+655.5%$766/sqft |
Source: NorthstarMLS as distributed by MLS GRID #6721301 Report a problem | ||
| 10/6/2014 | Sold | $317,000-3.9%$101/sqft |
Source:  Lake Superior Area Realtors as distributed by MLS GRID #2158062 Report a problem Lake Superior Area Realtors as distributed by MLS GRID #2158062 Report a problem | ||
| 8/24/2014 | Price change | $329,900-2.7%$106/sqft |
Source: KURILLA REAL ESTATE LTD #4462256 Report a problem | ||
| 8/12/2014 | Price change | $338,900-4.5%$108/sqft |
Source: KURILLA REAL ESTATE LTD #4462256 Report a problem | ||
| 8/1/2014 | Price change | $354,900-2.7%$114/sqft |
Source: KURILLA REAL ESTATE LTD #4462256 Report a problem | ||
| 7/22/2014 | Price change | $364,900-2.7%$117/sqft |
Source: KURILLA REAL ESTATE LTD #4462256 Report a problem | ||
| 7/8/2014 | Price change | $374,900-3.8%$120/sqft |
Source: KURILLA REAL ESTATE LTD #4462256 Report a problem | ||
| 6/17/2014 | Price change | $389,900-2.5%$125/sqft |
Source: KURILLA REAL ESTATE LTD #4462256 Report a problem | ||
| 4/3/2014 | Listed for sale | $399,900$128/sqft |
Source: KURILLA REAL ESTATE LTD #4462256 Report a problem | ||
Sell for more on Zillow
Get a Zillow Showcase℠ listing at no additional cost and you could sell for .
$2,563,800
2% more
+$51,276
With Zillow Showcase(estimated)
$2,615,076
