An exceptional opportunity awaits in this beautifully refreshed, ranch-style home. From the moment you step inside, soaring vaulted ceilings and an abundance of well-placed windows flood the open-concept layout with glorious natural light. The heart of the home is the bright kitchen, showcasing classic white cabinetry and a seamless breakfast bar that overlooks the main living area-an ideal configuration for both daily living and effortless entertaining. Through the sliding glass doors, the living space expands outdoors to a spacious backyard, offering a private haven for hosting gatherings or enjoying quiet evenings. Two generously sized bedrooms provide peaceful retreats, beautifully completing this single-story floor plan. Freshly painted throughout in a modern, neutral palette, this residence is entirely move-in ready. Beyond the home, enjoy the resort-style lifestyle offered by a fantastic community, complete with an exclusive clubhouse and a sparkling pool.
New
$225,000
2822 Oakmont Dr, Montgomery, IL 60538
2beds
934sqft
Duplex, Single Family Residence
Built in 2001
-- sqft lot
$-- Zestimate®
$241/sqft
$38/mo HOA
What's special
Two generously sized bedroomsClassic white cabinetryOpen-concept layoutAbundance of well-placed windowsGlorious natural lightSpacious backyardBright kitchen
- 2 days |
- 338 |
- 33 |
Zillow last checked:
Listing updated:
Listed by:
Lauren Soderstrom 630-484-4017,
@properties Christies International Real Estate
Source: MRED as distributed by MLS GRID,MLS#: 12700641
Facts & features
Interior
Bedrooms & bathrooms
- Bedrooms: 2
- Bathrooms: 2
- Full bathrooms: 1
- 1/2 bathrooms: 1
Rooms
- Room types: No additional rooms
Primary bedroom
- Features: Flooring (Carpet), Window Treatments (All)
- Level: Main
- Area: 195 Square Feet
- Dimensions: 15X13
Bedroom 2
- Features: Flooring (Carpet), Window Treatments (All)
- Level: Main
- Area: 110 Square Feet
- Dimensions: 11X10
Dining room
- Features: Flooring (Wood Laminate), Window Treatments (All)
- Level: Main
- Area: 100 Square Feet
- Dimensions: 10X10
Kitchen
- Features: Flooring (Vinyl)
- Level: Main
- Area: 100 Square Feet
- Dimensions: 10X10
Laundry
- Features: Flooring (Vinyl)
- Level: Main
- Area: 42 Square Feet
- Dimensions: 7X6
Living room
- Features: Flooring (Wood Laminate), Window Treatments (All)
- Level: Main
- Area: 132 Square Feet
- Dimensions: 12X11
Heating
- Natural Gas, Forced Air
Cooling
- Central Air
Appliances
- Included: Range, Microwave, Dishwasher, Refrigerator, Washer, Dryer
- Laundry: Main Level, In Unit
Features
- Cathedral Ceiling(s), 1st Floor Bedroom, 1st Floor Full Bath
- Flooring: Laminate
- Basement: None
Interior area
- Total structure area: 934
- Total interior livable area: 934 sqft
Property
Parking
- Total spaces: 1
- Parking features: Asphalt, No Garage, Yes, Garage Owned, Attached, Garage
- Attached garage spaces: 1
Accessibility
- Accessibility features: No Disability Access
Lot
- Size: 3,780 Square Feet
- Dimensions: 35X108
Details
- Parcel number: 0202202080
- Special conditions: None
Construction
Type & style
- Home type: MultiFamily
- Property subtype: Duplex, Single Family Residence
Materials
- Vinyl Siding
- Roof: Asphalt
Condition
- New construction: No
- Year built: 2001
Details
- Builder model: RANCH
Utilities & green energy
- Sewer: Public Sewer
- Water: Public
Community & HOA
Community
- Subdivision: Lakewood Creek
HOA
- Has HOA: Yes
- Amenities included: Park
- Services included: Insurance, Clubhouse, Pool
- HOA fee: $113 quarterly
Location
- Region: Montgomery
Financial & listing details
- Price per square foot: $241/sqft
- Tax assessed value: $164,877
- Annual tax amount: $4,157
- Date on market: 8/13/2026
- Ownership: Fee Simple w/ HO Assn.
Estimated market value
Not available
Estimated sales range
Not available
Not available
Price history
| Date | Event | Price |
|---|---|---|
| 8/13/2026 | Listed for sale | $225,000+56.3%$241/sqft |
Source:  MRED as distributed by MLS GRID #12700641 Report a problem MRED as distributed by MLS GRID #12700641 Report a problem | ||
| 9/20/2019 | Sold | $144,000-3.7%$154/sqft |
Source: MRED as distributed by MLS GRID #10482540 Report a problem | ||
| 8/19/2019 | Pending sale | $149,500$160/sqft |
Source: Coldwell Banker Residential Brokerage - Naperville #10482540 Report a problem | ||
| 8/12/2019 | Listed for sale | $149,500+12.4%$160/sqft |
Source: Coldwell Banker Residential #10482540 Report a problem | ||
| 8/6/2014 | Listing removed | $1,195$1/sqft |
Source: john greene Realtor #08666325 Report a problem | ||
| 7/10/2014 | Listed for rent | $1,195$1/sqft |
Source: john greene, Realtor #08666325 Report a problem | ||
| 6/9/2008 | Sold | $133,000-7.6%$142/sqft |
Source: Public Record Report a problem | ||
| 3/6/2008 | Listing removed | $144,000$154/sqft |
Source: Owner Report a problem | ||
| 10/5/2007 | Price change | $144,000-5.8%$154/sqft |
Source: Owner Report a problem | ||
| 9/5/2007 | Listed for sale | $152,900+13.3%$164/sqft |
Source: Owner Report a problem | ||
| 4/18/2005 | Sold | $135,000+38.5%$145/sqft |
Source: Public Record Report a problem | ||
| 2/20/2002 | Sold | $97,500$104/sqft |
Source: Public Record Report a problem | ||
Public tax history
| Year | Property taxes | Tax assessment |
|---|---|---|
| 2024 | $4,018 +4.2% | $54,959 +11.8% |
| 2023 | $3,855 +8.1% | $49,171 +10.2% |
| 2022 | $3,567 +4.2% | $44,640 +6.5% |
| 2021 | $3,424 +3.7% | $41,899 +4.3% |
| 2020 | $3,304 +7% | $40,159 +4% |
| 2019 | $3,087 | $38,618 +8.1% |
| 2018 | $3,087 +7.1% | $35,740 +8.4% |
| 2017 | $2,881 +16.1% | $32,959 +14.8% |
| 2016 | $2,483 +6.6% | $28,716 +9.7% |
| 2015 | $2,329 | $26,183 +3.3% |
| 2014 | $2,329 | $25,356 -13.5% |
| 2013 | -- | $29,308 -6.5% |
| 2012 | -- | $31,332 -13.5% |
| 2011 | -- | $36,236 -2.4% |
| 2010 | -- | $37,116 -10% |
| 2009 | -- | $41,240 +3% |
| 2008 | -- | $40,039 |
| 2007 | -- | $40,039 |
| 2006 | $2,727 | $40,039 |
| 2005 | -- | $40,039 +31% |
| 2004 | $2,046 +27.3% | $30,555 -1.9% |
| 2003 | $1,607 | $31,131 |
| 2002 | $1,607 | $31,131 +289.1% |
| 2001 | -- | $8,000 |
Find assessor info on the county website
Monthly payment
Est. payment
Payment breakdown
Explore the cost of this home by adjusting the details. Changes won't be saved.Climate risks
Neighborhood: 60538
Nearby schools
GreatSchools rating
- 6/10Lakewood Creek Elementary SchoolGrades: PK-5Distance: 0.4 mi
- 5/10Thompson Jr High SchoolGrades: 6-8Distance: 3.6 mi
- 8/10Oswego High SchoolGrades: 9-12Distance: 3.9 mi
Schools provided by the listing agent
- Elementary: Lakewood Creek Elementary School
- Middle: Thompson Junior High School
- High: Oswego High School
- District: 308
Source: MRED as distributed by MLS GRID. This data may not be complete. We recommend contacting the local school district to confirm school assignments for this home.
- $299,3003 bd2 ba1.3k sqft2820 Oakmont Dr, Montgomery, IL 60538Off Market
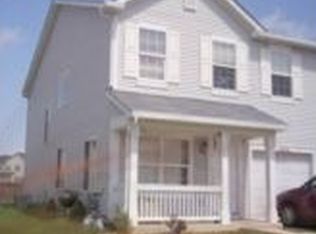
- $231,9002 bd1 ba934 sqft2824 Oakmont Dr, Montgomery, IL 60538Off Market
- $289,2003 bd1 ba1.7k sqft2818 Oakmont Dr, Montgomery, IL 60538Off Market

- $258,7002 bd1 ba1.2k sqft2826 Oakmont Dr, Montgomery, IL 60538Off Market

- $273,4002 bd1 ba1.3k sqft2828 Oakmont Dr, Montgomery, IL 60538Off Market
- $275,1003 bd3 ba1.3k sqft2816 Oakmont Dr, Montgomery, IL 60538Off Market
- $291,4002 bd1 ba1.7k sqft2823 Rebecca Ct, Montgomery, IL 60538Off Market
- $309,7003 bd2 ba1.7k sqft2821 Rebecca Ct, Montgomery, IL 60538Off Market
A local agent can set up tours, give advice and negotiate with sellers.
Similar homes
- $299,9002 bd2 ba934 sqft2246 Margaret Dr, Montgomery, IL 60538Active
 MLS ID #12713360, Kim Wirtz, ABR,CRS,e-PRO, Wirtz Real Estate Group Inc.. MRED as distributed by MLS GRID
 - $280,0003 bd2 ba1.3k sqft2269 Rebecca Cir, Montgomery, IL 60538Active
 MLS ID #12643701, Heide Greiff, ABR, Coldwell Banker Real Estate Group. MRED as distributed by MLS GRID
 - $--3 bd2 ba1.1k sqft11 Marnel Rd, Montgomery, IL 60538Auction
 Auction.com 2
 - $300,0002 bd3 ba1.4k sqft2469 Hillsboro Ln, Montgomery, IL 60538Active
 MLS ID #12722505, Erin Hill, ABR,CRS,CSC,GRI,SFR, Coldwell Banker Real Estate Group. MRED as distributed by MLS GRID
 - $290,0002 bd3 ba1.3k sqft1883 Waverly Way, Montgomery, IL 60538ActiveMLS ID #12721385, Autumn Susberry, Autumn Susberry. MRED as distributed by MLS GRID
- $225,0003 bd2 ba1.1k sqft1149 S Spencer St, Aurora, IL 60505NewMLS ID #12730641, Ricardo Miranda, Keller Williams Infinity. MRED as distributed by MLS GRID
- $234,0002 bd1 ba729 sqft947 Mason Ave, Aurora, IL 60506NewMLS ID #12731377, Anne Kothe, Keller Williams Inspire. MRED as distributed by MLS GRID
- $239,9003 bd2 ba1.1k sqft119 Garden Dr, Montgomery, IL 60538ActiveMLS ID #12717407, Laura Tomsa, Brummel Properties, Inc.. MRED as distributed by MLS GRID
- $255,0003 bd2 ba1.3k sqft310 Paige St, Plano, IL 60545NewMLS ID #12732078, David Ciancanelli, Real 1 Realty. MRED as distributed by MLS GRID
- $164,9993 bd1 ba803 sqft1330 Gates St, Montgomery, IL 60538NewMLS ID #12730807, Alexis Diaz, eXp Realty. MRED as distributed by MLS GRID
- $--3 bd2 ba1.3k sqft39 Whitney Way, Montgomery, IL 60538AuctionServiceLink Auction
- $224,9002 bd1 ba1k sqft226 N Farnsworth Ave, Aurora, IL 60505NewMLS ID #12733334, Cuper Quintana, CM REALTORS®. MRED as distributed by MLS GRID
- $335,0003 bd2 ba1.1k sqft16 Somerset Rd, Montgomery, IL 60538NewMLS ID #12730513, Marisa Barragan, CRB, Compass REO Incorporated. MRED as distributed by MLS GRID
- $265,0002 bd2 ba1.2k sqft233 W Washington St, Oswego, IL 60543NewMLS ID #12732388, Nicholas Brody, Kettley & Co. Inc. - Yorkville. MRED as distributed by MLS GRID
- $249,9003 bd2 ba1k sqft14 Garden Dr, Montgomery, IL 60538ActiveMLS ID #12702131, David Bieschke, Enhance Home Real Estate. MRED as distributed by MLS GRID
- $239,9002 bd1 ba900 sqft537 California Ave, Aurora, IL 60506NewMLS ID #12731632, Mario Carrillo, Kettley & Co. Inc. - Aurora. MRED as distributed by MLS GRID
- $300,0004 bd1 ba1.2k sqft61 Eastfield Rd, Montgomery, IL 60538NewMLS ID #12701457, Ricardo Miranda, Keller Williams Infinity. MRED as distributed by MLS GRID
- $200,0003 bd2 ba1.1k sqft746 Schomer Ave, Aurora, IL 60505NewMLS ID #12722775, Amy Kite, ABR,CRS,E-PRO,SRES,TRC, Keller Williams Infinity. MRED as distributed by MLS GRID
- $249,9002 bd1 ba1k sqft(Undisclosed Address), Montgomery, IL 60538ActiveMLS ID #12705226, Gesenia Cobb, Coldwell Banker Realty. MRED as distributed by MLS GRID
- $329,0002 bd2 ba1.3k sqft904 Harvest Trl #B, Yorkville, IL 60560NewMLS ID #12732149, Lauralee McElroy, Heartway Real Estate LLC. MRED as distributed by MLS GRID
