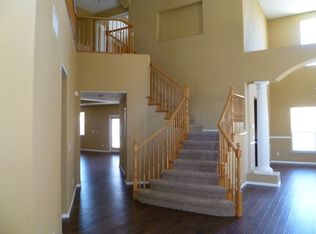
Welcome to an exceptional residence where timeless elegance meets modern comfort. Nestled in the sought-after Turtle Creek community, this impressive estate offers over 4,300 square feet of thoughtfully designed living space with 5 spacious bedrooms, 3 bathrooms, and refined finishes throughout. The grand floor plan is perfect for both everyday living and upscale entertaining, featuring soaring ceilings, expansive gathering spaces, and two inviting fireplaces that add warmth and sophistication.
The chef-inspired kitchen is beautifully appointed with granite countertops, stainless steel appliances, abundant custom cabinetry, a butler’s pantry, and an oversized island that flows seamlessly into the main living areas. A desirable first-floor bedroom and full bath provide the perfect accommodations for guests or multi-generational living.
Retreat to the luxurious primary suite, complete with a private sitting area, elegant fireplace, spa-style bathroom featuring a soaking tub, separate walk-in shower, dual vanities, and an expansive walk-in closet designed for ultimate comfort and convenience.
Step outside to your own private backyard oasis, where mature landscaping and a covered patio create the ideal setting for relaxing evenings or effortless outdoor entertaining. Completing the home is a spacious three-car garage and an exceptional location just minutes from premier shopping, dining, parks, and major freeway access.
A rare opportunity to own a home that perfectly blends luxury, space, and lifestyle in one of Northwest Las Vegas’ most desirable neighborhoods.
Active
$749,887
6025 Rabbit Track St, Las Vegas, NV 89130
5beds
4,331sqft
Single Family Residence
Built in 2004
8,712 Square Feet Lot
$729,800 Zestimate®
$173/sqft
$100/mo HOA
What's special
Refined finishes throughoutChef-inspired kitchenSpacious three-car garageDual vanitiesCovered patioMature landscapingSoaring ceilings
- 68 days
- 335
- 35
Zillow last checked:
Listing updated:
Listed by:
Antonio R. MacFarlane S.0203354 916-870-1124,
LPT Realty, LLC
Source: LVR,MLS#: 2806189 Originating MLS: Greater Las Vegas Association of Realtors Inc
Originating MLS: Greater Las Vegas Association of Realtors IncFacts & features
Interior
Bedrooms & bathrooms
- Bedrooms: 5
- Bathrooms: 3
- Full bathrooms: 3
Primary bedroom
- Description: Ceiling Fan,Ceiling Light,Loft,Sitting Room,Upstairs,Walk-In Closet(s)
- Dimensions: 25x18
Bedroom 2
- Description: Ceiling Fan,Ceiling Light,Closet
- Dimensions: 12x14
Bedroom 3
- Description: Ceiling Fan,Ceiling Light,Closet
- Dimensions: 13x12
Bedroom 4
- Description: Ceiling Fan,Ceiling Light,Closet
- Dimensions: 12x13
Bedroom 5
- Description: Ceiling Fan,Ceiling Light,Closet
- Dimensions: 12x13
Family room
- Description: Ceiling Fan,Downstairs
- Dimensions: 21x26
Kitchen
- Description: Breakfast Bar/Counter,Custom Cabinets,Granite Countertops,Pantry,Tile Flooring
- Dimensions: 15x20
Living room
- Description: Front
- Dimensions: 16x17
Loft
- Description: Other
- Dimensions: 13x14
Heating
- Central, Gas, Multiple Heating Units
Cooling
- Central Air, Electric, 2 Units
Appliances
- Included: Built-In Electric Oven, Double Oven, Dishwasher, Disposal, Microwave
- Laundry: Gas Dryer Hookup, Main Level
Features
- Bathroom on Main Level, Bedroom on Main Level, Full Bath on Main Level
- Flooring: Hardwood, Luxury Vinyl Plank, Tile
- Number of fireplaces: 2
- Fireplace features: Electric, Living Room, Primary Bedroom, Multi-Sided
Interior area
- Total structure area: 4,331
- Total interior livable area: 4,331 sqft
Video & virtual tour
Property
Parking
- Total spaces: 3
- Parking features: Attached, Garage, Private
- Attached garage spaces: 3
Features
- Stories: 2
- Patio & porch: Patio
- Exterior features: Patio, Private Yard
- Fencing: Back Yard
Lot
- Size: 8,712 Square Feet
- Features: Landscaped, Synthetic Grass, < 1/4 Acre
Details
- Parcel number: 12526610055
- Zoning description: Single Family
- Horse amenities: None
Construction
Type & style
- Home type: SingleFamily
- Architectural style: Two Story
- Property subtype: Single Family Residence
Materials
- Roof: Tile
Condition
- Year built: 2004
Utilities & green energy
- Electric: Photovoltaics None
- Sewer: Public Sewer
- Water: Public
- Utilities for property: Underground Utilities
Community & HOA
Community
- Security: Security System Leased, Gated Community
- Subdivision: Azure Jones
HOA
- Has HOA: Yes
- Amenities included: Basketball Court, Gated, Park
- HOA fee: $100 monthly
- HOA name: Turtle Creek
- HOA phone: 702-458-2580
Location
- Region: Las Vegas
Financial & listing details
- Price per square foot: $173/sqft
- Tax assessed value: $577,531
- Annual tax amount: $3,589
- Date on market: 8/4/2026
- Listing agreement: Exclusive Right To Sell
- Listing terms: Cash,Conventional,FHA,VA Loan
Estimated market value
$729,800
$693,000 - $766,000
$3,322/mo
Price history
| Date | Event | Price |
|---|---|---|
| 8/7/2026 | Listed for sale | $749,887+11.9%$173/sqft |
Source:  LVR #2806189 Report a problem LVR #2806189 Report a problem | ||
| 7/12/2023 | Sold | $670,000-4.1%$155/sqft |
Source: LVR #2483363 Report a problem | ||
| 6/28/2023 | Contingent | $699,000$161/sqft |
Source: LVR #2483363 Report a problem | ||
| 3/26/2023 | Listed for sale | $699,000+66.4%$161/sqft |
Source: LVR #2483363 Report a problem | ||
| 8/2/2016 | Sold | $420,000-6.4%$97/sqft |
Source: LVR #1804608 Report a problem | ||
| 7/29/2016 | Pending sale | $448,888$104/sqft |
Source: Las Vegas Realty LLC #1804608 Report a problem | ||
| 7/19/2016 | Listed for sale | $448,888$104/sqft |
Source: Las Vegas Realty LLC #1804608 Report a problem | ||
| 7/1/2016 | Pending sale | $448,888$104/sqft |
Source: Las Vegas Realty LLC #1804608 Report a problem | ||
| 6/25/2016 | Listed for sale | $448,888+36%$104/sqft |
Source: Las Vegas Realty LLC #1804608 Report a problem | ||
| 4/29/2016 | Sold | $330,100+5.3%$76/sqft |
Source: LVR #1612604 Report a problem | ||
| 4/22/2016 | Pending sale | $313,600$72/sqft |
Source: Desert Lights Realty #1612604 Report a problem | ||
| 4/11/2016 | Listed for sale | $313,600$72/sqft |
Source: Desert Lights Realty #1612604 Report a problem | ||
| 4/6/2016 | Pending sale | $313,600$72/sqft |
Source: Desert Lights Realty #1612604 Report a problem | ||
| 3/29/2016 | Price change | $313,600-10%$72/sqft |
Source: Desert Lights Realty #1612604 Report a problem | ||
| 3/5/2016 | Listed for sale | $348,400+10.6%$80/sqft |
Source: Desert Lights Realty #1612604 Report a problem | ||
| 12/17/2015 | Sold | $315,000-7.4%$73/sqft |
Source: Public Record Report a problem | ||
| 12/10/2015 | Price change | $340,000-2.9%$79/sqft |
Source: AMaxima Realty and Property Ma #1539424 Report a problem | ||
| 11/30/2015 | Price change | $350,000+6.4%$81/sqft |
Source: AMaxima Realty and Property Ma #1539424 Report a problem | ||
| 10/13/2015 | Pending sale | $329,000$76/sqft |
Source: AMaxima Realty and Property Ma #1539424 Report a problem | ||
| 9/24/2015 | Price change | $329,000-5.2%$76/sqft |
Source: AMaxima Realty and Property Ma #1539424 Report a problem | ||
| 8/20/2015 | Price change | $347,000-3.6%$80/sqft |
Source: AMaxima Realty and Property Ma #1539424 Report a problem | ||
| 8/17/2015 | Price change | $360,000+2.9%$83/sqft |
Source: AMaxima Realty and Property Ma #1539424 Report a problem | ||
| 7/1/2015 | Pending sale | $349,900$81/sqft |
Source: AMaxima Realty and Property Ma #1539424 Report a problem | ||
| 6/5/2015 | Listed for sale | $349,900-18.8%$81/sqft |
Source: Realty ONE Group #1539424 Report a problem | ||
| 7/16/2004 | Sold | $430,815$99/sqft |
Source: Public Record Report a problem | ||
Public tax history
| Year | Property taxes | Tax assessment |
|---|---|---|
| 2026 | $3,592 +3% | $202,136 -1.4% |
| 2025 | $3,487 +3% | $204,920 +5.4% |
| 2024 | $3,386 +3% | $194,364 +14.6% |
| 2023 | $3,287 +3% | $169,607 +3.8% |
| 2022 | $3,192 +3% | $163,328 +10.3% |
| 2021 | $3,098 +3% | $148,026 +13.4% |
| 2020 | $3,007 +3% | $130,478 -2.4% |
| 2019 | $2,920 +5.7% | $133,706 |
| 2018 | $2,763 | $133,706 +9% |
| 2017 | $2,763 | $122,641 +13.1% |
| 2016 | $2,763 +0.2% | $108,410 +18.3% |
| 2015 | $2,758 +3% | $91,665 +15.7% |
| 2014 | $2,677 | $79,234 |
| 2013 | -- | $79,234 -8.9% |
| 2012 | -- | $87,007 -4.9% |
| 2011 | -- | $91,500 +1.2% |
| 2010 | -- | $90,451 -19.9% |
| 2009 | -- | $112,853 |
| 2008 | -- | $112,853 -40.3% |
| 2007 | -- | $189,008 +6.1% |
| 2006 | -- | $178,210 +30.9% |
| 2005 | -- | $136,150 |
Find assessor info on the county website
Monthly payment
Est. payment
Payment breakdown
Explore the cost of this home by adjusting the details. Changes won't be saved.Climate risks
Neighborhood: North Cheyenne
Nearby schools
Schools provided by the listing agent
- Elementary: Neal, Joseph,Neal, Joseph
- Middle: Saville Anthony
- High: Shadow Ridge
Source: LVR. This data may not be complete. We recommend contacting the local school district to confirm school assignments for this home.
- $627,4005 bd3 ba3.8k sqft6021 Rabbit Track St, Las Vegas, NV 89130Off Market
- $556,6004 bd2 ba2.9k sqft6029 Rabbit Track St, Las Vegas, NV 89130Off Market
- $673,4004 bd3 ba3.8k sqft6024 Cottontail Cove St, Las Vegas, NV 89130Off Market
- $548,3003 bd2 ba2.3k sqft6085 Ryan Ranch, las vegas, NV 89130Off Market
Similar homes
- $799,0003 bd3 ba3.4k sqft6333 Orto Vaso Ave, Las Vegas, NV 89131For Sale
 MLS ID #2805000, Jimmy Nguyen, Platinum Real Estate Prof. LVR
 - $664,0005 bd5 ba3.3k sqft8435 Mayport Dr, Las Vegas, NV 89131For Sale
 MLS ID #2824889, Alex E. Adabashi, Huntington & Ellis, A Real Est. LVR
 - $867,9004 bd4 ba3.6k sqft7230 Fresh Harvest Ave, Las Vegas, NV 89131For Sale
 MLS ID #2825110, Elizabeth Combs, Signature Real Estate Group. LVR
 - $755,5555 bd4 ba3.8k sqft4153 Scorpius Ave, North Las Vegas, NV 89084For Sale
 MLS ID #2797453, Blake L. Bonvicin, LPT Realty, LLC. LVR
