Not your ordinary new construction! This striking contemporary home delivers a level of design and attention to detail that sets it apart from traditional builder homes. Featuring 4 bedrooms and 2.5 bathrooms, this architectural showpiece welcomes you with soaring ceilings, dramatic floor-to-ceiling windows, and an abundance of natural light. The stunning living area showcases a statement fireplace, while the designer kitchen impresses with sleek cabinetry, quartz countertops, and an oversized waterfall-style island. Upstairs, the luxurious primary suite offers a private retreat complete with a spa-inspired bathroom, freestanding soaking tub, oversized walk-in shower, spacious walk-in closet, and its own dedicated balcony showcasing breathtaking mountain views. From the floating-style staircase and modern finishes to the thoughtfully designed spaces throughout, every detail makes a statement. A truly distinctive home for those who appreciate modern luxury! Schedule your showing today!
For sale
$435,000
6025 Ruidoso Downs St, El Paso, TX 79932
4beds
2,141sqft
Single Family Residence
Built in 2026
4,356 Square Feet Lot
$-- Zestimate®
$203/sqft
$-- HOA
What's special
Modern finishesStatement fireplacePrivate retreatDramatic floor-to-ceiling windowsFloating-style staircaseAbundance of natural lightQuartz countertops
- 2 days
- 197
- 23
Zillow last checked:
Listing updated:
Listed by:
Kevin Zavala 0700016 915-300-4485,
Home Pros Real Estate Group
Source: GEPAR,MLS#: 952748
Facts & features
Interior
Bedrooms & bathrooms
- Bedrooms: 4
- Bathrooms: 3
- Full bathrooms: 2
- 1/2 bathrooms: 1
Heating
- Natural Gas, 2+ Units, Central
Cooling
- Refrigerated, Ceiling Fan(s)
Appliances
- Included: Dishwasher, Gas Cooktop, Microwave, Range Hood, Refrigerator
- Laundry: Electric Dryer Hookup, Gas Dryer Hookup, Washer Hookup
Features
- Double Vanity, Ceiling Fan(s), Kitchen Island, Master Up, Pantry, Walk-In Closet(s)
- Flooring: Tile, Carpet
- Windows: Double Pane Windows
- Number of fireplaces: 2
Interior area
- Total structure area: 2,141
- Total interior livable area: 2,141 sqft
Video & virtual tour
Property
Parking
- Total spaces: 2
- Parking features: Garage - Attached
- Attached garage spaces: 2
Features
- Patio & porch: Covered
- Exterior features: Walled Backyard
- Pool features: None
- Fencing: Fenced,Back Yard
Lot
- Size: 4,356 Square Feet
- Features: Standard Lot
Details
- Additional structures: None
- Parcel number: V84599900201200
- Zoning: R1
- Special conditions: None
Construction
Type & style
- Home type: SingleFamily
- Architectural style: 2 Story
- Property subtype: Single Family Residence
Materials
- Wood Siding, Stucco
- Roof: Flat
Condition
- Year built: 2026
Utilities & green energy
- Sewer: Community
- Water: City
Community & HOA
Community
- Subdivision: Village At Westside Crossing
HOA
- Has HOA: No
- Amenities included: None
- Services included: Common Area, None
Location
- Region: El Paso
Financial & listing details
- Price per square foot: $203/sqft
- Tax assessed value: $61,686
- Annual tax amount: $12,099
- Date on market: 10/13/2026
- Cumulative days on market: 3 days
- Listing terms: Cash,Conventional,FHA,TX Veteran,VA Loan
Estimated market value
Not available
Estimated sales range
Not available
Not available
Price history
| Date | Event | Price |
|---|---|---|
| 10/13/2026 | Listed for sale | $435,000+457.7%$203/sqft |
Source:  GEPAR #952748 Report a problem GEPAR #952748 Report a problem | ||
| 2/16/2024 | Sold | -- |
Source: GEPAR #892734 Report a problem | ||
| 1/31/2024 | Pending sale | $78,000$36/sqft |
Source: GEPAR #892734 Report a problem | ||
| 12/8/2023 | Listed for sale | $78,000$36/sqft |
Source: GEPAR #892734 Report a problem | ||
Public tax history
| Year | Property taxes | Tax assessment |
|---|---|---|
| 2025 | $1,675 +354.3% | $61,686 +346.8% |
| 2024 | $369 +14.9% | $13,807 +20% |
| 2023 | $321 | $11,506 |
Find assessor info on the county website
Monthly payment
Est. payment
Payment breakdown
Explore the cost of this home by adjusting the details. Changes won't be saved.Climate risks
Neighborhood: Northwest
Nearby schools
Schools provided by the listing agent
- Elementary: Canutillo
- Middle: Canutillo
- High: Canutillo
Source: GEPAR. This data may not be complete. We recommend contacting the local school district to confirm school assignments for this home.
Similar homes
- $414,9004 bd4 ba2.1k sqft1045 Maximo St, El Paso, TX 79932For Sale
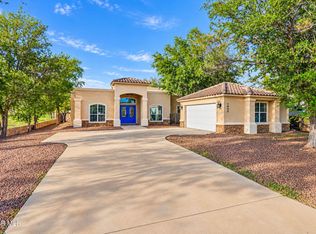
 MLS ID #952672, Sylvia S Davidson, Sandy Messer And Associates. GEPAR
 - $336,4004 bd3 ba2k sqft6361 Bea Martinez Pl, El Paso, TX 79932For Sale
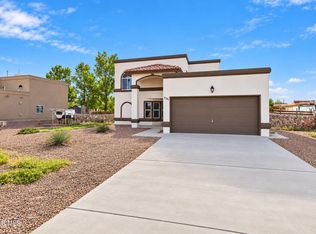 MLS ID #952736, Luis Manuel Portugal, Keller Williams Realty. GEPAR
 - $439,0004 bd3 ba2k sqft921 Ada Ln, El Paso, TX 79932For Sale
 MLS ID #947231, Angela Darancou, Sandy Messer And Associates. GEPAR
 - $445,0005 bd3 ba2.3k sqft5649 Valley Maple Dr, El Paso, TX 79932For Sale
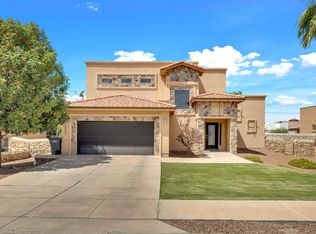 MLS ID #951483, Armando Sarti, Keller Williams Realty. GEPAR
 - $403,5004 bd3 ba1.8k sqft933 Ada Ln, El Paso, TX 79932For SaleMLS ID #945596, Ramon A Borrego, The Real Estate Agency. GEPAR
- $289,9003 bd3 ba1.6k sqft6285 Rudy Vidovic St, El Paso, TX 79932For SaleMLS ID #952700, Victoria Olivia Isais, Home Pros Real Estate Group. GEPAR
- $405,9504 bd3 ba2.1k sqft6117 Patricia Elena Pl, El Paso, TX 79932For SaleMLS ID #951066, Michelle Mata, Premier Real Estate, LLC. GEPAR
- $420,0003 bd3 ba1.9k sqft929 Ada Ln, El Paso, TX 79932For SaleMLS ID #945352, Ramon A Borrego, The Real Estate Agency. GEPAR
- $390,0004 bd3 ba2.5k sqft6241 Brazos River St, El Paso, TX 79932For SaleMLS ID #943728, Jesus Ojeda, Better Homes and Gardens Real Estate Elevate. GEPAR
- $399,0004 bd2 ba1.9k sqft1076 Speranza Ct, El Paso, TX 79932For SaleMLS ID #945609, Brian J Burds, eXp Realty LLC. GEPAR
- $325,0004 bd3 ba2k sqft6213 Brazos River St, El Paso, TX 79932For SaleMLS ID #950248, Jesus Fernando Rivera Lara, Revolve Realty, LLC. GEPAR
- $495,4004 bd3 ba2.2k sqft944 Louisiana Downs Ave, El Paso, TX 79932For SaleMLS ID #931780, Cristian Arturo Guerra, Guerra Real Estate Group LLC. GEPAR
- $365,0004 bd3 ba1.8k sqft968 Gulf Streams Ave, El Paso, TX 79932For SaleMLS ID #948668, Jesus Ojeda, Better Homes and Gardens Real Estate Elevate. GEPAR
- $629,0004 bd4 ba2.7k sqft6154 Via De Los Arboles, El Paso, TX 79932For SaleMLS ID #952398, Sue Jane Woo, Sandy Messer And Associates. GEPAR
- $550,0004 bd3 ba2.6k sqft6409 Passo Via St, El Paso, TX 79932For SaleMLS ID #951661, Rachel L Ludeman, Sandy Messer And Associates. GEPAR
- $269,9994 bd3 ba1.6k sqft625 Esmeralda Armendariz Ave, El Paso, TX 79932For SaleMLS ID #952556, Alexander Cordova, JPAR (ofc4312). GEPAR
- $394,9504 bd3 ba2k sqft920 Churchill Downs Ct, El Paso, TX 79912For SaleMLS ID #948326, Cristian Arturo Guerra, Guerra Real Estate Group LLC. GEPAR
- $599,0004 bd3 ba2.6k sqft987 Grandevole Dr, El Paso, TX 79932For SaleMLS ID #952188, Paul Glenn Smith, Home Pros Real Estate Group. GEPAR
- $349,9504 bd2 ba1.7k sqft916 Gulf Streams Ave, El Paso, TX 79932For SaleMLS ID #949151, Cristian Arturo Guerra, Guerra Real Estate Group LLC. GEPAR
- $550,0004 bd3 ba2.9k sqft6035 Laguna Vista Dr, El Paso, TX 79932For SaleMLS ID #943289, Judith Cosme, Brokers Inc Real Estate Group. GEPAR
