An elegant two-story home located in the center of highly sought-after Cambridge Place at Russell Creek in Plano. This beautiful corner-lot, tranquil north-facing home features master and flex room downstairs, 3 bedrooms upstairs, 3.5 bathrooms, and a 3-car garage, steps from the Capstone Park. Step inside to discover soaring ceilings and abundant natural light streaming through windows. Experience with custom Plantation shutters and extensive built-ins throughout. At the heart of the home, the open space kitchen features a 4-burner gas cooktop, granite countertops, and a granite-top island for prep. Huge private media room with dimmable lights and wet bar perfect for movie nights and gathering. Walnut-paneled wall, built-in cabinets seamlessly integrated into the large game room. An extensive list of improvements, including new installed floor, inside new Sherwin William paint throughout, master bath shower room expansion, countertops, sinks & floor, roof upgrade to Climate Flex Class 4 and a bunch of upgrade is available in the Transaction desk. Spacious corner lot is ideal for pets play safely. Walk distance to Andrew Elementary, bike distance to Rice Middle, 10-minute drive to BASIS Charter School. Great location for groceries, restaurants, Gyms, libraries, etc.
For sale
$769,900
2308 Harrisburg Ln, Plano, TX 75025
5beds
3,915sqft
Single Family Residence
Built in 2002
8,712 Square Feet Lot
$755,000 Zestimate®
$197/sqft
$42/mo HOA
What's special
Extensive built-ins throughoutGranite countertopsBeautiful corner-lotSoaring ceilingsOpen space kitchenGranite-top island for prepTranquil north-facing home
- 1 day |
- 303 |
- 9 |
Likely to sell faster than
Zillow last checked:
Listing updated:
Listed by:
Sheng Yu 0736826 214-315-4962,
IMEX Realty LLC 214-315-4962
Source: NTREIS,MLS#: 21357534
Facts & features
Interior
Bedrooms & bathrooms
- Bedrooms: 5
- Bathrooms: 4
- Full bathrooms: 3
- 1/2 bathrooms: 1
Primary bedroom
- Features: Built-in Features, Ceiling Fan(s), Dual Sinks, Double Vanity, En Suite Bathroom, Jetted Tub, Separate Shower, Walk-In Closet(s)
- Level: First
- Dimensions: 18 x 14
Bedroom
- Features: Ceiling Fan(s)
- Level: First
- Dimensions: 11 x 12
Bedroom
- Features: Built-in Features, Ceiling Fan(s)
- Level: Second
- Dimensions: 13 x 13
Bedroom
- Features: Built-in Features, Ceiling Fan(s)
- Level: Second
- Dimensions: 13 x 12
Bedroom
- Features: Built-in Features
- Level: Second
- Dimensions: 12 x 11
Breakfast room nook
- Features: Breakfast Bar, Eat-in Kitchen, Granite Counters
- Level: First
- Dimensions: 10 x 10
Dining room
- Level: First
- Dimensions: 13 x 10
Family room
- Features: Built-in Features, Ceiling Fan(s), Fireplace
- Level: First
- Dimensions: 11 x 16
Game room
- Features: Built-in Features, Ceiling Fan(s)
- Level: Second
- Dimensions: 15 x 19
Kitchen
- Features: Breakfast Bar, Built-in Features, Eat-in Kitchen, Granite Counters, Kitchen Island, Pantry, Stone Counters
- Level: First
- Dimensions: 13 x 12
Living room
- Level: First
- Dimensions: 11 x 16
Media room
- Features: Built-in Features
- Level: Second
- Dimensions: 18 x 20
Heating
- Central, Fireplace(s), Natural Gas
Cooling
- Central Air, Ceiling Fan(s), Electric
Appliances
- Included: Dishwasher, Gas Cooktop, Disposal, Gas Water Heater, Microwave, Vented Exhaust Fan, Wine Cooler
- Laundry: Common Area, Washer Hookup, Dryer Hookup, ElectricDryer Hookup, Laundry in Utility Room
Features
- Wet Bar, Built-in Features, Chandelier, Double Vanity, Granite Counters, Kitchen Island, Open Floorplan, Pantry, Paneling/Wainscoting, Smart Home, Cable TV, Wired for Sound
- Flooring: Ceramic Tile, Laminate, Luxury Vinyl Plank
- Windows: Bay Window(s), Shutters
- Has basement: No
- Number of fireplaces: 1
- Fireplace features: Family Room, Gas, Glass Doors, Gas Log, Gas Starter, Stone
Interior area
- Total interior livable area: 3,915 sqft
Video & virtual tour
Property
Parking
- Total spaces: 3
- Parking features: Door-Multi, Door-Single, Garage, Garage Door Opener, Lighted, Garage Faces Rear
- Attached garage spaces: 3
Features
- Levels: Two
- Stories: 2
- Patio & porch: Front Porch, Covered
- Exterior features: Garden, Lighting, Private Yard, Rain Gutters
- Pool features: None
- Fencing: Back Yard,Fenced,High Fence,Wood
- Has view: Yes
- View description: Park/Greenbelt
Lot
- Size: 8,712 Square Feet
- Features: Corner Lot, Landscaped, Sprinkler System
Details
- Additional structures: None
- Parcel number: R495500F03501
Construction
Type & style
- Home type: SingleFamily
- Architectural style: Traditional,Detached
- Property subtype: Single Family Residence
Materials
- Brick, Frame, Concrete, Rock, Stone, Stone Veneer, Wood Siding
- Foundation: Concrete Perimeter, Pillar/Post/Pier, Slab
- Roof: Asphalt
Condition
- Resale
- Year built: 2002
Utilities & green energy
- Sewer: Public Sewer
- Water: Public
- Utilities for property: Electricity Available, Electricity Connected, Natural Gas Available, Sewer Available, Separate Meters, Water Available, Cable Available
Green energy
- Energy efficient items: Appliances, Insulation, Lighting
Community & HOA
Community
- Features: Curbs, Sidewalks
- Security: Carbon Monoxide Detector(s), Smoke Detector(s)
- Subdivision: Cambridge Place At Russell Creek
HOA
- Has HOA: Yes
- Services included: Association Management
- HOA fee: $500 annually
- HOA name: Cambridge Place At Russel Creek Hoa
- HOA phone: 972-943-2800
Location
- Region: Plano
Financial & listing details
- Price per square foot: $197/sqft
- Tax assessed value: $760,485
- Annual tax amount: $12,987
- Date on market: 8/13/2026
- Cumulative days on market: 2 days
- Listing terms: Cash,Conventional
Estimated market value
$755,000
$717,000 - $793,000
$3,698/mo
Price history
| Date | Event | Price |
|---|---|---|
| 8/13/2026 | Listed for sale | $769,900+1.4%$197/sqft |
Source: NTREIS #21357534 Report a problem | ||
| 6/18/2026 | Listing removed | $759,000$194/sqft |
Source: NTREIS #21191436 Report a problem | ||
| 5/29/2026 | Price change | $759,000-1.4%$194/sqft |
Source: NTREIS #21191436 Report a problem | ||
| 5/20/2026 | Price change | $770,000-0.6%$197/sqft |
Source: NTREIS #21191436 Report a problem | ||
| 4/9/2026 | Price change | $775,000-3%$198/sqft |
Source: NTREIS #21191436 Report a problem | ||
| 3/3/2026 | Listed for sale | $799,000$204/sqft |
Source: NTREIS #21191436 Report a problem | ||
| 2/15/2018 | Listing removed | $2,900$1/sqft |
Source: RE/MAX Prestige #13711695 Report a problem | ||
| 1/7/2018 | Price change | $2,900-3.3%$1/sqft |
Source: RE/MAX Prestige #13711695 Report a problem | ||
| 10/13/2017 | Listed for rent | $3,000-14.3%$1/sqft |
Source: RE/MAX Prestige #13711695 Report a problem | ||
| 1/1/2016 | Listing removed | $3,500$1/sqft |
Source: RE/MAX Prestige #13228778 Report a problem | ||
| 10/11/2015 | Price change | $3,500-9.1%$1/sqft |
Source: RE/MAX PRESTIGE #13228778 Report a problem | ||
| 9/1/2015 | Listed for rent | $3,850$1/sqft |
Source: RE/MAX Prestige #13228778 Report a problem | ||
Public tax history
| Year | Property taxes | Tax assessment |
|---|---|---|
| 2025 | $12,987 +2.4% | $760,485 +1.4% |
| 2024 | $12,680 +3.9% | $750,000 +6.1% |
| 2023 | $12,203 | $707,000 +12% |
| 2022 | -- | $631,383 +20.9% |
| 2021 | $10,527 0% | $522,042 +0.4% |
| 2020 | $10,532 -3.6% | $519,934 -2.8% |
| 2019 | $10,923 -7.6% | $535,002 -2.2% |
| 2018 | $11,823 +16.1% | $547,007 -3.9% |
| 2017 | $10,184 | $569,365 +8.2% |
| 2016 | $10,184 +8.2% | $526,364 +15.1% |
| 2015 | $9,415 | $457,270 +1.4% |
| 2014 | $9,415 | $451,073 +10.4% |
| 2013 | -- | $408,487 +2.9% |
| 2012 | -- | $396,828 -0.2% |
| 2011 | -- | $397,619 +1.8% |
| 2010 | -- | $390,608 -0.8% |
| 2009 | -- | $393,814 +4.1% |
| 2008 | -- | $378,162 -1.5% |
| 2007 | -- | $383,871 +5.8% |
| 2006 | -- | $362,759 +0.7% |
| 2005 | -- | $360,153 -2.1% |
| 2004 | -- | $367,973 -0.6% |
| 2003 | -- | $370,181 +614.6% |
| 2002 | -- | $51,800 |
Find assessor info on the county website
Monthly payment
Est. payment
Payment breakdown
Explore the cost of this home by adjusting the details. Changes won't be saved.Climate risks
Neighborhood: Russell Creek
Nearby schools
GreatSchools rating
- 10/10Andrews Elementary SchoolGrades: K-5Distance: 0.2 mi
- 10/10C M Rice Middle SchoolGrades: 6-8Distance: 1.1 mi
- 9/10Jasper High SchoolGrades: 9-10Distance: 2.9 mi
Schools provided by the listing agent
- Elementary: Andrews
- Middle: Rice
- High: Jasper,Plano West
- District: Plano ISD
Source: NTREIS. This data may not be complete. We recommend contacting the local school district to confirm school assignments for this home.
- $786,2006 bd4 ba4.3k sqft2304 Harrisburg Ln, Plano, TX 75025Off Market
- $693,4004 bd3 ba3.5k sqft2309 All Saints Ln, Plano, TX 75025Off Market
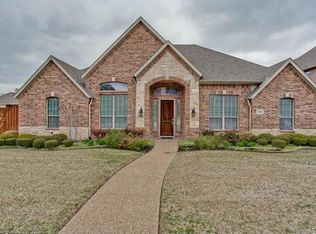
- $755,2005 bd4 ba3.4k sqft2316 Harrisburg Ln, Plano, TX 75025Off Market
- $817,1005 bd4 ba4.3k sqft2300 Harrisburg Ln, Plano, TX 75025Off Market
- $875,0004 bd3 ba4.6k sqft8200 Chambray Ct, Plano, TX 75025Off Market
- $831,0004 bd4 ba4k sqft2305 All Saints Ln, Plano, TX 75025Off Market
- $732,4004 bd3 ba3.9k sqft2317 All Saints Ln, Plano, TX 75025Off Market
- $865,5005 bd4 ba4.5k sqft2320 Harrisburg Ln, Plano, TX 75025Off Market
A local agent can set up tours, give advice and negotiate with sellers.
Similar homes
- $550,0004 bd3 ba3k sqft8121 Case Dr, Plano, TX 75025For Sale
 MLS ID #21323815, Nick Good. NTREIS
 - $514,9504 bd3 ba2.8k sqft2221 Pittner Ln, Plano, TX 75025For Sale
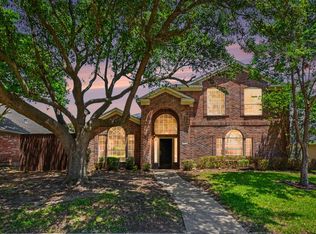 MLS ID #21315645, Terrance Connors. NTREIS
 - $589,0004 bd3 ba3.2k sqft3305 Estacado Ln, Plano, TX 75025For Sale
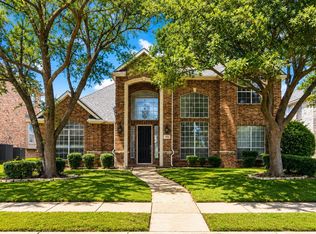 MLS ID #21197329, Shelly Li. NTREIS
 - $465,0004 bd3 ba2.6k sqft7633 Brownley Pl, Plano, TX 75025For Sale
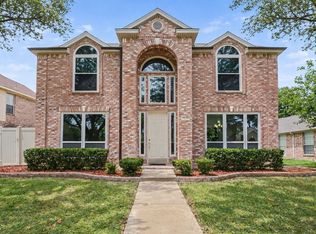 MLS ID #21273704, Sitra Seman. NTREIS
 - $799,0005 bd4 ba3.7k sqft11567 Castle Brook Ln, Frisco, TX 75035For SaleMLS ID #21287034, Laila Khouri. NTREIS
- $530,0004 bd2 ba2.1k sqft3901 Rolling Hills Dr, Plano, TX 75025For SaleMLS ID #21333055, Dione Beilgard. NTREIS
- $649,9904 bd4 ba2.9k sqft801 Coralberry Dr, McKinney, TX 75072For SaleMLS ID #21247045, Syed Shahzaman. NTREIS
- $690,0006 bd4 ba3.9k sqft14518 Alstone Dr, Frisco, TX 75035For SaleMLS ID #21281526, Arturo Vazquez De Anda. NTREIS
- $738,0004 bd4 ba3.2k sqft7306 Comal Dr, Irving, TX 75039For SaleMLS ID #21350408, Richy Miller. NTREIS
- $799,9994 bd4 ba3.5k sqft40 Clear Pond Dr, Frisco, TX 75034For SaleMLS ID #21053554, Amiyata Kalia. NTREIS
- $759,5005 bd4 ba4k sqft2308 Idlewild Dr, Frisco, TX 75034For SaleMLS ID #21318309, Kevin Alaimo. NTREIS
- $699,9995 bd4 ba3.9k sqft2003 Lorelle Ct, Allen, TX 75013For SaleMLS ID #21219088, Chaz Cameli. NTREIS
- $630,0004 bd4 ba3.2k sqft2601 Courtside Ln, Plano, TX 75093For SaleMLS ID #21304254, Heather Garrett. NTREIS
- $769,0004 bd3 ba3.6k sqft2610 Stonybrook Dr, Prosper, TX 75078For SaleMLS ID #21277289, Angie Dyer. NTREIS
- $799,9004 bd3 ba3k sqft108 Avenida, Lucas, TX 75098For SaleMLS ID #21288588, Lisa Henry-Weaver. NTREIS
- $699,0005 bd4 ba4k sqft4437 Red Barn Dr, Richardson, TX 75082For SaleMLS ID #21294642, Kathy Harris. NTREIS
- $875,0005 bd4 ba3.9k sqft5104 Longwood Ct, Plano, TX 75093For SaleMLS ID #21245620, Guang Yang. NTREIS
- $834,9004 bd4 ba4.1k sqft13513 Stanmere Dr, Frisco, TX 75035For SaleMLS ID #21204774, Steven Robertson. NTREIS
- $565,0005 bd4 ba3.4k sqft1926 Edgehill Dr, Allen, TX 75013For SaleMLS ID #21303973, Rockie Marvel. NTREIS
- $638,0005 bd4 ba3.3k sqft956 Cougar Dr, Allen, TX 75013For SaleMLS ID #21336546, Rachael Wang. NTREIS
