Welcome home to this beautifully renovated, all-brick gem conveniently located in the heart of High Point! Offering timeless charm with a fresh, modern touch, this stunning home features 3 spacious bedrooms, a dedicated office, and an abundance of living space! Recently updated with stylish new flooring, fresh paint, modern light fixtures, and upgrades throughout, every detail has been thoughtfully designed to impress. The beautifully refreshed kitchen showcases a sleek, contemporary feel with appliances remaining, making this space as functional as it is inviting. The upgraded bathrooms offer a luxurious, spa-like atmosphere with stylish finishes and modern touches. Ideally situated just minutes from shopping, dining, and everyday conveniences, this all-brick beauty offers the perfect combination of comfort, style, and location. Move-in ready and packed with upgrades, this High Point standout is a must-see!
For sale
$265,000
503 E Farriss Ave, High Point, NC 27262
3beds
1,440sqft
Stick/Site Built, Residential, Single Family Residence
Built in 1952
0.32 Acres Lot
$170,800 Zestimate®
$--/sqft
$-- HOA
What's special
Modern light fixturesBeautifully renovated all-brick gemStylish new flooringDedicated officeAll-brick beautyFresh paintAppliances remaining
- 10 hours
- 24
- 2
Zillow last checked:
Listing updated:
Listed by:
Angela Brown Cranford 336-689-4559,
Price REALTORS - Archdale,
Caroline Strickland Bova 336-804-9495,
Price REALTORS - Archdale
Source: Triad MLS,MLS#: 1241641
Facts & features
Interior
Bedrooms & bathrooms
- Bedrooms: 3
- Bathrooms: 2
- Full bathrooms: 2
- Main level bathrooms: 2
Primary bedroom
- Level: Main
- Dimensions: 18.92 x 14.17
Bedroom 2
- Level: Main
- Dimensions: 13.58 x 12.08
Bedroom 3
- Level: Main
- Dimensions: 11.75 x 9
Kitchen
- Level: Main
- Dimensions: 18.33 x 11.83
Living room
- Level: Main
- Dimensions: 18 x 11.92
Office
- Level: Main
- Dimensions: 11.75 x 8.25
Heating
- Fireplace(s), Forced Air, Natural Gas
Cooling
- Central Air
Appliances
- Included: Microwave, Dishwasher, Free-Standing Range
- Laundry: Dryer Connection, Main Level, Washer Hookup
Features
- Ceiling Fan(s), Solid Surface Counter
- Flooring: Vinyl
- Basement: Crawl Space
- Attic: Pull Down Stairs
- Number of fireplaces: 1
- Fireplace features: Living Room
Interior area
- Total structure area: 1,440
- Total interior livable area: 1,440 sqft
- Finished area above ground: 1,440
Property
Parking
- Parking features: Driveway, Paved, No Garage
- Has uncovered spaces: Yes
Features
- Levels: One
- Stories: 1
- Patio & porch: Porch
- Pool features: None
Lot
- Size: 0.32 Acres
Details
- Parcel number: 0180266
- Zoning: RS-7
- Special conditions: Owner Sale
Construction
Type & style
- Home type: SingleFamily
- Architectural style: Traditional
- Property subtype: Stick/Site Built, Residential, Single Family Residence
Materials
- Brick
Condition
- Year built: 1952
Utilities & green energy
- Sewer: Public Sewer
- Water: Public
Community & HOA
Community
- Subdivision: Park Place
HOA
- Has HOA: No
Location
- Region: High Point
Financial & listing details
- Tax assessed value: $168,600
- Annual tax amount: $2,570
- Date on market: 11/11/2026
- Listing agreement: Exclusive Right To Sell
- Listing terms: Cash,Conventional,FHA,VA Loan
Estimated market value
$170,800
$155,000 - $186,000
$1,728/mo
Price history
| Date | Event | Price |
|---|---|---|
| 11/11/2026 | Listed for sale | $265,000+54.5% |
Source:  Triad MLS #1241641 Report a problem | ||
| 6/9/2026 | Sold | $171,500-22%$119/sqft |
Source: Public Record Report a problem | ||
| 2/16/2022 | Sold | $220,000+0.5% |
Source: Triad MLS #1054893 Report a problem | ||
| 1/18/2022 | Pending sale | $219,000 |
Source: Triad MLS #1054893 Report a problem | ||
| 1/14/2022 | Listed for sale | $219,000+167.1% |
Source: Triad MLS #1054893 Report a problem | ||
| 9/1/2021 | Sold | $82,000+5.1%$57/sqft |
Source: Public Record Report a problem | ||
| 7/17/1998 | Sold | $78,000$54/sqft |
Source: Public Record Report a problem | ||
Public tax history
| Year | Property taxes | Tax assessment |
|---|---|---|
| 2026 | $2,570 +10.6% | $168,600 |
| 2025 | $2,323 | $168,600 |
| 2024 | $2,323 +2.2% | $168,600 |
| 2023 | $2,273 +33.8% | $168,600 |
| 2022 | $1,698 +28.8% | $168,600 +76.2% |
| 2021 | $1,319 | $95,700 |
| 2018 | $1,319 +3.5% | $95,700 |
| 2017 | $1,274 | $95,700 +4.8% |
| 2016 | $1,274 | $91,300 |
| 2015 | $1,274 -2.7% | $91,300 |
| 2014 | $1,309 | $91,300 |
| 2013 | -- | $91,300 |
| 2012 | -- | $91,300 -5.1% |
| 2011 | -- | $96,200 |
| 2010 | -- | $96,200 |
Find assessor info on the county website
Monthly payment
Est. payment
Payment breakdown
Explore the cost of this home by adjusting the details. Changes won't be saved.Climate risks
Neighborhood: 27262

Similar homes
- $274,9003 bd2 ba1.9k sqft1603 Wendover Dr, High Point, NC 27262For Sale
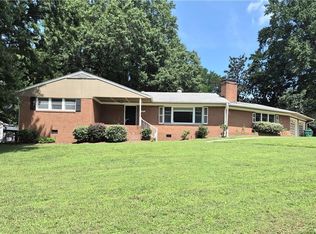
 MLS ID #1230379, Tracey Shrouder. Triad MLS
- $288,5003 bd2 ba1.6k sqft509 Woodrow Ave, High Point, NC 27262For Sale
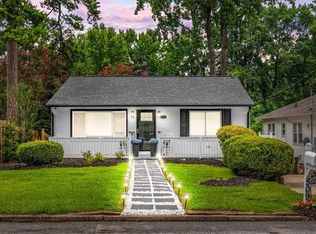 MLS ID #1229532, Sofia S. Crisp. Triad MLS
- $218,0003 bd2 ba1.2k sqft1916 Wickham Ct, High Point, NC 27265For Sale
 MLS ID #1241745, Mike Headley. Triad MLS
- $199,0003 bd2 ba1.2k sqft1108 Raleigh Ct, High Point, NC 27262For Sale
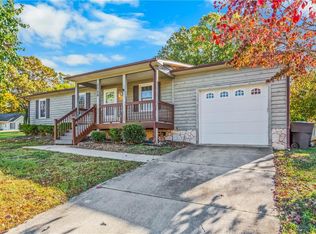 MLS ID #1241690, Blake Ginther. Triad MLS
- $301,0003 bd2 ba2k sqft1208 Terrell Dr, High Point, NC 27262For SaleMLS ID #1239904, Thomas Shoupe. Triad MLS
- $289,9994 bd2 ba1.5k sqft1311 Forrest St, High Point, NC 27262For SaleMLS ID #1229672, Ashley Green. Triad MLS
- $265,0003 bd2 ba1.2k sqft503 Jeanette Ave, High Point, NC 27265For SaleMLS ID #1227766, Nicholas Huscroft. Triad MLS
- $369,9003 bd2 ba1.9k sqft501 Ashe St, High Point, NC 27262For SaleMLS ID #1241491, Jennifer Hollowell. Triad MLS
- $229,0003 bd2 ba1.3k sqft1415 Forrest St, High Point, NC 27262For SaleMLS ID #1230718, Bieu Vong. Triad MLS
- $275,0003 bd2 ba1.3k sqft629 Rockspring Rd, High Point, NC 27262For SaleMLS ID #1213302, Yamila Smith. Triad MLS
- $269,9005 bd3 ba1.8k sqft113 Briggs Pl, High Point, NC 27262For SaleMLS ID #1238173, Alejandro Felipe Grundseth. Triad MLS
- $229,0002 bd1 ba1.2k sqft404 Woodrow Ave, High Point, NC 27262For SaleMLS ID #1236876, Ellen Linthicum. Triad MLS
- $--3 bd2 ba1.8k sqft603 Spruce St, High Point, NC 27262New ConstructionMLS ID #1240003, Rebeca de Jesus Bacilio. Triad MLS
- $159,0002 bd1 ba1k sqft543 E Farriss Ave, High Point, NC 27262For SaleMLS ID #1240762, Jackson Faude. Triad MLS
- $282,0003 bd2 ba1.2k sqft1000 Pine Circle Dr, High Point, NC 27265For SaleMLS ID #1229366, Yisel Vela. Triad MLS
- $316,9003 bd2 ba1.8k sqft816 Ferndale Blvd, High Point, NC 27262For SaleMLS ID #1234551, Maureena Shepherd. Triad MLS
- $159,9003 bd2 ba1.4k sqft500 Clover Dr, High Point, NC 27262For SaleMLS ID #1229015, Janet Vences. Triad MLS
- $155,0003 bd2 ba1.2k sqft521 Bridges Dr, High Point, NC 27262For SaleMLS ID #1236922, Emily Phipps. Triad MLS
- $278,9003 bd2 ba1.2k sqft104 Jacklyn Ct, High Point, NC 27265For SaleMLS ID #1217962, Natasha Hanhan. Triad MLS
