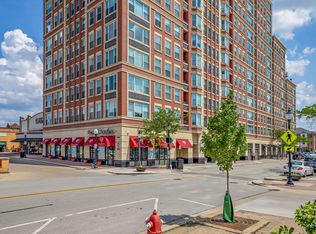
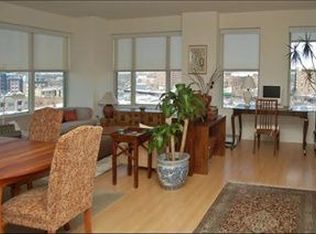
Downtown Arlington Heights living in Arlington Town Square. Pristine End unit with 2 beds, den and 2.1 baths with almost 2000 sq ft of living space. Split bedroom floor plan allows privacy for each bedroom. Den could be used as 3rd bedroom but also a great home offices Begin your day in the Large eat in kitchen with sunrise views or enjoy your coffee on the private balcony. The spacious living room/dining room combo has floor to ceiling windows looking North and East. Polished wood floors grace the space along with the hallway and owners's bedroom. Full in-unit laundry. Building amenities in this upscale building include: 24 hr fitness center, party room, private storage room, bicycle room, front desk staffed 7 days a week, on sight maintenance and heated underground parking for 1 car. Located near restaurants and shopping this unit is a gem in the Village.
New
$560,000
77 S Evergreen Ave Unit 401, Arlington Heights, IL 60005
2beds
--sqft
Condominium, Single Family Residence
Built in 2000
-- sqft lot
$-- Zestimate®
$--/sqft
$1,151/mo HOA
What's special
Private balconyPolished wood floorsFull in-unit laundry
- --
- on Zillow |
- 186
- views |
- 2
- saves |
Zillow last checked:
Listing updated:
Listed by:
Denise Curry 847-392-1855,
Baird & Warner
Source: MRED as distributed by MLS GRID,MLS#: 12732581
Facts & features
Interior
Bedrooms & bathrooms
- Bedrooms: 2
- Bathrooms: 3
- Full bathrooms: 2
- 1/2 bathrooms: 1
Rooms
- Room types: Den
Primary bedroom
- Features: Flooring (Hardwood), Bathroom (Full)
- Level: Main
- Area: 182 Square Feet
- Dimensions: 14X13
Bedroom 2
- Features: Flooring (Carpet)
- Level: Main
- Area: 228 Square Feet
- Dimensions: 19X12
Den
- Features: Flooring (Carpet)
- Level: Main
- Area: 187 Square Feet
- Dimensions: 11X17
Dining room
- Features: Flooring (Hardwood)
Kitchen
- Features: Flooring (Ceramic Tile)
- Level: Main
- Area: 210 Square Feet
- Dimensions: 21X10
Living room
- Features: Flooring (Hardwood)
- Level: Main
- Area: 320 Square Feet
- Dimensions: 20X16
Heating
- Natural Gas
Cooling
- Central Air
Appliances
- Laundry: Washer Hookup
Features
- Elevator
- Basement: None
- Common walls with other units/homes: End Unit
Interior area
- Total structure area: 0
Property
Parking
- Total spaces: 1
- Parking features: Yes, Attached, Garage
- Attached garage spaces: 1
Accessibility
- Accessibility features: No Disability Access
Features
- Exterior features: Balcony
Details
- Parcel number: 03293490331017
- Special conditions: None
Construction
Type & style
- Home type: Condo
- Property subtype: Condominium, Single Family Residence
Materials
- Brick
Condition
- New construction: No
- Year built: 2000
Utilities & green energy
- Sewer: Public Sewer
- Water: Lake Michigan
Community & HOA
Community
- Subdivision: Arlington Town Square
HOA
- Has HOA: Yes
- Amenities included: Door Person, Elevator in Residence, Exercise Room, Party Room, Security Door Lock(s)
- Services included: Heat, Air Conditioning, Water, Gas, Parking, Insurance, Security, Doorman, Exercise Facilities, Exterior Maintenance, Scavenger, Snow Removal
- HOA fee: $1,151 monthly
Location
- Region: Arlington Heights
Financial & listing details
- Tax assessed value: $393,040
- Annual tax amount: $9,607
- Date on market: 8/14/2026
- Ownership: Condo
Estimated market value
Not available
Estimated sales range
Not available
Not available
Price history
| Date | Event | Price |
|---|---|---|
| 9/10/2013 | Sold | $299,000-6.3% |
Source:  MRED as distributed by MLS GRID #08410825 Report a problem MRED as distributed by MLS GRID #08410825 Report a problem | ||
| 8/5/2013 | Listed for sale | $319,000+3.2% |
Source: BIRDVIEW Technologies. Inc. #08410825 Report a problem | ||
| 7/19/2011 | Listing removed | $309,000 |
Source: 1st Class Homes #07824568 Report a problem | ||
| 6/10/2011 | Listed for sale | $309,000+8.4% |
Source: BIRDVIEW Technologies. Inc. #07824568 Report a problem | ||
| 1/5/2007 | Sold | $285,000-13% |
Source: MRED as distributed by MLS GRID #06349298 Report a problem | ||
| 8/7/2002 | Sold | $327,500 |
Source: Public Record Report a problem | ||
Public tax history
| Year | Property taxes | Tax assessment |
|---|---|---|
| 2024 | $9,607 +5.3% | $39,304 +0% |
| 2023 | $9,126 +4.4% | $39,303 |
| 2022 | $8,739 +6% | $39,303 +17.7% |
| 2021 | $8,247 +1.1% | $33,392 |
| 2020 | $8,154 -16.2% | $33,392 -9.9% |
| 2019 | $9,728 +6.8% | $37,052 +18.7% |
| 2018 | $9,108 +25.6% | $31,211 |
| 2017 | $7,249 +0.1% | $31,211 |
| 2016 | $7,243 -3% | $31,211 +23.4% |
| 2015 | $7,468 +24.7% | $25,291 |
| 2014 | $5,987 -15.3% | $25,291 |
| 2013 | $7,067 +11.2% | $25,291 +3.2% |
| 2012 | $6,355 +1.1% | $24,510 -3.5% |
| 2011 | $6,285 -8.6% | $25,401 -8.9% |
| 2010 | $6,874 +11.8% | $27,887 +2.4% |
| 2009 | $6,148 -19.2% | $27,242 -26.5% |
| 2008 | $7,605 +0.9% | $37,078 |
| 2007 | $7,539 +0.6% | $37,078 +8% |
| 2006 | $7,497 +18.5% | $34,334 |
| 2005 | $6,327 +6.7% | $34,334 |
| 2004 | $5,928 -9.5% | $34,334 +13.5% |
| 2003 | $6,549 | $30,257 |
Find assessor info on the county website
Monthly payment
Est. payment
Payment breakdown
Explore the cost of this home by adjusting the details. Changes won't be saved.Climate risks
Neighborhood: 60005
Nearby schools
GreatSchools rating
- 8/10Westgate Elementary SchoolGrades: K-5Distance: 1 mi
- 7/10South Middle SchoolGrades: 6-8Distance: 0.5 mi
- 8/10Rolling Meadows High SchoolGrades: 9-12Distance: 2.2 mi
Schools provided by the listing agent
- Elementary: Westgate Elementary School
- Middle: South Middle School
- High: Rolling Meadows High School
- District: 25
Source: MRED as distributed by MLS GRID. This data may not be complete. We recommend contacting the local school district to confirm school assignments for this home.
- $439,600-- bd-- ba-- sqft77 S Evergreen Ave #G-98, Arlington Heights, IL 60005Off Market
- $430,0002 bd2 ba1.6k sqft77 S Evergreen Ave UNIT 403, Arlington Heights, IL 60005Sold
- $689,7002 bd2 ba1.9k sqft77 S Evergreen Ave UNIT 802, Arlington Heights, IL 60005Off Market
- $470,700-- bd-- ba-- sqft77 S Evergreen Ave #G118, Arlington Heights, IL 60005Off Market
- $977,6003 bd3 ba3.1k sqft77 S Evergreen Ave UNIT 207, Arlington Heights, IL 60005Off Market
- $306,3001 bd-- ba192k sqft77 S Evergreen Ave UNIT 1005, Arlington Heights, IL 60005Off Market
- $347,7002 bd-- ba192k sqft77 S Evergreen Ave UNIT 305, Arlington Heights, IL 60005Off Market
- $440,4002 bd2 ba1.5k sqft77 S Evergreen Ave UNIT 704, Arlington Heights, IL 60005Off Market
A local agent can set up tours, give advice and negotiate with sellers.
Similar homes
- $565,0003 bd2 ba1.3k sqft543 S Dunton Ave, Arlington Heights, IL 60005New
 MLS ID #12734016, Rebecca Anderson, Compass. MRED as distributed by MLS GRID
 - $590,0003 bd2 ba2k sqft647 N Wilke Rd, Arlington Heights, IL 60005For Sale By Owner

- $449,0003 bd3 ba2k sqft1339 E Central Rd, Arlington Heights, IL 60005New
 MLS ID #12733167, Maria DelBoccio, @properties Christie's International Real Estate. MRED as distributed by MLS GRID
 - $450,0002 bd2 ba1.8k sqft201 N Vail Ave APT 307, Arlington Heights, IL 60004New
 MLS ID #12719623, Amy Diamond, @properties Christie's International Real Estate. MRED as distributed by MLS GRID
 - $525,0004 bd2 ba1.4k sqft1706 E Euclid Ave, Arlington Heights, IL 60004NewMLS ID #12645966, Mark Barringer, Keller Williams Thrive. MRED as distributed by MLS GRID
- $549,9003 bd2 ba1.4k sqft623 S Arlington Heights Rd, Arlington Heights, IL 60005ActiveMLS ID #12682600, Caroline Starr, @properties Christie's International Real Estate. MRED as distributed by MLS GRID
- $325,0001 bd1 ba856 sqft10 S Dunton Ave APT 703, Arlington Heights, IL 60005NewMLS ID #12719537, Amy Diamond, @properties Christie's International Real Estate. MRED as distributed by MLS GRID
- $475,0003 bd3 ba1.4k sqft706 E Wing St, Arlington Heights, IL 60004NewMLS ID #12733097, Mahesh Kilaru, ARNI Realty Incorporated. MRED as distributed by MLS GRID
- $679,9003 bd3 ba2.2k sqft511 N Evergreen Ave, Arlington Heights, IL 60004NewMLS ID #12726513, Kim Branch, Sterling R/E Services, Inc.. MRED as distributed by MLS GRID
- $--2 bd1 ba861 sqft2306 Bluebird Ln, Rolling Meadows, IL 60008AuctionAuction.com 2
- $499,0003 bd2 ba2k sqft201 N Vail Ave APT 409, Arlington Heights, IL 60004ActiveMLS ID #12689660, Amy Diamond, @properties Christie's International Real Estate. MRED as distributed by MLS GRID
- $615,0003 bd2 ba2.3k sqft301 S Yale Ave, Arlington Heights, IL 60005ActiveMLS ID #12727648, Holly Connors, @properties Christie's International Real Estate. MRED as distributed by MLS GRID
- $589,0003 bd3 ba2k sqft2042 S Goebbert Rd, Arlington Heights, IL 60005ActiveMLS ID #12720204, Ilona Shumov, HomeSmart Connect LLC. MRED as distributed by MLS GRID
- $399,9992 bd2 ba1.5k sqft1630 N Douglas Ct #1630, Arlington Heights, IL 60004NewMLS ID #12727511, Daniel Walus, OnPath Realty Inc.. MRED as distributed by MLS GRID
- $499,0003 bd2 ba1.7k sqft3 W White Oak St, Arlington Heights, IL 60005ActiveMLS ID #12727071, Holly Connors, @properties Christie's International Real Estate. MRED as distributed by MLS GRID
- $649,9003 bd2 ba1.9k sqft24 N Belmont Ave, Arlington Heights, IL 60004ActiveMLS ID #12724333, Tim J Fulk, CSC, MisterHomes Real Estate. MRED as distributed by MLS GRID
- $529,9003 bd2 ba1.5k sqft5 S Waterman Ave, Arlington Heights, IL 60004ActiveMLS ID #12725163, Dessi Vukov, CSC, Berkshire Hathaway HomeServices Starck Real Estate. MRED as distributed by MLS GRID
- $725,0003 bd3 ba2.5k sqft1101 E Mayfair Rd, Arlington Heights, IL 60004NewMLS ID #12719112, Sarah Dienhart, CSC, Coldwell Banker Realty. MRED as distributed by MLS GRID
- $549,9005 bd3 ba2.5k sqft219 W Appletree Ln, Arlington Heights, IL 60004Price ChangeMLS ID #12718471, Jay Reid, HomeSmart Connect LLC. MRED as distributed by MLS GRID
- $525,0003 bd2 ba1.6k sqft1221 W Lonnquist Blvd, Mount Prospect, IL 60056For Sale By Owner
