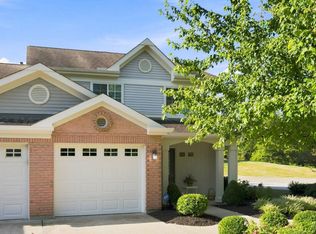
MOVE IN READY!!! Welcome home to 6026 Marble Way in Cold Spring Ky. Enjoy this spacious, low-maintenance living in this impressive 2-bedroom, 2-bath upper-level condo offering approximately 1,870 sq.ft . A private entrance leads to a bright and open interior featuring soaring ceilings, beautiful flooring, a fireplace and an abundance of windows that fill the home with natural light. The spacious kitchen offers a breakfast bar, plentiful cabinetry and counter space, tile backsplash, and pantry. Opening up to the main living and dining areas-perfect for entertaining and enjoying your morning or evenings on the covered deck. The generous primary suite offers a private bath with separate shower, tub, double vanity and 2 large walk-in closets . An additional bedroom and full bath provide flexibility for guests, a home office or both. This home also offers an office that could be used as a third bedroom. Enjoy the convenience of a 1-car garage along with community amenities including a pool and clubhouse. Conveniently located near shopping, dining, highways , NKY and Downtown Cincinnati. Enjoy the space of a home with the ease of condo living! All room sizes are approximate. One or more photos have been virtually staged.
For sale
Price cut: $12K (9/18)
$274,000
6026 Marble Way, Cold Spring, KY 41076
2beds
1,870sqft
Condominium, Residential, Multi Family
Built in 2013
-- sqft lot
$-- Zestimate®
$147/sqft
$364/mo HOA
What's special
Private entranceBreakfast barSpacious kitchenTile backsplashCovered deckBright and open interiorSoaring ceilings
- 46 days
- 714
- 30
Likely to sell faster than
Zillow last checked:
Listing updated:
Listed by:
Scarlett Sackmann 859-802-5356,
Berkshire Hathaway HomeService
Source: NKMLS,MLS#: 645552
Facts & features
Interior
Bedrooms & bathrooms
- Bedrooms: 2
- Bathrooms: 2
- Full bathrooms: 2
Primary bedroom
- Description: Chandalier
- Features: Bath Adjoins, Ceiling Fan(s), Walk-In Closet(s)
- Level: Second
- Area: 253.44
- Dimensions: 19.2 x 13.2
Bedroom 2
- Features: Walk-In Closet(s), Ceiling Fan(s)
- Level: Second
- Area: 195
- Dimensions: 15 x 13
Breakfast room
- Features: Walk-Out Access
- Level: Second
- Area: 104.43
- Dimensions: 11.11 x 9.4
Entry
- Level: First
- Area: 27.36
- Dimensions: 5.7 x 4.8
Great room
- Features: Ceiling Fan(s), Fireplace(s), Recessed Lighting
- Level: Second
- Area: 426.4
- Dimensions: 26 x 16.4
Kitchen
- Features: Walk-Out Access, Breakfast Bar, Eat-in Kitchen, Pantry, Recessed Lighting
- Level: Second
- Area: 141.94
- Dimensions: 15.1 x 9.4
Office
- Description: Could be used as a 3rd bedroom
- Features: French Doors
- Level: Second
- Area: 170.3
- Dimensions: 13 x 13.1
Heating
- Heat Pump, Electric
Cooling
- Central Air
Appliances
- Included: Electric Oven, Electric Range, Dishwasher, Disposal, Dryer, Microwave, Refrigerator, Washer
- Laundry: Electric Dryer Hookup, Upper Level, Washer Hookup
Features
- Laminate Counters, Walk-In Closet(s), Pantry, Open Floorplan, Entrance Foyer, Eat-in Kitchen, Double Vanity, Chandelier, Breakfast Bar, Ceiling Fan(s), High Ceilings, Recessed Lighting, Vaulted Ceiling(s)
- Doors: Multi Panel Doors
- Windows: Other
- Number of fireplaces: 1
- Fireplace features: Electric
Interior area
- Total structure area: 1,870
- Total interior livable area: 1,870 sqft
Property
Parking
- Total spaces: 1
- Parking features: Attached, Driveway, Garage, Garage Faces Front
- Attached garage spaces: 1
- Has uncovered spaces: Yes
Features
- Levels: Two
- Stories: 2
- Patio & porch: Covered, Deck
- Has view: Yes
- View description: Neighborhood
Lot
- Size: 0.28 Acres
- Features: Level
Details
- Parcel number: 9999938412.00
- Zoning description: Residential
Construction
Type & style
- Home type: Condo
- Architectural style: Traditional
- Property subtype: Condominium, Residential, Multi Family
- Attached to another structure: Yes
Materials
- Brick, Vinyl Siding
- Foundation: Slab
- Roof: Shingle
Condition
- Existing Structure
- New construction: No
- Year built: 2013
Utilities & green energy
- Sewer: Public Sewer
- Water: Public
- Utilities for property: Cable Available, Sewer Available, Water Available
Community & HOA
Community
- Security: Smoke Detector(s)
- Subdivision: Granite Spring Subd
HOA
- Has HOA: Yes
- Amenities included: Landscaping, Lake Year Round, Pool, Clubhouse, Fitness Center, Management
- Services included: Association Fees, Maintenance Grounds, Snow Removal
- HOA fee: $341 monthly
- Second HOA fee: $70 quarterly
Location
- Region: Cold Spring
Financial & listing details
- Price per square foot: $147/sqft
- Tax assessed value: $220,900
- Annual tax amount: $2,677
- Date on market: 8/10/2026
- Cumulative days on market: 47 days
- Road surface type: Paved
Estimated market value
Not available
Estimated sales range
Not available
Not available
Price history
| Date | Event | Price |
|---|---|---|
| 9/18/2026 | Price change | $274,000-4.2%$147/sqft |
Source:  NKMLS #645552 Report a problem NKMLS #645552 Report a problem | ||
| 9/3/2026 | Price change | $286,000-2.1%$153/sqft |
Source: NKMLS #645552 Report a problem | ||
| 8/20/2026 | Price change | $292,000-2.7%$156/sqft |
Source: NKMLS #645552 Report a problem | ||
| 8/10/2026 | Listed for sale | $300,000$160/sqft |
Source: NKMLS #645552 Report a problem | ||
| 7/6/2026 | Sold | $300,000+60%$160/sqft |
Source: Public Record Report a problem | ||
| 12/8/2017 | Sold | $187,500$100/sqft |
Source: Public Record Report a problem | ||
| 11/1/2017 | Pending sale | $187,500$100/sqft |
Source: RE/MAX Affiliates #509996 Report a problem | ||
| 10/19/2017 | Price change | $187,500+2.2%$100/sqft |
Source: RE/MAX Affiliates #509996 Report a problem | ||
| 10/11/2017 | Price change | $183,500-2.1%$98/sqft |
Source: Owner Report a problem | ||
| 9/5/2017 | Listed for sale | $187,500+7.1%$100/sqft |
Source: Owner Report a problem | ||
| 6/4/2013 | Sold | $175,000$94/sqft |
Source: Public Record Report a problem | ||
Public tax history
| Year | Property taxes | Tax assessment |
|---|---|---|
| 2025 | $2,677 -1.3% | $220,900 |
| 2024 | $2,713 +2.3% | $220,900 |
| 2023 | $2,651 +13.1% | $220,900 +17.8% |
| 2022 | $2,344 0% | $187,500 |
| 2021 | $2,344 +0% | $187,500 |
| 2018 | $2,343 -2.9% | $187,500 +7.1% |
| 2017 | $2,413 +11% | $175,000 |
| 2016 | $2,174 | $175,000 |
| 2015 | $2,174 +3% | $175,000 |
| 2014 | $2,111 | $175,000 +9.4% |
| 2013 | -- | $160,000 |
Find assessor info on the county website
Monthly payment
Est. payment
Payment breakdown
Explore the cost of this home by adjusting the details. Changes won't be saved.Climate risks
Neighborhood: 41076
Nearby schools
Schools provided by the listing agent
- Elementary: Donald E.Cline Elem
- Middle: Campbell County Middle School
- High: Campbell County High
Source: NKMLS. This data may not be complete. We recommend contacting the local school district to confirm school assignments for this home.

Similar homes
- $220,0002 bd2 ba1.2k sqft6069 Boulder Vw, Newport, KY 41076For Sale
 MLS ID #645020, Maurie Hornsby, Keller Williams Advisors. NKMLS
 - $249,5003 bd2 ba1.4k sqft502 Brookstone Ln, Cold Spring, KY 41076For Sale
 MLS ID #11974003, Nicholas Rabin, Homeshake.com. My State MLS
 - $206,0002 bd2 ba1.2k sqft614 Ivy Ridge Dr, Cold Spring, KY 41076For Sale
 MLS ID #646265, Felicia Huesman, Huff Realty - CC. NKMLS
 - $264,5002 bd2 ba1.2k sqft567 Riverpointe Dr Unit 2, Dayton, KY 41074For Sale
 MLS ID #645240, Jay Kelley, Simple Fee Realty. NKMLS
 - $265,0003 bd3 ba1.4k sqft5477 Hanover Cir, Cincinnati, OH 45230For Sale
 MLS ID #1887012, Barbara A. Kaetzel, Plum Tree Realty. Cincy MLS
 - $179,9002 bd2 ba1.2k sqft4350 Regency Ridge Ct APT 304, Cincinnati, OH 45248For SaleMLS ID #1894566, Diane R. Serraino, eXp Realty. Cincy MLS
