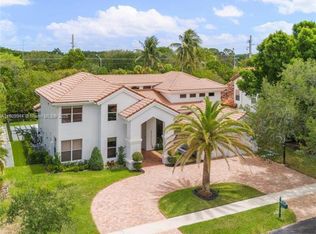
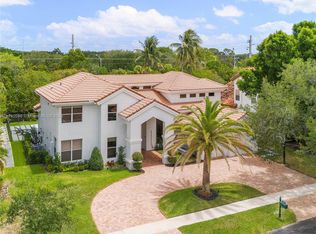
COMING SOON! Set behind the guard gate of beautiful SEASONS, this exceptional 3,911 SF home w/ 5BD/6BTH + 3-CAR GARAGE delivers the space, privacy & resort-style living you've been looking for in CENTRAL BOCA RATON. Dramatic 24-ft ceilings, marble floors & abundant natural light greet you upon entry. IMPACT WINDOWS/DOORS, clay tile roof & whole-house generator provide peace of mind. A desirable split-bedroom floor plan features an oversized PRIMARY SUITE & OFFICE ON THE MAIN FLOOR. Fabulous kitchen designed for comfort & entertaining features an island, breakfast bar, stainless appliances & gas cooktop. Private lakeside backyard w/SPARKLING POOL, expansive patio & cabana bath w/outdoor shower. This home truly has it all! Please call for additional details... Recent upgrades include 2 new water heaters (2026), garage roof (2026), 3 newer A/C units, and a beautiful brick-paver driveway. Seasons offers an incredible lifestyle for all ages with fabulous amenities all within quick walking distance from the residence! LIFESTYLE HIGHLIGHTS INCLUDE: 24-hour guard-gated security and a newly renovated clubhouse featuring a state-of-the-art fitness center, heated resort-style pool, premier tennis center with 8 Har-Tru courts with on-site tennis pro & pro shop, basketball court, children's playground, tree lined sidewalks and more. SEASONS is ZONED for incredible A-RATED public schools including Calusa ES, Omni MS & Spanish River HS. It is also located a quick drive from top private schools including Pine Crest, St. Andrews, American Heritage & Donna Klein.
For sale
$1,950,000
6026 NW 30TH Way, Boca Raton, FL 33496
5beds
3,911sqft
Single Family Residence
Built in 1989
10,572 Square Feet Lot
$-- Zestimate®
$499/sqft
$695/mo HOA
What's special
Breakfast barAbundant natural lightSparkling poolTree lined sidewalksOversized primary suiteMarble floorsDesirable split-bedroom floor plan
- 3 days
- 570
- 34
Zillow last checked:
Listing updated:
Listed by:
Dana Terkiel 561-251-3722,
Compass Florida LLC
Source: BeachesMLS,MLS#: B26067817 Originating MLS: BeachesMLS
Originating MLS: BeachesMLSFacts & features
Interior
Bedrooms & bathrooms
- Bedrooms: 5
- Bathrooms: 6
- Full bathrooms: 4
- 1/2 bathrooms: 2
- Main level bathrooms: 4
- Main level bedrooms: 2
Primary bedroom
- Description: -
- Level: First
- Area: 360
- Dimensions: 18 X 20
Bedroom 2
- Area: 154
- Dimensions: 14 X 11
Bedroom 3
- Area: 196
- Dimensions: 14 X 14
Bedroom 4
- Area: 168
- Dimensions: 12 X 14
Bedroom 5
- Area: 168
- Dimensions: 12 X 14
Dining room
- Area: 195
- Dimensions: 15 X 13
Dining room
- Area: 100
- Dimensions: 10 X 10
Family room
- Area: 270
- Dimensions: 15 X 18
Kitchen
- Description: -
- Level: First
- Area: 224
- Dimensions: 16 X 14
Living room
- Description: -
- Level: First
- Area: 315
- Dimensions: 21 X 15
Heating
- Central, Electric
Cooling
- Central Air, Ceiling Fan(s), Electric
Appliances
- Included: Cooktop, Dryer, Dishwasher, Gas Cooktop, Microwave, Oven, Refrigerator, Wine Refrigerator, Washer
- Laundry: Washer Hookup, Electric Dryer Hookup, Main Level, Laundry Room, Laundry Tub, Sink
Features
- Breakfast Bar, Bidet, Built-in Features, Bedroom on Main Level, Breakfast Area, Bathtub, Central Vacuum, Dining Area, Separate/Formal Dining Room, Dual Sinks, Entrance Foyer, High Ceilings, Kitchen Island, Main Level Primary, Pantry, Split Bedrooms, Soaking Tub, Separate Shower, Walk-In Closet(s)
- Flooring: Carpet, Marble, Other
- Doors: French Doors
- Windows: Double Pane Windows, Storm Window(s)
- Has fireplace: No
Interior area
- Total structure area: 4,806
- Total interior livable area: 3,911 sqft
Property
Parking
- Total spaces: 7
- Parking features: Attached, Driveway, Garage, Garage Door Opener
- Attached garage spaces: 3
- Has uncovered spaces: Yes
Accessibility
- Accessibility features: None
Features
- Levels: Two
- Stories: 2
- Patio & porch: Patio, Porch
- Exterior features: Outdoor Living Area, Outdoor Shower
- Has private pool: Yes
- Pool features: In Ground, Private, Heated, Outside Bath Access
- Fencing: Back Yard,Fenced
- Has view: Yes
- View description: Lake, Pool, Water
- Has water view: Yes
- Water view: Lake,Water
- Waterfront features: Lake Front
Lot
- Size: 10,572 Square Feet
- Features: Fruit Trees, Landscaped, Sprinklers Automatic, Sprinkler System, < 1/4 Acre
Details
- Parcel number: 06424703040000280
- Zoning: R-1-D PUD
- Special conditions: Standard,Listed As-Is
- Other equipment: Generator
Construction
Type & style
- Home type: SingleFamily
- Property subtype: Single Family Residence
Materials
- Block
- Roof: Tile
Condition
- Resale
- New construction: No
- Year built: 1989
Utilities & green energy
- Sewer: Public Sewer
- Water: Public
- Utilities for property: Electricity Available, Sewer Available, Water Available
Community & HOA
Community
- Features: Home Owners Association, Gated, Property Manager On-Site, Sidewalks
- Security: Gated with Guard, Gated Community, Other, Security Guard
- Subdivision: SEASONS
HOA
- Has HOA: Yes
- Amenities included: Basketball Court, Clubhouse, Fitness Center, Gated, Management, Playground, Pool, Recreation Facilities, Tennis Court(s)
- Services included: Common Areas, Cable TV, Maintenance Grounds, Recreation Facilities, Security
- HOA fee: $695 monthly
- HOA name: SEASONS OF BOCA RATON
Location
- Region: Boca Raton
Financial & listing details
- Price per square foot: $499/sqft
- Tax assessed value: $670,453
- Annual tax amount: $10,808
- Date on market: 9/12/2026
- Cumulative days on market: 3 days
- Listing terms: Cash,Conventional
- Electric utility on property: Yes
Estimated market value
Not available
Estimated sales range
Not available
Not available
Price history
| Date | Event | Price |
|---|---|---|
| 9/12/2026 | Listed for sale | $1,950,000+95.2%$499/sqft |
Source:  BeachesMLS #B26067817 Report a problem BeachesMLS #B26067817 Report a problem | ||
| 2/8/2016 | Listing removed | $999,000$255/sqft |
Source: Koolik Group Realty BDH LLC #RX-10183193 Report a problem | ||
| 12/16/2015 | Listed for sale | $999,000-6.6%$255/sqft |
Source: Koolik Group Realty BDH LLC #RX-10183193 Report a problem | ||
| 10/15/2015 | Listing removed | $1,070,000$274/sqft |
Source: Luxury Partners Realty #RX-10127883 Report a problem | ||
| 4/10/2015 | Price change | $1,070,000-10.5%$274/sqft |
Source: Owner Report a problem | ||
| 3/10/2015 | Listed for sale | $1,195,000+198.8%$306/sqft |
Source: Owner Report a problem | ||
| 12/21/1995 | Sold | $400,000$102/sqft |
Source: Public Record Report a problem | ||
Public tax history
| Year | Property taxes | Tax assessment |
|---|---|---|
| 2025 | $10,808 +3% | $652,827 +2.9% |
| 2024 | $10,498 +2.3% | $634,429 +3% |
| 2023 | $10,265 +0.9% | $615,950 +3% |
| 2022 | $10,174 +0.5% | $598,010 +3% |
| 2021 | $10,125 +1.5% | $580,592 +1.4% |
| 2020 | $9,979 +1% | $572,576 +2.3% |
| 2019 | $9,878 | $559,703 +1.9% |
| 2018 | $9,878 +6% | $549,267 +2.1% |
| 2017 | $9,320 -0.1% | $537,970 +2.1% |
| 2016 | $9,332 -2.5% | $526,905 +0.7% |
| 2015 | $9,567 -0.4% | $523,242 +0.8% |
| 2014 | $9,605 +1.3% | $519,089 +1.5% |
| 2013 | $9,483 -6.6% | $511,418 -4.9% |
| 2012 | $10,156 -0.1% | $538,008 +1% |
| 2011 | $10,166 +1.6% | $532,643 +1.5% |
| 2010 | $10,011 +7.4% | $524,771 +2.7% |
| 2009 | $9,321 +9.5% | $510,975 +0.1% |
| 2008 | $8,512 +0.5% | $510,465 +3% |
| 2007 | $8,474 -5.5% | $495,597 +2.5% |
| 2006 | $8,970 | $483,509 +3% |
| 2005 | -- | $469,426 +3% |
| 2004 | $4,790 +3395.3% | $455,753 +1.9% |
| 2003 | $137 -98.4% | $447,255 +2.4% |
| 2002 | $8,640 0% | $436,772 +1.6% |
| 2001 | $8,644 +3.5% | $429,894 +3% |
| 2000 | $8,353 +8.4% | $417,373 -10.3% |
| 1999 | $7,706 | $465,297 |
Find assessor info on the county website
Monthly payment
Est. payment
Payment breakdown
Explore the cost of this home by adjusting the details. Changes won't be saved.Climate risks
Neighborhood: Woodfield
Nearby schools
Schools provided by the listing agent
- Elementary: Calusa (Palm Beach)
- Middle: Omni
- High: Spanish River
Source: BeachesMLS. This data may not be complete. We recommend contacting the local school district to confirm school assignments for this home.
Similar homes
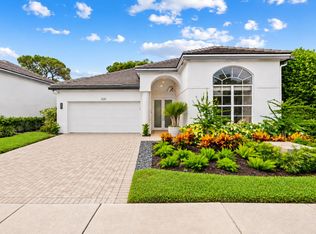
- $2,195,0005 bd4 ba2.9k sqft3320 NW 53RD Circle, Boca Raton, FL 33496For Sale
 MLS ID #B26074972, Oren Amzaleg, Compass Florida LLC. BeachesMLS
 - $2,395,0004 bd3 ba2.8k sqft5742 SAINT ANNES Way, Boca Raton, FL 33496For Sale
 MLS ID #B26075168, Pamela Susan Finkelstein, Diamond Realty Group LLC. BeachesMLS
 - $1,899,0005 bd5 ba3.8k sqft17516 Rainstream Road, Boca Raton, FL 33496For Sale
 MLS ID #B26074853, Seth J Mittleman, RE/MAX Direct. BeachesMLS
 - $2,195,0005 bd6 ba3.9k sqft5038 NW 24th Circle, Boca Raton, FL 33431For Sale
 MLS ID #B26075416, Charles Luciano, Compass Florida LLC. BeachesMLS
 - $1,895,0005 bd4 ba2.9k sqft3299 NW 53rd Circle, Boca Raton, FL 33496For SaleMLS ID #B26058754, Elliot S Koolik, Compass Florida LLC. BeachesMLS
- $1,950,0004 bd3 ba3k sqft6517 Somerset Circle, Boca Raton, FL 33496For SaleMLS ID #B26039577, Elliot S Koolik, Compass Florida LLC. BeachesMLS
- $1,499,9003 bd3 ba2k sqft5455 NW 20th Avenue, Boca Raton, FL 33496For SaleMLS ID #B26075761, Robyn Dana Rosen, Compass Florida LLC. BeachesMLS
- $2,199,0005 bd4 ba4.1k sqft8044 Twin Lake Drive, Boca Raton, FL 33496For SaleMLS ID #B26032284, Jacob Southwick, Signature Real Estate Finder. BeachesMLS
- $2,000,0004 bd4 ba3.1k sqft6903 Royal Orchid Circle, Delray Beach, FL 33446For SaleMLS ID #B26074791, Paul Jay Saperstein, EXP Realty LLC. BeachesMLS
- $1,899,0003 bd3 ba2.5k sqft3368 NW 53rd Circle, Boca Raton, FL 33496For SaleMLS ID #B26046923, Shereen C Randazza PA, Lang Realty/ BR. BeachesMLS
- $2,495,0005 bd5 ba4.6k sqft6595 NW 32nd Terrace, Boca Raton, FL 33496For SaleMLS ID #B26041553, Kyle Retamar, Sutter & Nugent LLC. BeachesMLS
- $2,295,0004 bd4 ba2.8k sqft3395 NW 53rd Circle, Boca Raton, FL 33496For SaleMLS ID #B26042739, Elliot S Koolik, Compass Florida LLC. BeachesMLS
- $2,100,0004 bd4 ba3.7k sqft8401 Eagleville Avenue, Delray Beach, FL 33446For SaleMLS ID #B26074773, Mark Rowan Rowan Abraham, Atlantic Grove Realty, Inc. BeachesMLS
- $1,799,9993 bd3 ba3k sqft6533 Somerset Circle, Boca Raton, FL 33496For SaleMLS ID #B26044823, Aaron F Buchbinder, Compass Florida LLC. BeachesMLS
- $2,175,0005 bd3 ba3.2k sqft6878 Entrada Place #6878, Boca Raton, FL 33433For SaleMLS ID #B26072251, Maria E McEvoy, Investments, Ltd.. BeachesMLS
- $2,099,0005 bd7 ba4.6k sqftBridges Mizner Pud Bridge, Boca Raton, FL 33496For Sale
 MLS ID #A12076269, Sapna Kohli LLC, One Sotheby's International Realty. MIAMI
 - $1,899,0004 bd6 ba4k sqft4976 Bocaire Boulevard, Boca Raton, FL 33487For SaleMLS ID #B26038910, Sian Matthew, Coldwell Banker. BeachesMLS
- $2,095,0004 bd4 ba3.5k sqft3090 Equestrian Drive, Boca Raton, FL 33434For SaleMLS ID #B26054564, Taylor Valente, Compass Florida, LLC. BeachesMLS
- $2,140,0005 bd7 ba4.4k sqft17347 Sparkling River Road, Boca Raton, FL 33496For SaleMLS ID #B26019748, Sergio Uliana Jr, United Realty Group, Inc. BeachesMLS
