Welcome to 6026 Roxbury Road-a rare opportunity to own a beautifully maintained family home in the sought-after Old English Lane community, one of Mississauga's most desirable neighbourhoods.This well-maintained 4+1 bedroom detached home offers approximately 2,835 sq. ft. of above-grade living space, thoughtfully designed for comfortable family living and effortless entertaining. Significant recent upgrades include a premium metal roof and eavestroughs installed in 2024, backed by an impressive 53-year warranty, as well as a fully renovated second-floor 4-piece bathroom completed in 2026.Step inside to elegant living and dining rooms, a warm and inviting family room with a cozy wood fireplace, and hardwood flooring throughout the main and second levels. The upgraded kitchen showcases modern finishes, stainless steel appliances, pot lights, ample cabinetry, and a bright breakfast area with a walkout to a large deck overlooking the private backyard-perfect for outdoor dining, entertaining, or relaxing with family and friends.The spacious primary suite features a walk-in closet and a luxurious 5-piece ensuite. Three additional generously sized bedrooms provide plenty of space for a growing family.The finished basement features a spacious recreation room, wet bar, an additional bedroom, and a 3-piece bathroom. A stove electrical outlet is already in place, offering excellent potential for a future kitchenette. Ideal for extended family, guests, or potential in-law living.Ideally located close to parks, top-rated schools, public transit, Heartland Town Centre, and major highways including Highways 401 and 403, this exceptional home offers the perfect blend of space, quality, and convenience. Don't miss this rare opportunity to own a truly outstanding home in one of Mississauga's most established and desirable communities.
For sale
C$1,390,000
6026 Roxbury Rd, Mississauga, ON L5N 4M7
5beds
4baths
Single Family Residence
Built in ----
5,022 Square Feet Lot
$-- Zestimate®
C$--/sqft
C$-- HOA
What's special
Pot lights
- 23 hours |
- 22 |
- 1 |
Zillow last checked:
Listing updated:
Listed by:
RE/MAX REALTRON REALTY INC.
Source: TRREB,MLS®#: W13631622 Originating MLS®#: Toronto Regional Real Estate Board
Originating MLS®#: Toronto Regional Real Estate BoardFacts & features
Interior
Bedrooms & bathrooms
- Bedrooms: 5
- Bathrooms: 4
Primary bedroom
- Level: Second
- Dimensions: 6.3 x 5.66
Bedroom 2
- Level: Second
- Dimensions: 4.8 x 3
Bedroom 3
- Level: Second
- Dimensions: 3.48 x 3.35
Bedroom 4
- Level: Second
- Dimensions: 3.68 x 3.48
Bedroom 5
- Level: Basement
- Dimensions: 4.22 x 3.1
Dining room
- Level: Main
- Dimensions: 10.87 x 3.05
Family room
- Level: Main
- Dimensions: 5.38 x 3.33
Kitchen
- Level: Basement
Kitchen
- Level: Main
- Dimensions: 5.89 x 5.77
Living room
- Level: Main
- Dimensions: 10.87 x 3.05
Office
- Level: Main
- Dimensions: 3.33 x 3.28
Recreation
- Level: Basement
- Dimensions: 8.69 x 6.86
Utility room
- Level: Basement
- Dimensions: 10.67 x 2.82
Heating
- Forced Air, Wood
Cooling
- Central Air
Features
- Flooring: Carpet Free
- Basement: Finished
- Has fireplace: Yes
- Fireplace features: Wood Burning
Interior area
- Living area range: 2500-3000 null
Property
Parking
- Total spaces: 6
- Parking features: Private Double
- Has garage: Yes
Features
- Stories: 2
- Patio & porch: Deck
- Pool features: None
Lot
- Size: 5,022 Square Feet
Details
- Parcel number: 132020121
Construction
Type & style
- Home type: SingleFamily
- Property subtype: Single Family Residence
Materials
- Brick, Stucco (Plaster)
- Foundation: Poured Concrete
- Roof: Metal
Utilities & green energy
- Sewer: Sewer
Community & HOA
Location
- Region: Mississauga
Financial & listing details
- Annual tax amount: C$8,442
- Date on market: 8/3/2026
RE/MAX REALTRON REALTY INC.
RE/MAX REALTRON REALTY INC.
By pressing Contact Agent, you agree that the real estate professional identified above may call/text you about your search, which may involve use of automated means and pre-recorded/artificial voices. You don't need to consent as a condition of buying any property, goods, or services. Message/data rates may apply. You also agree to our Terms of Use. Zillow does not endorse any real estate professionals. We may share information about your recent and future site activity with your agent to help them understand what you're looking for in a home.
Price history
Price history is unavailable.
Public tax history
Tax history is unavailable.
Climate risks
Neighborhood: East Credit
Nearby schools
GreatSchools rating
No schools nearby
We couldn't find any schools near this home.
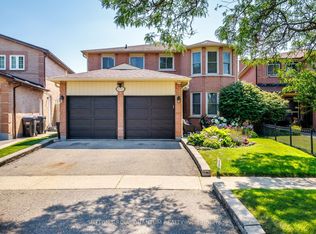
- C$1,279,9994 bd4 ba-- sqft6187 Camgreen Cir, Mississauga, ON L5N4N5For Sale
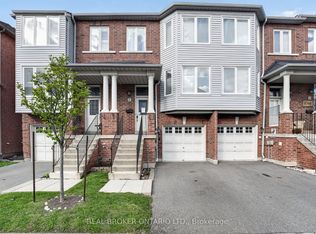
- C$730,0003 bd3 ba-- sqft5985 Creditview Rd #8, Mississauga, ON L5V2M9For Sale
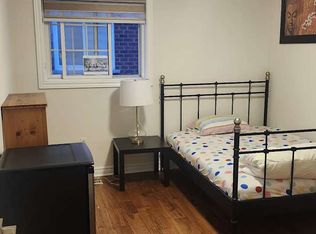
- C$--1 bd1 ba3k sqft5932 Aquarius Ct, Mississauga, ON L5M4Z6Off Market
- C$1,599,9008 bd5 ba-- sqft5965 River Grove Ave, Mississauga, ON L5M4Z8For Sale

- C$699,9003 bd3 ba-- sqft1480 Britannia Rd W #125, Mississauga, ON L5V2K4For Sale
- C$809,9003 bd3 ba-- sqft1480 Britannia Rd W #24, Mississauga, ON L5V2K4For Sale
- C$799,9003 bd3 ba-- sqft1480 Britannia Rd W #63, Mississauga, ON L5V2K4For Sale
- C$3,4003 bd3 ba-- sqft1480 Britannia Rd W #51, Mississauga, ON L5V2K4For Rent
Similar homes
- C$1,369,9005 bd4 ba-- sqft5612 Shillington Dr, Mississauga, ON L5R 3N4For Sale
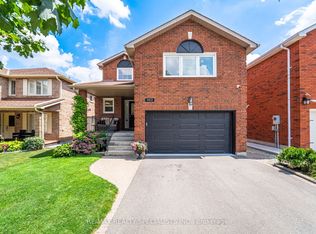 MLS ID #W13420574, RE/MAX REALTY SPECIALISTS INC.. TRREB
 - C$1,649,0007 bd5 ba-- sqft2300 Folkway Dr, Mississauga, ON L5L 3B6For Sale
 MLS ID #W13633428, CENTURY 21 LEADING EDGE REALTY INC.. TRREB
 - C$1,399,9994 bd4 ba-- sqft7288 Zinnia Pl, Mississauga, ON L5W 1K6For Sale
 MLS ID #W13215376, RE/MAX WEST REALTY INC.. TRREB
 - C$1,388,0004 bd4 ba-- sqft3225 Escada Dr, Mississauga, ON L5M 7V6For Sale
 MLS ID #W13070250, RE/MAX REALTY SPECIALISTS INC.. TRREB
 - C$1,399,8505 bd4 ba-- sqft2477 Catherine Jean Ln, Mississauga, ON L5A 4B1For SaleMLS ID #W13488910, RE/MAX REALTY ENTERPRISES INC.. TRREB
- C$1,499,0005 bd4 ba-- sqft6031 Edenwood Dr, Mississauga, ON L5N 2Y6For SaleMLS ID #W13439792, RE/MAX PROFESSIONALS INC.. TRREB
- C$1,435,0006 bd4 ba-- sqft2911 Tradewind Dr, Mississauga, ON L5N 6L2For SaleMLS ID #W13485930, RE/MAX GOLD REALTY INC.. TRREB
- C$1,375,0004 bd2 ba-- sqft1282 Daimler Rd, Mississauga, ON L5J 3T2For SaleMLS ID #W13602580, RE/MAX REALTY ENTERPRISES INC.. TRREB
- C$1,448,8884 bd3 ba-- sqft17 McNutt St, Brampton, ON L6Y 5L3For SaleMLS ID #W13588382, ROYAL LEPAGE MEADOWTOWNE REALTY. TRREB
- C$1,289,0004 bd4 ba-- sqft3826 Forest Bluff Cres, Mississauga, ON L5N 7T8For SaleMLS ID #W13455546, RE/MAX REAL ESTATE CENTRE INC.. TRREB
- C$1,269,0004 bd2 ba-- sqft1199 Melton Dr, Mississauga, ON L4Y 4A9For SaleMLS ID #W13586340, RE/MAX REALTRON REALTY INC.. TRREB
- C$1,150,0004 bd3 ba-- sqft271 Nahani Way, Mississauga, ON L4Z 3B8For SaleMLS ID #W13591456, RE/MAX REALTY SPECIALISTS INC.. TRREB
- C$1,399,8883 bd3 ba-- sqft1045 Bloor St, Mississauga, ON L4Y 2N3For SaleMLS ID #W13451596, RE/MAX ESCARPMENT REALTY INC.. TRREB
- C$1,150,0003 bd3 ba-- sqft1169 Barnswallow Ct, Mississauga, ON L5V 2J6For SaleMLS ID #W13123316, RE/MAX REALTY SPECIALISTS INC.. TRREB
- C$1,299,0004 bd4 ba-- sqft10 Midvale Rd, Brampton, ON L7A 2N1For SaleMLS ID #W13624210, RE/MAX REAL ESTATE CENTRE INC.. TRREB
- C$1,389,0006 bd4 ba-- sqft1244 Field Dr, Milton, ON L9T 6G4For SaleMLS ID #W13579542, RE/MAX REAL ESTATE CENTRE INC.. TRREB
- C$1,349,0006 bd4 ba-- sqft29 Christie Dr, Brampton, ON L6Z 3J5For SaleMLS ID #W13597976, RE/MAX REALTY SERVICES INC.. TRREB
- C$1,299,0006 bd5 ba-- sqft49 Miller Dr, Halton Hills, ON L7G 5P7For SaleMLS ID #W13617102, RE/MAX REAL ESTATE CENTRE INC.. TRREB
- C$1,498,8004 bd4 ba-- sqft8 Ridgehill Dr, Brampton, ON L6Y 2C4For SaleMLS ID #W13501066, RE/MAX REALTY SERVICES INC.. TRREB
- C$1,145,0006 bd4 ba-- sqft67 Buick Blvd, Brampton, ON L7A 3B7For SaleMLS ID #W13624590, CITYSCAPE REAL ESTATE LTD.. TRREB
