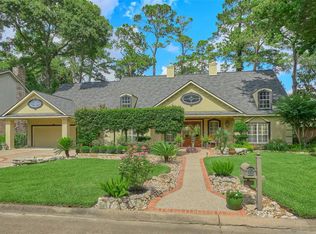
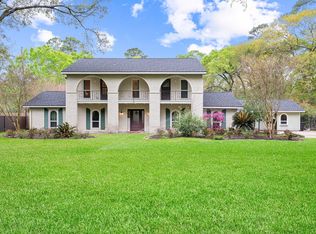
Exceptional golf course living in this beautifully renovated residence, where timeless traditional elegance meets sophisticated modern design. Positioned on a premium, wide lot with no rear neighbors, the home enjoys sweeping views of Jack Rabbit 5 and an enviable sense of privacy. An inviting open floor plan is enhanced by walls of windows, creating an abundance of natural light and a seamless connection to the picturesque outdoor setting. The thoughtfully updated interior features travertine tile, hardwood flooring, three HVAC systems, a stylish wet bar, private office and half bath, extensive custom woodwork and built-ins, and an impressive primary suite. The kitchen is a true showpiece, expanded and appointed with skylights, custom cabinetry, marble countertops, designer fixtures, stainless-steel appliances and elegant coffered ceilings. Refined finishes, abundant natural light and exceptional golf course views come together to create a sophisticated yet comfortable retreat.
For sale
Price cut: $21K (7/31)
$649,000
6027 Coral Ridge Rd, Houston, TX 77069
4beds
4,138sqft
Single Family Residence
Built in 1971
0.28 Acres Lot
$631,400 Zestimate®
$157/sqft
$73/mo HOA
What's special
Refined finishesStylish wet barTimeless traditional eleganceExceptional golf course viewsThoughtfully updated interiorStainless-steel appliancesHardwood flooring
- 64 days
- 119
- 1
Zillow last checked:
Listing updated:
Listed by:
Isabel Nordin TREC #0651995 210-415-6736,
Better Homes and Gardens Real Estate Gary Greene - Memorial
Source: HAR,MLS#: 46624491
Facts & features
Interior
Bedrooms & bathrooms
- Bedrooms: 4
- Bathrooms: 4
- Full bathrooms: 3
- 1/2 bathrooms: 1
Rooms
- Room types: Family Room, Utility Room
Primary bedroom
- Level: First
- Area: 552
- Dimensions: 23x24
Bedroom
- Level: Second
- Area: 221
- Dimensions: 17x13
Bedroom
- Level: Second
- Area: 169
- Dimensions: 13x13
Other
- Level: First
- Area: 28
- Dimensions: 4x7
Other
- Level: First
- Area: 78
- Dimensions: 6x13
Other
- Level: First
- Area: 154
- Dimensions: 11x14
Other
- Level: Second
- Area: 70
- Dimensions: 10x7
Other
- Level: Second
- Area: 80
- Dimensions: 10x8
Breakfast
- Level: First
- Area: 110
- Dimensions: 10x11
Dining room
- Level: First
- Area: 270
- Dimensions: 18x15
Other
- Level: Second
Family room
- Level: First
- Area: 285
- Dimensions: 19x15
Game room
- Level: Second
- Area: 640
- Dimensions: 32x20
Other
- Level: Second
- Area: 195
- Dimensions: 15x13
Kitchen
- Level: First
- Area: 216
- Dimensions: 12x18
Living room
- Level: First
- Area: 234
- Dimensions: 13x18
Primary bath
- Level: First
- Area: 120
- Dimensions: 10x12
Utility room
- Level: First
- Area: 66
- Dimensions: 6x11
Heating
- Natural Gas
Cooling
- Ceiling Fan(s), Electric
Appliances
- Included: Double Oven, Microwave, Gas Cooktop, Dishwasher
Features
- Balcony, 2 Primary Bedrooms, En-Suite Bath, Primary Bed - 1st Floor, Sitting Area, Walk-In Closet(s)
- Flooring: Carpet, Travertine, Wood
- Number of fireplaces: 1
- Fireplace features: Gas
Interior area
- Total structure area: 4,138
- Total interior livable area: 4,138 sqft
Property
Parking
- Total spaces: 2
- Parking features: Oversized, Double-Wide Driveway
- Garage spaces: 2
Features
- Stories: 2
- Patio & porch: Covered, Patio/Deck, Porch
- Exterior features: Balcony, Sprinkler System
- Fencing: Back Yard
Lot
- Size: 0.28 Acres
- Features: Near Golf Course, On Golf Course, Subdivided, 1/4 Up to 1/2 Acre
Details
- Parcel number: 0981640000008
Construction
Type & style
- Home type: SingleFamily
- Architectural style: Traditional
- Property subtype: Single Family Residence
Materials
- Brick, Stucco, Wood Siding
- Foundation: Slab
- Roof: Composition
Condition
- New construction: No
- Year built: 1971
Utilities & green energy
- Water: Water District
Green energy
- Energy efficient items: Thermostat
Community & HOA
Community
- Subdivision: Champions South
HOA
- Has HOA: Yes
- HOA fee: $880 annually
Location
- Region: Houston
Financial & listing details
- Price per square foot: $157/sqft
- Tax assessed value: $668,000
- Annual tax amount: $15,130
- Date on market: 7/28/2026
Estimated market value
$631,400
$600,000 - $663,000
$2,824/mo
Price history
| Date | Event | Price |
|---|---|---|
| 7/31/2026 | Price change | $649,000-3.1%$157/sqft |
Source:  HAR #46624491 Report a problem HAR #46624491 Report a problem | ||
| 7/28/2026 | Listed for sale | $670,000+20.7%$162/sqft |
Source: HAR #46624491 Report a problem | ||
| 3/21/2022 | Sold | -- |
Source: Agent Provided Report a problem | ||
| 1/28/2022 | Pending sale | $555,000$134/sqft |
Source: HAR #52846382 Report a problem | ||
| 12/22/2021 | Listed for sale | $555,000$134/sqft |
Source: HAR #33672681 Report a problem | ||
| 12/21/2021 | Pending sale | $555,000$134/sqft |
Source: HAR #33672681 Report a problem | ||
| 11/30/2021 | Listed for sale | $555,000$134/sqft |
Source: HAR #33672681 Report a problem | ||
| 11/22/2021 | Pending sale | $555,000$134/sqft |
Source: HAR #33672681 Report a problem | ||
| 10/15/2021 | Listed for sale | $555,000-11.2%$134/sqft |
Source: HAR #33672681 Report a problem | ||
| 6/1/2018 | Sold | -- |
Source: Agent Provided Report a problem | ||
| 5/17/2018 | Listing removed | $3,000$1/sqft |
Source: Beth Ferester & Company #22220926 Report a problem | ||
| 5/4/2018 | Listed for rent | $3,000$1/sqft |
Source: Beth Ferester & Company #22220926 Report a problem | ||
| 9/24/2017 | Listing removed | $3,000$1/sqft |
Source: Beth Ferester & Company #97062879 Report a problem | ||
| 9/20/2017 | Listing removed | $625,000$151/sqft |
Source: Beth Ferester & Company #55130701 Report a problem | ||
| 9/16/2017 | Listed for rent | $3,000$1/sqft |
Source: Beth Ferester & Company #97062879 Report a problem | ||
| 6/26/2017 | Price change | $625,000-3.7%$151/sqft |
Source: Beth Ferester & Company #55130701 Report a problem | ||
| 5/12/2017 | Price change | $649,000-0.2%$157/sqft |
Source: Beth Ferester & Company #55130701 Report a problem | ||
| 5/11/2017 | Listed for sale | $650,000+20.6%$157/sqft |
Source: Beth Ferester & Company #55130701 Report a problem | ||
| 9/4/2016 | Listing removed | $3,000+20%$1/sqft |
Source: Beth Ferester & Company #57059881 Report a problem | ||
| 10/19/2011 | Listing removed | $2,500$1/sqft |
Source: Prudential Gary Greene, Realtors #4517758 Report a problem | ||
| 10/7/2011 | Listed for rent | $2,500$1/sqft |
Source: Prudential Gary Greene, Realtors #4517758 Report a problem | ||
| 10/7/2011 | Listing removed | $539,000$130/sqft |
Source: Prudential Gary Greene, Realtors #55985824 Report a problem | ||
| 5/25/2011 | Listed for sale | $539,000-2%$130/sqft |
Source: Prudential Gary Greene, Realtors #55985824 Report a problem | ||
| 6/24/2010 | Listing removed | $550,000$133/sqft |
Source: Prudential Gary Greene, Champions #25248540 Report a problem | ||
| 4/12/2010 | Listed for sale | $550,000$133/sqft |
Source: Prudential Gary Greene, Realtors #25248540 Report a problem | ||
| 2/13/2010 | Listing removed | $550,000$133/sqft |
Source: Prudential Gary Greene, Realtors #25248540 Report a problem | ||
Public tax history
| Year | Property taxes | Tax assessment |
|---|---|---|
| 2025 | $6,672 -9.2% | $668,000 +7.2% |
| 2024 | $7,348 +20.7% | $622,906 +12.2% |
| 2023 | $6,087 -0.4% | $555,000 -0.3% |
| 2022 | $6,109 | $556,530 +16.5% |
| 2021 | -- | $477,570 +1.3% |
| 2020 | $5,517 -15.9% | $471,394 -14.9% |
| 2019 | $6,562 -55.3% | $554,091 |
| 2018 | $14,667 | $554,091 |
| 2017 | $14,667 +0.2% | $554,091 |
| 2016 | $14,641 +36.8% | $554,091 |
| 2015 | $10,700 | $554,091 +20.3% |
| 2014 | $10,700 | $460,535 +8.9% |
| 2013 | -- | $422,955 +4.9% |
| 2012 | -- | $403,108 |
| 2011 | -- | $403,108 |
| 2010 | -- | $403,108 -15.1% |
| 2009 | -- | $474,626 +76.5% |
| 2007 | -- | $268,905 |
| 2006 | -- | $268,905 |
| 2005 | -- | $268,905 +8% |
| 2004 | -- | $248,900 +8.1% |
| 2003 | -- | $230,200 +10% |
| 2002 | -- | $209,300 +1.5% |
| 2001 | -- | $206,200 +9.6% |
| 2000 | -- | $188,200 |
Find assessor info on the county website
Monthly payment
Est. payment
Payment breakdown
Explore the cost of this home by adjusting the details. Changes won't be saved.Climate risks
Neighborhood: 77069
Nearby schools
Schools provided by the listing agent
- Elementary: Yeager Elementary School (Cypress-Fairbanks)
- Middle: Bleyl Middle School
- High: Cypress Creek High School
Source: HAR. This data may not be complete. We recommend contacting the local school district to confirm school assignments for this home.
Similar homes
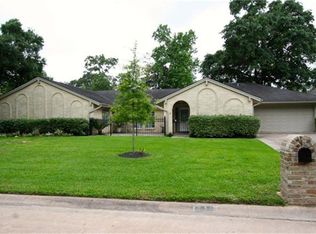
- $729,0004 bd4 ba4.1k sqft7027 Centre Oaks Dr, Houston, TX 77069For Sale
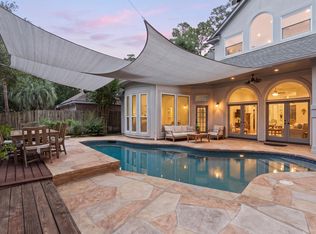 MLS ID #49339727, Esra Thornbrugh, Compass RE Texas, LLC - The Woodlands. HAR
 - $525,0004 bd3 ba3k sqft14107 Kiamesha Ct, Houston, TX 77069For Sale
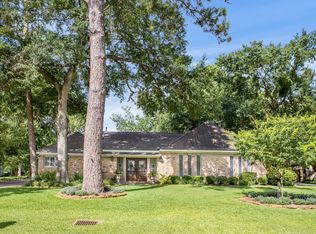 MLS ID #74644338, Renee Leslie Bollato, RE/MAX Elite Properties. HAR
 - $759,0005 bd5 ba5.3k sqft5230 Wincroft Ct, Houston, TX 77069For Sale
 MLS ID #92106503, Shirlita Travis, TDRealty. HAR
 - $620,0006 bd5 ba4.4k sqft16811 Waycreek Rd, Houston, TX 77068For Sale
 MLS ID #75512454, Nhu Nguyen, B & W Realty Group LLC. HAR
