
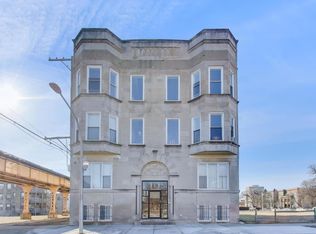
Move right into this spacious and beautifully updated duplex down, offering 3 bedrooms, 2 bathrooms, a dedicated office, and parking. Ideally located near Hyde Park, University of Chicago, and the vibrant Bronzeville neighborhood, this home sits on the border of West Woodlawn in a highly desirable location. This unique residence features nearly 2,000 square feet of living space across two levels, thoughtfully updated with modern, neutral finishes. Expansive rooms with rich hardwood flooring create a warm and inviting atmosphere throughout. The sun-filled living room is perfect for entertaining, complete with high ceilings, elegant crown molding, and a decorative fireplace. The updated kitchen boasts crisp white cabinetry and brand-new stainless steel appliances, blending style and functionality. The generously sized primary bedroom is conveniently located on the main level. Downstairs, you'll find two additional well-proportioned bedrooms, a versatile office space, and a dedicated laundry room-ideal for comfortable everyday living. Enjoy close proximity to shopping, dining, the future Barack Obama Presidential Center, University of Chicago Medical Center, and the scenic Washington Park. A true South Side gem-don't miss this exceptional opportunity!
Price change
Price cut: $5K (5/26)
$310,000
313 E 60th St APT 1, Chicago, IL 60637
3beds
1,992sqft
Est.: Get pre-qualified
Condominium, Single Family Residence
Built in 1900
-- sqft lot
$-- Zestimate®
$156/sqft
$300/mo HOA
What's special
Modern neutral finishesDecorative fireplaceHigh ceilingsWell-proportioned bedroomsVersatile office spaceGenerously sized primary bedroomDedicated office
- 50 days |
- 154 |
- 10 |
Zillow last checked:
Listing updated:
Listing courtesy of:
Rosa Sanchez-Fryer 847-347-1075,
@properties Christie's International Real Estate
Source: MRED as distributed by MLS GRID,MLS#: 12615671
Tour with a local agent
Facts & features
Interior
Bedrooms & bathrooms
- Bedrooms: 3
- Bathrooms: 2
- Full bathrooms: 2
Rooms
- Room types: Study
Primary bedroom
- Features: Flooring (Hardwood), Bathroom (Full)
- Level: Main
- Area: 110 Square Feet
- Dimensions: 10X11
Bedroom 2
- Level: Lower
- Area: 88 Square Feet
- Dimensions: 8X11
Bedroom 3
- Level: Lower
- Area: 120 Square Feet
- Dimensions: 10X12
Dining room
- Features: Flooring (Hardwood)
- Level: Main
- Area: 56 Square Feet
- Dimensions: 8X7
Kitchen
- Features: Kitchen (Granite Counters, Updated Kitchen), Flooring (Hardwood)
- Level: Main
- Area: 130 Square Feet
- Dimensions: 10X13
Laundry
- Level: Lower
- Area: 54 Square Feet
- Dimensions: 6X9
Living room
- Features: Flooring (Hardwood)
- Level: Main
- Area: 336 Square Feet
- Dimensions: 14X24
Study
- Level: Lower
- Area: 112 Square Feet
- Dimensions: 8X14
Heating
- Natural Gas
Cooling
- Central Air
Appliances
- Included: Microwave, Dishwasher, Refrigerator, Washer, Dryer, Stainless Steel Appliance(s)
- Laundry: Washer Hookup, Laundry Closet
Features
- Built-in Features, Walk-In Closet(s), High Ceilings, Granite Counters
- Flooring: Hardwood
- Basement: Finished,Exterior Entry,Sleeping Area,Walk-Up Access,Full,Walk-Out Access
- Number of fireplaces: 1
- Fireplace features: Decorative, Living Room
Interior area
- Total structure area: 1,992
- Total interior livable area: 1,992 sqft
Video & virtual tour
Property
Parking
- Total spaces: 1
- Parking features: Assigned, Parking Lot, Garage Faces Side, Yes
- Has garage: Yes
Accessibility
- Accessibility features: No Disability Access
Features
- Patio & porch: Deck
- Exterior features: Other
Lot
- Features: Corner Lot
Details
- Parcel number: 20153100301001
- Special conditions: None
Construction
Type & style
- Home type: Condo
- Property subtype: Condominium, Single Family Residence
Materials
- Limestone
Condition
- New construction: No
- Year built: 1900
- Major remodel year: 2024
Utilities & green energy
- Sewer: Public Sewer
- Water: Lake Michigan
Community & HOA
HOA
- Has HOA: Yes
- Amenities included: Storage, Partial Fence
- Services included: Water, Parking, Scavenger, Snow Removal
- HOA fee: $300 monthly
Location
- Region: Chicago
Financial & listing details
- Price per square foot: $156/sqft
- Tax assessed value: $39,980
- Annual tax amount: $2,852
- Date on market: 4/10/2026
- Ownership: Condo
Estimated market value
Not available
Estimated sales range
Not available
$2,242/mo
Price history
| Date | Event | Price |
|---|---|---|
| 5/26/2026 | Price change | $310,000-1.6%$156/sqft |
Source:  MRED as distributed by MLS GRID #12615671 Report a problem MRED as distributed by MLS GRID #12615671 Report a problem | ||
| 5/4/2026 | Price change | $315,000-6%$158/sqft |
Source: MRED as distributed by MLS GRID #12615671 Report a problem | ||
| 4/10/2026 | Listed for sale | $335,000+830.6%$168/sqft |
Source: MRED as distributed by MLS GRID #12615671 Report a problem | ||
| 5/1/2018 | Sold | $36,000-9.8%$18/sqft |
Source: MRED as distributed by MLS GRID #09831383 Report a problem | ||
| 1/11/2018 | Price change | $39,900-6.1%$20/sqft |
Source: Royal Crest Realty Inc. #09831383 Report a problem | ||
| 11/11/2017 | Price change | $42,500-5.3%$21/sqft |
Source: Welcome Mat Realty Inc #09599288 Report a problem | ||
| 10/28/2017 | Listed for sale | $44,900$23/sqft |
Source: Welcome Mat Realty Inc #09599288 Report a problem | ||
| 10/28/2017 | Pending sale | $44,900$23/sqft |
Source: Welcome Mat Realty Inc #09599288 Report a problem | ||
| 8/24/2017 | Price change | $44,900-10%$23/sqft |
Source: Welcome Mat Realty Inc #09599288 Report a problem | ||
| 6/30/2017 | Price change | $49,900-9.1%$25/sqft |
Source: Welcome Mat Realty Inc #09599288 Report a problem | ||
| 5/24/2017 | Listed for sale | $54,900$28/sqft |
Source: Welcome Mat Realty Inc #09599288 Report a problem | ||
| 5/15/2017 | Pending sale | $54,900$28/sqft |
Source: Welcome Mat Realty Inc #09599288 Report a problem | ||
| 4/19/2017 | Listed for sale | $54,900-60.6%$28/sqft |
Source: Welcome Mat Realty Inc #09599288 Report a problem | ||
| 2/10/2017 | Listing removed | $139,325-19.5%$70/sqft |
Source: Auction.com Report a problem | ||
| 11/12/2016 | Listed for sale | -- |
Source: Auction.com Report a problem | ||
| 11/29/2004 | Sold | $173,000+29.1%$87/sqft |
Source: Public Record Report a problem | ||
| 6/27/2000 | Sold | $134,000-2.5%$67/sqft |
Source: Public Record Report a problem | ||
| 2/24/2000 | Sold | $137,500$69/sqft |
Source: Public Record Report a problem | ||
Public tax history
| Year | Property taxes | Tax assessment |
|---|---|---|
| 2023 | $846 +2.6% | $3,998 |
| 2022 | $825 +2.3% | $3,998 |
| 2021 | $806 -73.4% | $3,998 -70.6% |
| 2020 | $3,033 +0.6% | $13,615 -9.3% |
| 2019 | $3,016 +31.9% | $15,012 |
| 2018 | $2,287 +20.5% | $15,012 +23.1% |
| 2017 | $1,898 -19.4% | $12,194 -14.5% |
| 2016 | $2,356 +10.5% | $14,262 |
| 2015 | $2,133 -11.5% | $14,262 -8.3% |
| 2014 | $2,409 +2.5% | $15,552 |
| 2013 | $2,350 +0.3% | $15,552 |
| 2012 | $2,343 -10.5% | $15,552 -23% |
| 2011 | $2,617 +4.8% | $20,188 |
| 2010 | $2,496 +12.3% | $20,188 |
| 2009 | $2,223 +27.6% | $20,188 +16.1% |
| 2008 | $1,742 +3.2% | $17,395 |
| 2007 | $1,688 -32.4% | $17,395 |
| 2006 | $2,497 +24.1% | $17,395 +41.3% |
| 2005 | $2,012 +1% | $12,315 |
| 2004 | $1,992 +20.1% | $12,315 |
| 2003 | $1,659 -12% | $12,315 +0% |
| 2002 | $1,885 | $12,314 |
| 2001 | -- | $12,314 |
Find assessor info on the county website
Monthly payment
Est. payment$--/mo
Payment breakdown
Explore the cost of this home by adjusting the details. Changes won't be saved.
All calculations are estimates and provided by Zillow, Inc. for informational purposes only. Actual amounts may vary.
HOA fees may include property taxes on listings classified as Co-Ops. Contact the listing agent and/or owner for fee details.
Mortgage interest rates are dependent on a number of factors, including credit score, down payment, and repayment length. Interest rate data provided by Zillow Group Marketplace, Inc. as of 1/1/1970 from various mortgage lenders with which we have lead or other similar arrangements; the Estimated Payment is an average of those rates.
See how much you could borrow to make a competitive offer.
Climate risks
Neighborhood: Washington Park
Nearby schools
GreatSchools rating
- 3/10Dulles Elementary SchoolGrades: PK-8Distance: 0.4 mi
- 1/10Phillips Academy High SchoolGrades: 9-12Distance: 2.7 mi
Schools provided by the listing agent
- District: 299
Source: MRED as distributed by MLS GRID. This data may not be complete. We recommend contacting the local school district to confirm school assignments for this home.

A local agent can set up tours, give advice and negotiate with sellers.
- Illinois
- Cook County
- Chicago
- 60637
- Washington Park
- 313 E 60th St Apartment 1
Nearby cities
Nearby neighborhoods
Nearby zip codes
Other Chicago Topics
