Welcome home to this beautifully maintained 3-bedroom, 2.5-bath home in Heritage Heights! Soaring ceilings with wood beams, abundant natural light, spacious living areas, and a stunning stone fireplace create a warm, inviting atmosphere. The kitchen offers ample cabinetry and overlooks the main entertaining spaces. Enjoy main-floor laundry, a walk-in pantry, and three generously sized bedrooms, including a spacious primary suite with walk-in closet, ensuite and private balcony. Two bedrooms offer direct bathroom access. The basement features rec and workshop areas ready for your ideas. Outside, enjoy a landscaped yard with patio, mature trees, and durable steel siding. Neighborhood includes two ponds and green space. Located in the desirable Gifford School District and minutes to I-94.
Active
Price cut: $25K (7/23)
$424,900
6028 Quaker Hill ROAD, Racine, WI 53406
3beds
2,535sqft
Single Family Residence
Built in 1981
0.39 Acres Lot
$422,700 Zestimate®
$168/sqft
$17/mo HOA
What's special
- 39 days
- 1,031
- 58
Likely to sell faster than
Zillow last checked:
Listing updated:
Listed by:
EZ Realty Team* 262-997-1874,
Realty ONE Group Boardwalk
Source: WIREX MLS,MLS#: 1972901 Originating MLS: Metro MLS
Originating MLS: Metro MLSFacts & features
Interior
Bedrooms & bathrooms
- Bedrooms: 3
- Bathrooms: 3
- Full bathrooms: 2
- 1/2 bathrooms: 1
Primary bedroom
- Level: Upper
- Area: 286
- Dimensions: 22 x 13
Bedroom 2
- Level: Upper
- Area: 176
- Dimensions: 16 x 11
Bedroom 3
- Level: Upper
- Area: 176
- Dimensions: 16 x 11
Bathroom
- Features: Tub Only, Master Bedroom Bath: Walk-In Shower, Master Bedroom Bath, Shower Over Tub
Dining room
- Level: Main
- Area: 168
- Dimensions: 14 x 12
Family room
- Level: Main
- Area: 253
- Dimensions: 23 x 11
Kitchen
- Level: Main
- Area: 132
- Dimensions: 12 x 11
Living room
- Level: Main
- Area: 299
- Dimensions: 23 x 13
Heating
- Natural Gas, Forced Air
Cooling
- Central Air
Appliances
- Included: Dishwasher, Dryer, Microwave, Oven, Range, Refrigerator, Washer
Features
- High Speed Internet, Pantry, Cathedral/vaulted ceiling, Walk-In Closet(s)
- Flooring: Wood
- Basement: Block,Crawl Space,Full,Partially Finished,Sump Pump
Interior area
- Total structure area: 2,535
- Total interior livable area: 2,535 sqft
- Finished area above ground: 2,535
Property
Parking
- Total spaces: 2.5
- Parking features: Garage Door Opener, Attached, 2 Car
- Attached garage spaces: 2.5
Features
- Levels: Two
- Stories: 2
- Patio & porch: Patio
- Waterfront features: Pond
Lot
- Size: 0.39 Acres
Details
- Parcel number: 151032201624000
- Zoning: Res
Construction
Type & style
- Home type: SingleFamily
- Architectural style: Colonial
- Property subtype: Single Family Residence
Materials
- Stone, Brick/Stone
Condition
- 21+ Years
- New construction: No
- Year built: 1981
Utilities & green energy
- Sewer: Public Sewer
- Water: Public
- Utilities for property: Cable Available
Community & HOA
Community
- Subdivision: Heritage Heights
HOA
- Has HOA: Yes
- HOA fee: $200 annually
Location
- Region: Racine
- Municipality: Mount Pleasant
Financial & listing details
- Price per square foot: $168/sqft
- Tax assessed value: $427,200
- Annual tax amount: $6,675
- Date on market: 7/23/2026
- Inclusions: Oven, Range, Dishwasher, Refrigerator, Microwave, Basement Shelving
Estimated market value
$422,700
$402,000 - $444,000
$2,904/mo
Price history
| Date | Event | Price |
|---|---|---|
| 7/23/2026 | Price change | $424,900-5.6%$168/sqft |
Source:  WIREX MLS #1972901 Report a problem WIREX MLS #1972901 Report a problem | ||
| 6/22/2026 | Listed for sale | $449,900$177/sqft |
Source: WIREX MLS #1968454 Report a problem | ||
Public tax history
| Year | Property taxes | Tax assessment |
|---|---|---|
| 2025 | $6,676 +6.9% | $427,200 +6.9% |
| 2024 | $6,246 +8% | $399,700 +10.8% |
| 2023 | $5,781 +4.6% | $360,700 +5.7% |
| 2022 | $5,528 -2.2% | $341,200 +9.7% |
| 2021 | $5,649 | $311,000 +22.7% |
| 2020 | -- | $253,400 |
| 2019 | $4,518 +5.1% | $253,400 +11.8% |
| 2018 | $4,298 +9.6% | $226,700 +11.4% |
| 2017 | $3,920 +2.1% | $203,500 +8.5% |
| 2016 | $3,840 | $187,600 |
| 2015 | $3,840 +5.9% | $187,600 |
| 2014 | $3,627 -5.8% | $187,600 |
| 2013 | $3,852 -6% | $187,600 -1.8% |
| 2012 | $4,097 -12% | $191,100 -16.9% |
| 2011 | $4,653 -3.1% | $229,900 -12.9% |
| 2010 | $4,804 +2.8% | $264,000 |
| 2009 | $4,675 +6.5% | $264,000 -3% |
| 2008 | $4,389 +5.6% | $272,300 |
| 2007 | $4,158 -1.4% | $272,300 |
| 2006 | $4,216 +8.4% | $272,300 +30.4% |
| 2005 | $3,890 -0.6% | $208,800 |
| 2004 | $3,913 +5.2% | $208,800 |
| 2003 | $3,721 -5.4% | $208,800 +7% |
| 2002 | $3,933 -1.8% | $195,200 |
| 2001 | $4,006 +3% | $195,200 |
| 2000 | $3,887 | $195,200 |
Find assessor info on the county website
Monthly payment
Est. payment
Payment breakdown
Explore the cost of this home by adjusting the details. Changes won't be saved.Climate risks
Neighborhood: 53406
Nearby schools
Schools provided by the listing agent
- Elementary: Gifford
- High: Park
- District: Racine
Source: WIREX MLS. This data may not be complete. We recommend contacting the local school district to confirm school assignments for this home.
- $391,8004 bd1 ba-- sqft6006 Quaker Hill Rd, Mount Pleasant, WI 53406Off Market
- $397,1003 bd2 ba1.7k sqft6029 Mount Vernon Way, Racine, WI 53406Off Market
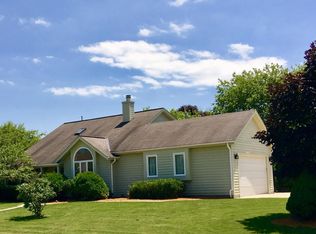
- $438,6003 bd2 ba-- sqft6009 Mount Vernon Way, Mount Pleasant, WI 53406Off Market
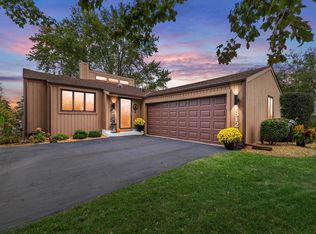
- $475,0003 bd2 ba2.7k sqft1812 Centennial Ln, Mount Pleasant, WI 53406Sold
Similar homes
- $396,9003 bd2 ba2.1k sqft2716 Ole Davidson ROAD, Mount Pleasant, WI 53405Active
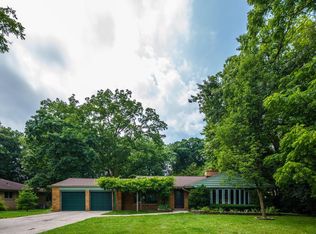 MLS ID #1976460, Karen Sorenson. WIREX MLS
 - $439,9004 bd3 ba2.1k sqft4512 Pennington LANE, Mount Pleasant, WI 53403Active
 MLS ID #1977861, Rottino Kuiper Real Estate Team*. WIREX MLS
 - $482,9004 bd4 ba3k sqft6457 Norfolk Ln, Racine, WI 53406For Sale
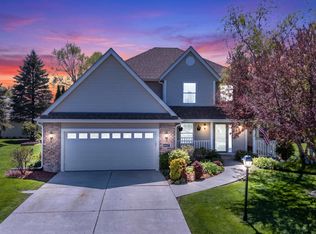 MLS ID #50326115, Maranda M Gonzalez. RANW as distributed by MLS GRID
 - $489,0004 bd3 ba2.3k sqft3330 Wood ROAD, Mount Pleasant, WI 53406Active
 MLS ID #1967226, Kattie Ninkovic. WIREX MLS
