Location, convenience, and peace of mind—this charming home has it all! Welcome to this adorable 3-bedroom, 2-bath, 2-car garage home nestled in a desirable gated community just steps from River Ridge Middle and High School. Inside, you'll find spacious living and dining areas designed for comfortable everyday living and effortless entertaining. The well-maintained kitchen offers abundant cabinet and counter space, while upgraded bathroom vanities add a stylish, modern touch. The primary suite serves as a private retreat, complete with an en suite bathroom and walk-in closet. An interior laundry room provides added convenience, making daily living even easier. Looking for extra space? The enclosed sunroom is the perfect bonus area for a home office, playroom, hobby room, fitness space, or second living area. Step outside to the fully fenced backyard, ideal for pets, family gatherings, or simply relaxing in your own private outdoor oasis. Enjoy being just minutes from shopping, restaurants, hospitals, and everyday conveniences, with the Suncoast Parkway nearby for an easy commute to Tampa, St. Petersburg, and surrounding areas. For added peace of mind, this home has a professionally remediated sinkhole and is fully insurable. Whether you're looking for your first home, downsizing, or simply searching for a fantastic location, this home offers exceptional value and convenience. Don't miss your opportunity—schedule your private showing today and discover everything this wonderful home has to offer!
For sale
$350,000
11627 LEDA LANE, NEW PORT RICHEY, FL 34654
3beds
1,675sqft
Single Family Residence
Built in 2004
6,950 Square Feet Lot
$339,700 Zestimate®
$209/sqft
$163/mo HOA
What's special
En suite bathroomWell-maintained kitchenFully fenced backyardUpgraded bathroom vanitiesInterior laundry roomWalk-in closetPrivate outdoor oasis
- 3 days |
- 324 |
- 13 |
Likely to sell faster than
Zillow last checked:
Listing updated:
Listed by:
Christine Milano 727-271-1601,
FLORIDA LUXURY REALTY INC 727-372-6611
Source: Stellar MLS,MLS#: W7888394 Originating MLS: West Pasco
Originating MLS: West Pasco
Facts & features
Interior
Bedrooms & bathrooms
- Bedrooms: 3
- Bathrooms: 2
- Full bathrooms: 2
Rooms
- Room types: Florida Room
Primary bedroom
- Description: Room2
- Features: Walk-In Closet(s)
- Level: First
- Area: 182 Square Feet
- Dimensions: 13x14
Bedroom 2
- Features: Built-in Closet
- Level: First
- Area: 115.56 Square Feet
- Dimensions: 10.75x10.75
Bedroom 3
- Features: Built-in Closet
- Level: First
- Area: 115.56 Square Feet
- Dimensions: 10.75x10.75
Dining room
- Level: First
- Area: 235.88 Square Feet
- Dimensions: 12.75x18.5
Florida room
- Description: Room4
- Level: First
- Area: 120.4 Square Feet
- Dimensions: 8.6x14
Great room
- Description: Room3
- Level: First
- Area: 342.25 Square Feet
- Dimensions: 18.5x18.5
Kitchen
- Description: Room1
- Features: Built-in Closet
- Level: First
- Area: 105 Square Feet
- Dimensions: 10x10.5
Heating
- Central, Electric
Cooling
- Central Air, Humidity Control
Appliances
- Included: Dishwasher, Disposal, Microwave, Range, Refrigerator
- Laundry: Inside, Laundry Room
Features
- Ceiling Fan(s), Split Bedroom, Vaulted Ceiling(s), Walk-In Closet(s)
- Flooring: Ceramic Tile, Laminate
- Doors: Sliding Doors
- Has fireplace: No
Interior area
- Total structure area: 2,280
- Total interior livable area: 1,675 sqft
Video & virtual tour
Property
Parking
- Total spaces: 2
- Parking features: Garage Door Opener, Off Street
- Attached garage spaces: 2
Features
- Levels: One
- Stories: 1
- Patio & porch: Enclosed, Rear Porch
- Exterior features: Irrigation System, Rain Gutters
- Fencing: Vinyl
Lot
- Size: 6,950 Square Feet
- Features: In County
Details
- Parcel number: 3225170160000001210
- Zoning: MPUD
- Special conditions: None
Construction
Type & style
- Home type: SingleFamily
- Property subtype: Single Family Residence
Materials
- Block, Stucco
- Foundation: Slab
- Roof: Shingle
Condition
- New construction: No
- Year built: 2004
Utilities & green energy
- Sewer: Public Sewer
- Water: Public
- Utilities for property: Cable Connected, Electricity Connected, Public, Sewer Connected, Street Lights, Underground Utilities, Water Connected
Community & HOA
Community
- Features: Deed Restrictions, Horses Allowed, Playground
- Security: Closed Circuit Camera(s), Gated Community, Security System, Smoke Detector(s)
- Pet fee: $0 monthly
- Subdivision: SABALWOOD AT RIVER RIDGE PHASE
HOA
- Has HOA: Yes
- Amenities included: Cable TV, Gated, Playground, Vehicle Restrictions
- Services included: Cable TV, Private Road, Trash
- HOA fee: $163 monthly
- HOA name: Helen Kelley
- HOA phone: 727-478-4909
- Second HOA name: Sabalwood at River Ridge
Location
- Region: New Port Richey
Financial & listing details
- Price per square foot: $209/sqft
- Tax assessed value: $300,535
- Annual tax amount: $2,839
- Date on market: 8/12/2026
- Cumulative days on market: 3 days
- Listing terms: Cash,Conventional,FHA,VA Loan
- Ownership: Fee Simple
- Total actual rent: 0
- Electric utility on property: Yes
- Road surface type: Paved
Estimated market value
$339,700
$323,000 - $357,000
$2,281/mo
Price history
| Date | Event | Price |
|---|---|---|
| 8/12/2026 | Listed for sale | $350,000+64.6%$209/sqft |
Source:  Stellar MLS #W7888394 Report a problem Stellar MLS #W7888394 Report a problem | ||
| 8/17/2020 | Sold | $212,700$127/sqft |
Source: Public Record Report a problem | ||
| 7/14/2020 | Pending sale | $212,700$127/sqft |
Source: FLORIDA LUXURY REALTY INC #W7820402 Report a problem | ||
| 6/22/2020 | Price change | $212,700-0.9%$127/sqft |
Source: FLORIDA LUXURY REALTY INC #W7820402 Report a problem | ||
| 6/11/2020 | Price change | $214,700-0.9%$128/sqft |
Source: FLORIDA LUXURY REALTY INC #W7820402 Report a problem | ||
| 3/16/2020 | Pending sale | $216,700$129/sqft |
Source: FLORIDA LUXURY REALTY #W7820402 Report a problem | ||
| 3/7/2020 | Price change | $216,700+0.9%$129/sqft |
Source: FLORIDA LUXURY REALTY #W7820402 Report a problem | ||
| 2/19/2020 | Pending sale | $214,700$128/sqft |
Source: FLORIDA LUXURY REALTY #W7820402 Report a problem | ||
| 2/10/2020 | Listed for sale | $214,700+17.6%$128/sqft |
Source: FLORIDA LUXURY REALTY #W7820402 Report a problem | ||
| 6/14/2018 | Sold | $182,500-2.4%$109/sqft |
Source: Public Record Report a problem | ||
| 2/8/2018 | Price change | $186,900+2.7%$112/sqft |
Source: FLORIDA LUXURY REALTY #W7634912 Report a problem | ||
| 1/10/2018 | Price change | $181,900-1.7%$109/sqft |
Source: FLORIDA LUXURY REALTY #W7634912 Report a problem | ||
| 11/16/2017 | Price change | $185,000-1.5%$110/sqft |
Source: FLORIDA LUXURY REALTY #W7634912 Report a problem | ||
| 11/3/2017 | Listed for sale | $187,900+53.4%$112/sqft |
Source: FLORIDA LUXURY REALTY #W7634912 Report a problem | ||
| 1/12/2010 | Sold | $122,500-2%$73/sqft |
Source: Public Record Report a problem | ||
| 8/7/2009 | Listed for sale | $125,000-49.1%$75/sqft |
Source: Florida Luxury Realty #7413504 Report a problem | ||
| 4/13/2006 | Sold | $245,600+471.2%$147/sqft |
Source: Public Record Report a problem | ||
| 9/30/2003 | Sold | $43,000$26/sqft |
Source: Public Record Report a problem | ||
Public tax history
| Year | Property taxes | Tax assessment |
|---|---|---|
| 2024 | -- | -- |
| 2023 | -- | $187,760 +3% |
| 2022 | -- | $182,300 +6.6% |
| 2021 | -- | $171,014 +1.9% |
| 2020 | $2,850 +3% | $167,744 +4.1% |
| 2019 | $2,766 | $161,189 +9% |
| 2018 | $2,766 +10.1% | $147,899 +9.2% |
| 2017 | $2,512 +7% | $135,420 +14.1% |
| 2016 | $2,346 +64.4% | $118,657 +55.2% |
| 2015 | $1,427 -22.1% | $76,476 -25.3% |
| 2014 | $1,831 | $102,408 +5% |
| 2013 | -- | $97,487 -5.5% |
| 2012 | -- | $103,184 -9.3% |
| 2011 | -- | $113,721 -1.8% |
| 2010 | -- | $115,757 -7.3% |
| 2009 | -- | $124,898 -29.6% |
| 2008 | -- | $177,485 -16.9% |
| 2007 | -- | $213,472 +12.3% |
| 2006 | -- | $190,041 +28.9% |
| 2005 | -- | $147,391 +490.6% |
| 2004 | -- | $24,958 -8.1% |
| 2003 | -- | $27,153 +1141% |
| 2002 | -- | $2,188 |
Find assessor info on the county website
Monthly payment
Est. payment
Payment breakdown
Explore the cost of this home by adjusting the details. Changes won't be saved.Climate risks
Neighborhood: 34654
Getting around
16 / 100
Car-DependentNearby schools
GreatSchools rating
- 4/10Cypress Elementary SchoolGrades: PK-5Distance: 1.6 mi
- 5/10River Ridge Middle SchoolGrades: 6-8Distance: 0.2 mi
- 6/10River Ridge High SchoolGrades: PK,9-12Distance: 0.2 mi
Schools provided by the listing agent
- Elementary: Cypress Elementary-PO
- Middle: River Ridge Middle-PO
- High: River Ridge High-PO
Source: Stellar MLS. This data may not be complete. We recommend contacting the local school district to confirm school assignments for this home.
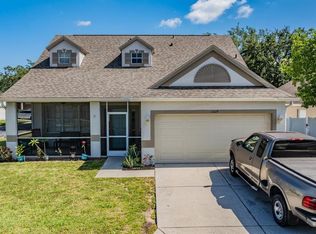
- $396,0004 bd3 ba2k sqft11619 Leda Ln, New Port Richey, FL 34654Sold
- $322,1004 bd2 ba1.6k sqft11635 Leda Ln, New Port Richey, FL 34654Off Market
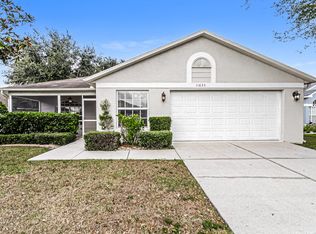
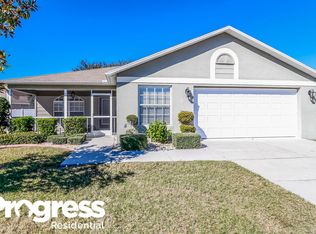
- $320,5003 bd2 ba1.6k sqft11635 Leda Ln, New Pt Richey, FL 34654Off Market
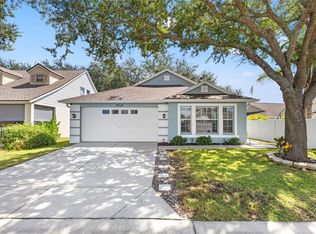
- $329,9003 bd2 ba1.6k sqft7949 Floradora Dr, New Port Richey, FL 34654Sold
- $342,1003 bd2 ba1.6k sqft11624 Leda Ln, New Port Richey, FL 34654Off Market
- $291,900-- bd2 ba1.5k sqft11620 Leda Ln, New Port Richey, FL 34654Off Market
- $351,9004 bd3 ba2k sqft11628 Leda Ln, New Port Richey, FL 34654Off Market
- $365,0003 bd2 ba1.6k sqft11643 Leda Ln, New Port Richey, FL 34654Off Market
A local agent can set up tours, give advice and negotiate with sellers.
Similar homes
- $--3 bd2 ba1.9k sqft7754 Brisbane Ct, New Port Richey, FL 34654Auction
 Auction.com 2
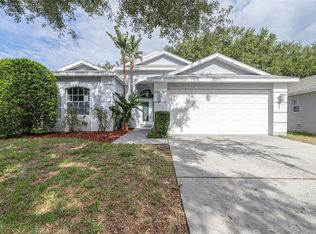
 - $344,9003 bd3 ba1.5k sqft7805 BRISBANE COURT, NEW PORT RICHEY, FL 34654For Sale
 MLS ID #TB8513737, Mara McCutchen, AGILE GROUP REALTY. Stellar MLS
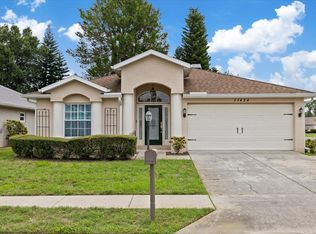
 - $365,0004 bd2 ba1.7k sqft11424 DORIAN COURT, NEW PORT RICHEY, FL 34654For Sale
 MLS ID #TB8515066, Jakea Cates, KELLER WILLIAMS REALTY- PALM HARBOR. Stellar MLS
 - $349,9003 bd2 ba1.9k sqft11156 MERGANSER WAY, NEW PORT RICHEY, FL 34654For Sale
 MLS ID #G5116021, April Allain, JOHN EDWARDS REALTY INVESTMENT. Stellar MLS
 - $385,0003 bd2 ba1.8k sqft11853 CATON AVENUE, NEW PORT RICHEY, FL 34654For SaleMLS ID #TB8537167, Jessica Rizer, ALIGN RIGHT REALTY LLC. Stellar MLS
- $330,0002 bd2 ba1.5k sqft7411 MOORGATE COURT, NEW PORT RICHEY, FL 34654For SaleMLS ID #W7888065, Cory Byrd, F I GREY & SON RESIDENTIAL. Stellar MLS
- $355,0003 bd2 ba1.6k sqft5307 EL CERRO DRIVE, NEW PORT RICHEY, FL 34655For SaleMLS ID #W7888489, Susan Horan, HORAN REALTY GROUP LLC. Stellar MLS
- $385,0003 bd3 ba1.9k sqft11330 TEE TIME CIRCLE, NEW PORT RICHEY, FL 34654For SaleMLS ID #TB8520314, Stephen Katsaros, COMPASS FLORIDA LLC. Stellar MLS
- $364,9003 bd2 ba1.4k sqft10551 MAGRATH LANE, NEW PORT RICHEY, FL 34654For SaleMLS ID #W7887776, Ashley Aviolla, EXP REALTY LLC. Stellar MLS
- $337,9004 bd2 ba1.9k sqft11855 TEE TIME CIRCLE, NEW PORT RICHEY, FL 34654For SaleMLS ID #TB8499147, Buddy Keene, GREAT BLUE REAL EST MARKETING. Stellar MLS
- $399,9903 bd2 ba1.8k sqft12202 ROSELAND DRIVE, NEW PORT RICHEY, FL 34654For SaleMLS ID #W7886712, Joyce Ratliff, RE/MAX ALLIANCE GROUP. Stellar MLS
- $330,0003 bd2 ba1.2k sqft10616 BUCKS RUN, NEW PORT RICHEY, FL 34654For SaleMLS ID #TB8509522, Jo-Ann Frazho, ATRIUM REALTY, LLC. Stellar MLS
- $348,0003 bd3 ba1.7k sqft12227 TERRA CEIA AVENUE, NEW PORT RICHEY, FL 34654For SaleMLS ID #TB8469440, Allison Tridente, LPT REALTY, LLC.. Stellar MLS
- $349,9004 bd2 ba1.8k sqft11059 BELLE HAVEN DRIVE, NEW PORT RICHEY, FL 34654For SaleMLS ID #TB8517105, Shane VanDerLeelie, VANDERLEELIE & ASSOC.RE ESTATE. Stellar MLS
- $399,9993 bd2 ba1.8k sqft7927 ROUNDELAY DRIVE, NEW PORT RICHEY, FL 34654For SaleMLS ID #TB8493202, Sam Wanis, COLDWELL BANKER REALTY. Stellar MLS
- $374,9004 bd2 ba1.8k sqft9240 CREEDMOOR LANE, NEW PORT RICHEY, FL 34654For SaleMLS ID #W7887687, Michelle Morgan-Harsin, SIRROM REALTY LLC. Stellar MLS
- $322,9003 bd2 ba1.4k sqft10311 Pineneedles Dr, New Port Richey, FL 34654For SaleMLS ID #2259168, Maria Cristina Alonzo, Floridas A Team Realty. HCMLS
- $299,9002 bd2 ba1.6k sqft11340 TEE TIME CIRCLE, NEW PORT RICHEY, FL 34654For SaleMLS ID #TB8516272, Denise Denver Samsonenko, RE/MAX MARKETING SPECIALISTS. Stellar MLS
- $350,0003 bd2 ba1.7k sqft9504 VIA SEGOVIA, NEW PORT RICHEY, FL 34655For SaleMLS ID #TB8523322, Madalina Tat, NHR BROKERAGE LLC. Stellar MLS
- $248,0002 bd2 ba988 sqft10706 LAQUINTA DRIVE, NEW PORT RICHEY, FL 34654For SaleMLS ID #TB8538912, Keith Gordon, GET MORE OFFERS. Stellar MLS
