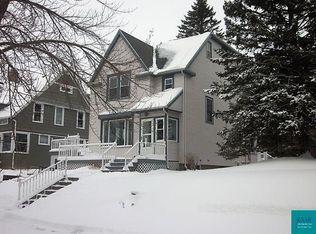
This well-loved 1909 home in Duluth’s Lakeside neighborhood is full of charm and history—only four owners in 116 years, and it still features original, never-painted woodwork throughout. The location is hard to beat: instant walking access to Lake Superior, the Lester River, Lester Park trails, the Lakewalk, and the North Shore are all just outside your door. Inside, you'll find four bedrooms, two bathrooms, and plenty of space to spread out. Some favorite features include views of Lake Superior and Lester River, a relaxing front porch and an upper balcony off the primary bedroom looking out over the lake, a cozy sauna off the lower-level den, a timeless wood stove in the living room, a sleeping porch off second story, and a man cave/workshop tucked just off the den. There’s also generous storage throughout the home. Out back, you’ll find a spacious yard with a newly updated deck—perfect for relaxing or entertaining. Theres even room to enjoy a nice evening around a fire pit while listening to the sound of Lester River’s waterfalls right in your own backyard. If you’ve been looking for a home with character, great neighbors, and an unbeatable location—this is it.
Sold for $470,000
Zillow last checked:
Listing updated:
Bought with:
Casey Scrignoli, MN 40458991 | WI 87733-94
Messina & Associates Real Estate
Source: Lake Superior Area Realtors as distributed by MLS GRID,MLS#: 6119298
Price history
| Date | Event | Price |
|---|---|---|
| 7/1/2025 | Sold | $470,000+4.5%$226/sqft |
Source:  Lake Superior Area Realtors as distributed by MLS GRID #6119298 Report a problem Lake Superior Area Realtors as distributed by MLS GRID #6119298 Report a problem | ||
| 5/18/2025 | Pending sale | $449,900$216/sqft |
Source: Lake Superior Area Realtors as distributed by MLS GRID #6119298 Report a problem | ||
| 5/14/2025 | Listed for sale | $449,900+81.4%$216/sqft |
Source: Lake Superior Area Realtors as distributed by MLS GRID #6119298 Report a problem | ||
| 1/20/2015 | Sold | $248,000-14.5%$119/sqft |
Source: Lake Superior Area Realtors as distributed by MLS GRID #2244423 Report a problem | ||
| 1/20/2015 | Pending sale | $289,900$139/sqft |
Source: Edina Realty, Inc., a Berkshire Hathaway affiliate #4537839 Report a problem | ||
| 1/20/2015 | Price change | $289,900+16%$139/sqft |
Source: Edina Realty, Inc., a Berkshire Hathaway affiliate #4537839 Report a problem | ||
| 12/30/2014 | Price change | $249,900-13.8%$120/sqft |
Source: Edina Realty, Inc., a Berkshire Hathaway affiliate #6013575 Report a problem | ||
| 12/10/2014 | Price change | $289,900+16%$139/sqft |
Source: Edina Realty, Inc., a Berkshire Hathaway affiliate #6013575 Report a problem | ||
| 11/24/2014 | Price change | $249,900-13.8%$120/sqft |
Source: Edina Realty, Inc., a Berkshire Hathaway affiliate #6013575 Report a problem | ||
| 11/23/2014 | Price change | $289,900+16%$139/sqft |
Source: Edina Realty, Inc., a Berkshire Hathaway affiliate #6013575 Report a problem | ||
| 11/21/2014 | Pending sale | $249,900$120/sqft |
Source: Edina Realty, Inc., a Berkshire Hathaway affiliate #6013575 Report a problem | ||
| 11/6/2014 | Price change | $249,900-13.8%$120/sqft |
Source: Edina Realty, Inc., a Berkshire Hathaway affiliate #6013575 Report a problem | ||
| 10/20/2014 | Listed for sale | $289,900$139/sqft |
Source: Edina Realty, Inc., a Berkshire Hathaway affiliate #6013575 Report a problem | ||
Sell for more on Zillow
Get a Zillow Showcase℠ listing at no additional cost and you could sell for .
$482,400
2% more
+$9,648
With Zillow Showcase(estimated)
$492,048
