Tucked within one of Camas’ most prestigious neighborhoods, this exceptional modern European estate offers a rare opportunity to own a truly distinctive home on one of the community’s most coveted streets. Set on a flat and beautifully usable 0.41-acre lot—among the largest in the neighborhood—this original residence combines timeless craftsmanship with thoughtfully curated modern updates that create an unforgettable living experience.Inside, refined architectural details and elevated finishes define every space. Three carved fireplaces serve as stunning focal points, while rich wainscoting, custom millwork, and carefully selected lighting bring warmth and sophistication throughout. Recent updates include luxurious Calacatta marble in the bathrooms and laundry room, quartz surfaces in the kitchen, fresh interior paint, and designer touches such as unlacquered brass hardware that will continue to develop character over time.The light-filled kitchen was designed for both beauty and function, featuring two oversized islands, extensive storage, and seamless flow for gathering and entertaining. Additional upgrades include a custom Dutch door, custom entry door, electric vehicle charging station, and newly fenced backyard.Beyond the home itself, the neighborhood offers an unmatched lifestyle with private access to Lacamas Lake, including a residents-only dock and complimentary kayak and swim gear rentals, all surrounded by the beauty of a golf course woven throughout the community.This is a home that stands apart—not only for its scale, craftsmanship, and setting, but for the lifestyle it offers. A rare blend of elegance, character, and exclusivity in the heart of Camas.
Active
Price cut: $30.1K (7/11)
$1,468,900
6029 NW El Rey Dr, Camas, WA 98607
5beds
3,976sqft
Residential, Single Family Residence
Built in 1995
0.41 Acres Lot
$-- Zestimate®
$369/sqft
$92/mo HOA
What's special
Timeless craftsmanshipLight-filled kitchenRefined architectural detailsTwo oversized islandsCustom millworkRich wainscotingCarefully selected lighting
- 186 days |
- 1,249 |
- 66 |
Zillow last checked:
Listing updated:
Listed by:
Amil Haddad amil@haddadpropertygroup.com,
Real Broker LLC
Source: RMLS (OR),MLS#: 766219567
Loading...
Facts & features
Interior
Bedrooms & bathrooms
- Bedrooms: 5
- Bathrooms: 3
- Full bathrooms: 3
Rooms
- Room types: Bedroom 4, Bedroom 5, Laundry, Bedroom 2, Bedroom 3, Dining Room, Family Room, Kitchen, Living Room, Primary Bedroom
Primary bedroom
- Level: Upper
Bedroom 2
- Level: Upper
Bedroom 3
- Level: Upper
Bedroom 4
- Level: Upper
Bedroom 5
- Level: Main
Dining room
- Level: Main
Family room
- Level: Main
Kitchen
- Level: Main
Living room
- Level: Main
Heating
- Forced Air
Cooling
- Central Air
Appliances
- Included: Dishwasher, Double Oven, Free-Standing Range, Free-Standing Refrigerator, Washer/Dryer
- Laundry: Laundry Room
Features
- Ceiling Fan(s), High Ceilings, Marble, Soaking Tub, Vaulted Ceiling(s), Wainscoting, Kitchen Island, Pot Filler
- Flooring: Hardwood, Wood
- Windows: Vinyl Frames
- Basement: Crawl Space
- Number of fireplaces: 3
- Fireplace features: Gas, Wood Burning
Interior area
- Total structure area: 3,976
- Total interior livable area: 3,976 sqft
Property
Parking
- Total spaces: 3
- Parking features: Driveway, Garage Door Opener, Attached
- Attached garage spaces: 3
- Has uncovered spaces: Yes
Accessibility
- Accessibility features: Stair Lift, Accessibility
Features
- Levels: Two
- Stories: 2
- Patio & porch: Covered Deck, Patio
- Exterior features: Garden, Yard
- Fencing: Fenced
Lot
- Size: 0.41 Acres
- Features: Level, Sprinkler, SqFt 15000 to 19999
Details
- Parcel number: 092232930
Construction
Type & style
- Home type: SingleFamily
- Architectural style: Georgian
- Property subtype: Residential, Single Family Residence
Materials
- Brick, Cement Siding
- Foundation: Concrete Perimeter
- Roof: Tile
Condition
- Updated/Remodeled
- New construction: No
- Year built: 1995
Utilities & green energy
- Gas: Gas
- Sewer: Public Sewer
- Water: Public
Community & HOA
HOA
- Has HOA: Yes
- Amenities included: Lake Easement
- HOA fee: $1,100 annually
Location
- Region: Camas
Financial & listing details
- Price per square foot: $369/sqft
- Tax assessed value: $1,075,203
- Annual tax amount: $10,243
- Date on market: 1/9/2026
- Listing terms: Cash,Conventional,FHA,VA Loan
Estimated market value
Not available
Estimated sales range
Not available
Not available
Price history
| Date | Event | Price |
|---|---|---|
| 7/11/2026 | Price change | $1,468,900-2%$369/sqft |
Source:  RMLS (OR) #766219567 Report a problem RMLS (OR) #766219567 Report a problem | ||
| 4/23/2026 | Price change | $1,499,000-4.8%$377/sqft |
Source: RMLS (OR) #766219567 Report a problem | ||
| 2/2/2026 | Price change | $1,575,000-6.3%$396/sqft |
Source: RMLS (OR) #766219567 Report a problem | ||
| 1/10/2026 | Listed for sale | $1,681,000+38.9%$423/sqft |
Source: RMLS (OR) #766219567 Report a problem | ||
| 9/25/2023 | Sold | $1,210,000-10.4%$304/sqft |
Source: RMLS (OR) #23383870 Report a problem | ||
| 8/23/2023 | Pending sale | $1,350,000$340/sqft |
Source: RMLS (OR) #23383870 Report a problem | ||
| 8/9/2023 | Listed for sale | $1,350,000$340/sqft |
Source: RMLS (OR) #23383870 Report a problem | ||
Public tax history
| Year | Property taxes | Tax assessment |
|---|---|---|
| 2024 | $10,244 +5.1% | $1,075,203 -2.2% |
| 2023 | $9,745 +7.8% | $1,099,937 +17.5% |
| 2022 | $9,037 -0.7% | $936,079 +15.5% |
| 2021 | $9,101 -5.2% | $810,573 +7.1% |
| 2020 | $9,599 | $756,525 +2.3% |
| 2019 | $9,599 -10.8% | $739,850 -16.2% |
| 2018 | $10,755 -3.5% | $883,093 +14.8% |
| 2017 | $11,148 +16% | $769,373 +6.5% |
| 2016 | $9,610 +18.7% | $722,350 +19.3% |
| 2015 | $8,094 -0.3% | $605,277 +5.7% |
| 2014 | $8,118 | $572,450 +10.3% |
| 2013 | $8,118 -11% | $518,783 -6.6% |
| 2012 | $9,124 +1.2% | $555,332 -0.9% |
| 2011 | $9,016 -2.4% | $560,606 |
| 2010 | $9,238 +3.2% | $560,606 -10.6% |
| 2009 | $8,949 | $627,295 -23.2% |
| 2008 | -- | $816,400 |
| 2007 | -- | $816,400 +61.6% |
| 2005 | -- | $505,300 |
| 2004 | -- | $505,300 +7.9% |
| 2001 | $6,449 +14% | $468,200 +6.3% |
| 2000 | $5,658 | $440,500 |
Find assessor info on the county website
Monthly payment
Est. payment
Payment breakdown
Explore the cost of this home by adjusting the details. Changes won't be saved.Climate risks
Neighborhood: 98607
Nearby schools
GreatSchools rating
- 8/10Helen Baller Elementary SchoolGrades: K-5Distance: 2.7 mi
- 7/10Liberty Middle SchoolGrades: 6-8Distance: 2.8 mi
- 10/10Camas High SchoolGrades: 9-12Distance: 2 mi
Schools provided by the listing agent
- Elementary: Helen Baller
- Middle: Liberty
- High: Camas
Source: RMLS (OR). This data may not be complete. We recommend contacting the local school district to confirm school assignments for this home.
- $1,088,3003 bd2 ba3.2k sqft6021 NW El Rey Dr, Camas, WA 98607Off Market
- $1,255,3005 bd4 ba3.8k sqft6107 NW El Rey Dr, Camas, WA 98607Off Market
- $1,505,9003 bd3 ba4.3k sqft2837 NW Lacamas Dr, Camas, WA 98607Off Market
- $1,330,0004 bd4 ba3.9k sqft2835 NW Lacamas Dr, Camas, WA 98607Sold
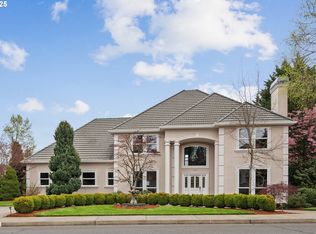
- $2,243,4005 bd4 ba6k sqft6026 NW El Rey Dr, Camas, WA 98607Off Market
- $1,664,4005 bd3 ba4.4k sqft2839 NW Lacamas Dr, Camas, WA 98607Off Market
- $3,411,0005 bd5 ba7.2k sqft6112 NW El Rey Dr, Camas, WA 98607Off Market
- $1,522,3005 bd3 ba3.6k sqft6010 NW El Rey Dr, Camas, WA 98607Off Market
A local agent can set up tours, give advice and negotiate with sellers.
Similar homes
- $1,450,0004 bd4 ba3.4k sqftHidden Terrace Lot 58 311750, Camas, WA 98607Active
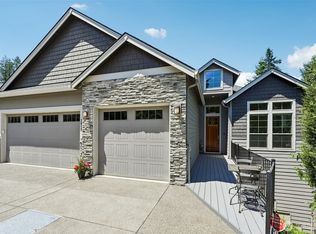 MLS ID #2551223, Kelly Primerano. NWMLS as distributed by MLS GRID
 - $1,549,0004 bd4 ba4.1k sqftLake Hills, Camas, WA 98607Active
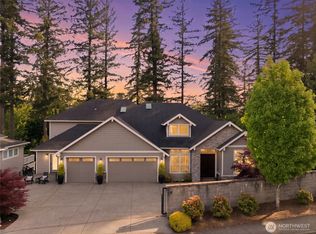 MLS ID #2542872, Austin Hunt. NWMLS as distributed by MLS GRID
 - $1,495,0004 bd4 ba4.4k sqftColumbia Summit Estates, Camas, WA 98607Active
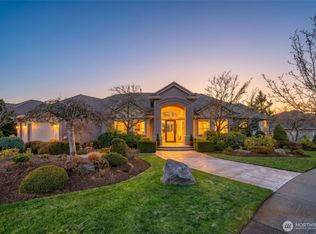 MLS ID #2460630, Heather DeFord. NWMLS as distributed by MLS GRID
 - $1,880,0004 bd3 ba3.6k sqft21917 NE 28th Street, Camas, WA 98607Active
 MLS ID #2488677, Heather DeFord. NWMLS as distributed by MLS GRID
 - $1,250,0004 bd4 ba3.3k sqft9100 NE Livingston Mountain Court, Camas, WA 98607ActiveMLS ID #2516401, Donna M Roberts. NWMLS as distributed by MLS GRID
- $749,9004 bd2 ba2.5k sqft1738 NW 38th Ave, Camas, WA 98607Active
 MLS ID #634824648, Bryan Fix, John L. Scott Real Estate. RMLS (OR)
 - $1,299,9906 bd5 ba4.4k sqftLacamas Hills, Camas, WA 98607ActiveMLS ID #2536868, Michael Benson. NWMLS as distributed by MLS GRID
- $1,075,0003 bd3 ba3.8k sqft2709 NW 9th Ave, Camas, WA 98607ActiveMLS ID #305524083, Stephen FitzMaurice, eXp Realty LLC. RMLS (OR)
- $960,0004 bd5 ba3.6k sqft602 NW 18th Loop, Camas, WA 98607ActiveMLS ID #2512873, Katie Timmermann. NWMLS as distributed by MLS GRID
- $1,100,0003 bd3 ba2.2k sqft2445 NW 29th Ave, Camas, WA 98607ActiveMLS ID #669332432, Steven Dobbs, John L. Scott Real Estate. RMLS (OR)
- $1,525,0004 bd5 ba5.5k sqft25715 NE 74th Court, Battle Ground, WA 98604ActiveMLS ID #2551290, Cameron Dore. NWMLS as distributed by MLS GRID
- from $1,327,0003 bd3 ba2.8k sqftThe Sierra Plan, The Nines at Camas Meadows Golf Course Homes, Camas, WA 98607New ConstructionPacific Lifestyle Homes
- $1,050,0005 bd4 ba3.3k sqft5466 N 91st Avenue, Camas, WA 98607ActiveMLS ID #2513220, Heather DeFord. NWMLS as distributed by MLS GRID
- $1,450,0003 bd4 ba4.3k sqft1617 SE 79th Court, Vancouver, WA 98664ActiveMLS ID #2515696, Donna M Roberts. NWMLS as distributed by MLS GRID
- $949,9005 bd3 ba2.4k sqft5420 NW 15th Cir, Camas, WA 98607ActiveMLS ID #744836235, Darryl Bodle, Keller Williams Realty Portland Premiere. RMLS (OR)
- $1,350,0003 bd4 ba4.2k sqft12002 NE Shanghai Rd, Vancouver, WA 98682ActiveMLS ID #707542618, Edward Goldhammer, Realty Pro, Inc.. RMLS (OR)
- $1,049,0005 bd3 ba4k sqft1200 NE 146th Ave, Vancouver, WA 98684ActiveMLS ID #344376530, Bryan Fix, John L. Scott Real Estate. RMLS (OR)
- $1,179,9004 bd3 ba3.9k sqft2402 SE 113th Ct, Vancouver, WA 98664ActiveMLS ID #585000424, Darryl Bodle, Keller Williams Realty Portland Premiere. RMLS (OR)
- $899,0004 bd4 ba3.6k sqft2509 39th Street, Washougal, WA 98671ActiveMLS ID #2553014, Eric Anthony Lopez. NWMLS as distributed by MLS GRID
- $1,949,0004 bd4 ba4.5k sqft522 NE Province Dr, Camas, WA 98607ActiveMLS ID #684854395, Cory Stevens, Berkshire Hathaway HomeServices NW Real Estate. RMLS (OR)
