Skip main navigation
For sale by owner
  • $369,900

    6029 Rittenhouse Rd, Winston Salem, NC 27104

    2beds
    1,890sqft
    : Get pre-qualified
    Cluster
    Built in 1986
    4,791 Square Feet Lot
    $-- Zestimate®
    $196/sqft
    $102/mo HOA

    What's special

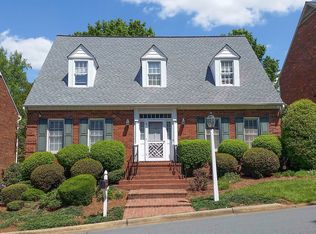
    Villa style brick home
    Beautiful Villa style brick home with plenty of room in quiet and highly desirable "Sherwood Villas" neighborhood. Many updates and nice finishes. Large rooms nicely laid out and a beautiful convenient kitchen and dining area. The basement offers lots of flexibility for parking, man-cave, workshop, exercise area, etc..
    What the owner loves about this home
    Beautiful 3 story Villa in story book neighborhood on a quiet cul-de-sac with the best neighbors ever! There is a common Gazebo in the cul-de-sac, Community pool, tennis courts and playground in walking distance. I'm going to miss it!
    18 days
    |
    680
    |
    30
    |
    Listed by:

    Property Owner (989) 464-3398

    This property is for sale by owner and Zillow, Inc. is displaying it at the owner's request. It is not subject to a listing agreement with Zillow, Inc. or its affiliates.

      Facts & features

      Interior

      Bedrooms & bathrooms
      • Bedrooms: 2
      • Bathrooms: 3
      • Full bathrooms: 2
      • 1/2 bathrooms: 1
      • Main level bathrooms: 1
      Heating
      • Forced air, Gas
      Cooling
      • Central
      Appliances
      • Included: Dishwasher, Freezer, Garbage disposal, Microwave, Range / Oven, Refrigerator
      • Laundry: Washer Hookup, Dryer Connection, Laundry Room - 2nd Level
      Features
      • Built-in Shelves, Garage Door Opener(s), Dead Bolt(s), Dryer Connection, Laundry Room - 2nd Level
      • Flooring: Tile, Hardwood, Laminate, Linoleum / Vinyl
      • Basement: Partially finished
      • Attic: Pull Down Stairs
      • Has fireplace: Yes
      Interior area
      • Total interior livable area: 1,890 sqft

      Property

      Parking
      • Total spaces: 5
      Features
      • Exterior features: Brick
      • Pool features: Community
      • Has view: Yes
      • View description: Territorial
      Lot
      • Size: 4,791 Square Feet
      Details
      • Parcel number: 6805481808000
      • Zoning: RM12-S

      Construction

      Type & style
      • Home type: SingleFamily
      • Architectural style: Traditional
      • Property subtype: Cluster
      Materials
      • masonry
      • Foundation: Masonry
      • Roof: Shake / Shingle
      Condition
      • New construction: No
      • Year built: 1986

      Utilities & green energy

      • Sewer: Public Sewer
      • Water: Public

      Community & HOA

      Community
      • Security: Dead Bolt(s)
      HOA
      • Has HOA: Yes
      • HOA fee: $102 monthly
      Location
      • Region: Winston Salem

      Financial & listing details

      • Price per square foot: $196/sqft
      • Tax assessed value: $353,900
      • Annual tax amount: $3,901
      • Date on market: 5/8/2026
      Get pre-qualifiedBe ready to make an offer.
      Connect with an agentGet info on this home, tour, and more.
      Calculate monthly paymentSee if you can afford this home.

        Estimated market value

        Not available

        Estimated sales range

        Not available

        $1,865/mo

        Price history

        DateEventPrice
        5/8/2026Listed for sale$369,900+3.6%$196/sqft
        Source: Owner Report a problem
        10/10/2024Sold$357,000-2.2%
        Source: Triad MLS #1152578 Report a problem
        9/5/2024Pending sale$365,000
        Source: Triad MLS #1152578 Report a problem
        8/29/2024Price change$365,000-2.7%
        Source: Triad MLS #1152578 Report a problem
        8/22/2024Listed for sale$375,000+102.7%
        Source: Triad MLS #1152578 Report a problem
        5/22/2019Sold$185,000-2.6%
        Source: Triad MLS #909116 Report a problem
        4/2/2019Pending sale$189,900$100/sqft
        Source: Allen Tate Winston Salem-Cherry St #909116 Report a problem
        2/20/2019Price change$189,900-5%$100/sqft
        Source: Allen Tate Winston Salem-Cherry St #909116 Report a problem
        12/5/2018Price change$199,900-4.8%$106/sqft
        Source: Allen Tate Winston Salem-Cherry St #909116 Report a problem
        10/31/2018Listed for sale$209,900+9%$111/sqft
        Source: Allen Tate Winston Salem-Cherry St #909116 Report a problem
        4/19/2005Sold$192,500
        Source: Triad MLS #W334101 Report a problem

        Public tax history

        YearProperty taxesTax assessment
        2025$3,901 +19.6%$353,900 +52.3%
        2024$3,260 +4.8%$232,400
        2023$3,111 +1.9%$232,400
        2022$3,053 +1.8%$232,400
        2021$2,998 +6.3%$232,400 +13.8%
        2020$2,820 -0.7%$204,200
        2019$2,840 $204,200
        2018-- $204,200 +4%
        2016$2,697 +6%$196,289
        2015$2,544 +3.1%$196,289
        2014$2,467 $196,289
        2013-- $196,289 -4.8%
        2012-- $206,245
        2011-- $206,245
        2010-- $206,245
        2009-- $206,245 +11.2%
        2008-- $185,480
        2007-- $185,480
        2006-- --
        2005-- $185,480 +10.1%
        2004-- $168,455
        2003-- $168,455
        2002-- $168,455
        2001-- $168,455 +5.1%
        2000-- $160,267

        Find assessor info on the county website

        Monthly payment

        Est. payment

          Payment breakdown

          Explore the cost of this home by adjusting the details. Changes won't be saved.
          All calculations are estimates and provided by Zillow, Inc. for informational purposes only. Actual amounts may vary.
          HOA fees may include property taxes on listings classified as Co-Ops. Contact the listing agent and/or owner for fee details.
          Mortgage interest rates are dependent on a number of factors, including credit score, down payment, and repayment length. Interest rate data provided by Zillow Group Marketplace, Inc. as of 1/1/1970 from various mortgage lenders with which we have lead or other similar arrangements; the Estimated Payment is an average of those rates.
          See how much you could borrow to make a competitive offer.

          Climate risks

          Neighborhood: New Sherwood Forest

          Nearby schools

          GreatSchools rating
          Schools provided by the listing agent
          • Elementary: Sherwood Forest
          • Middle: Jefferson
          • High: Mt. Tabor

          Source: The MLS. This data may not be complete. We recommend contacting the local school district to confirm school assignments for this home.

          A local agent can set up tours, give advice and negotiate with sellers.

          A local lender can help you make sure your offer is ready when you are.

          Browse local experts

          Similar homes

          Skip to the end of the carouselSkip to the beginning of the carousel