Private golf community Fairvue Plantation is home to this classic three bedroom, 2 bath that offers a lifestyle of elegance and comfort. A glassed-in 22'x17' sunroom overlooks a private open patio, manicured lawn and lush landscaping. HOA responsible for irrigation and lawn maintenance. The first-floor layout offers a private owner's suite and 2 additional bedrooms with to a full bath. The second floor game (bonus) room is reached by a lovely staircase. Walk-in storage area. Main level boasts a very spacious living room and dining room with chef's kitchen and utility room. Exceptionally large entry foyer, over door transoms, crown moldings, tile baths. Owner's room has a divine walk-in closet, dual sinks and deep tierd ceiling. Offered at an excellent price! Any offers submitted to listing agent after 3:30pm on Fridays, any on weekends, or any on holidays, will be presented the following business day.
Coming soon / hold
$599,900
1074 Isaac Franklin Dr, Gallatin, TN 37066
3beds
2,258sqft
Single Family Residence, Residential
Built in 2004
7,840 Square Feet Lot
$-- Zestimate®
$266/sqft
$185/mo HOA
What's special
- 2 days |
- 151 |
- 7 |
Zillow last checked:
Listing updated:
Listed by:
GWEN DOWLAND 615-973-3914,
RE/MAX Choice Properties 615-452-7264
Source: RealTracs MLS as distributed by MLS GRID,MLS#: 3512495
Facts & features
Interior
Bedrooms & bathrooms
- Bedrooms: 3
- Bathrooms: 2
- Full bathrooms: 2
- Main level bedrooms: 3
Bedroom 1
- Features: Suite
- Level: Suite
- Area: 255 Square Feet
- Dimensions: 17x15
Bedroom 2
- Area: 143 Square Feet
- Dimensions: 13x11
Bedroom 3
- Area: 121 Square Feet
- Dimensions: 11x11
Dining room
- Area: 169 Square Feet
- Dimensions: 13x13
Kitchen
- Features: Pantry
- Level: Pantry
- Area: 135 Square Feet
- Dimensions: 15x9
Living room
- Area: 324 Square Feet
- Dimensions: 18x18
Other
- Features: Utility Room
- Level: Utility Room
- Area: 60 Square Feet
- Dimensions: 10x6
Recreation room
- Features: Other
- Level: Other
- Area: 288 Square Feet
- Dimensions: 18x16
Heating
- Central, Natural Gas
Cooling
- Central Air, Electric
Appliances
- Included: Electric Oven, Electric Range, Dishwasher, Disposal, Microwave
- Laundry: Electric Dryer Hookup, Washer Hookup
Features
- High Speed Internet
- Flooring: Wood, Tile
- Basement: Crawl Space,Other
- Number of fireplaces: 1
Interior area
- Total structure area: 2,258
- Total interior livable area: 2,258 sqft
- Finished area above ground: 2,258
Property
Parking
- Total spaces: 4
- Parking features: Garage Door Opener, Garage Faces Front, Concrete
- Attached garage spaces: 2
- Uncovered spaces: 2
Features
- Levels: Two
- Stories: 2
- Patio & porch: Patio
- Exterior features: Gas Grill
- Pool features: Association
- Has view: Yes
- View description: Valley
Lot
- Size: 7,840 Square Feet
- Dimensions: 60 x 110
- Features: Level
- Topography: Level
Details
- Parcel number: 147D B 02800 000
- Special conditions: Standard
- Other equipment: Irrigation System
Construction
Type & style
- Home type: SingleFamily
- Architectural style: Traditional
- Property subtype: Single Family Residence, Residential
Materials
- Brick
- Roof: Shingle
Condition
- New construction: No
- Year built: 2004
Utilities & green energy
- Sewer: Public Sewer
- Water: Public
- Utilities for property: Electricity Available, Natural Gas Available, Water Available, Cable Connected, Underground Utilities
Green energy
- Energy efficient items: Windows
Community & HOA
Community
- Subdivision: Last Plantation Ph 5
HOA
- Has HOA: Yes
- Amenities included: Clubhouse, Golf Course, Playground, Pool, Sidewalks, Tennis Court(s), Underground Utilities
- Services included: Maintenance Grounds
- HOA fee: $185 monthly
Location
- Region: Gallatin
Financial & listing details
- Price per square foot: $266/sqft
- Tax assessed value: $483,800
- Annual tax amount: $2,359
- Date on market: 8/13/2026
- Electric utility on property: Yes
Estimated market value
Not available
Estimated sales range
Not available
Not available
Price history
| Date | Event | Price |
|---|---|---|
| 7/7/2004 | Sold | $230,301$102/sqft |
Source: Public Record Report a problem | ||
Public tax history
| Year | Property taxes | Tax assessment |
|---|---|---|
| 2025 | $2,359 | $120,950 |
| 2024 | $2,359 -6.9% | $120,950 +45.7% |
| 2023 | $2,534 -0.3% | $83,025 -75% |
| 2022 | $2,542 +35.4% | $332,100 |
| 2021 | $1,878 | $332,100 |
| 2020 | $1,878 -26.1% | $332,100 |
| 2019 | $2,542 +264.3% | $332,100 +17.8% |
| 2018 | $698 -71.6% | $282,000 |
| 2017 | $2,461 | -- |
| 2016 | $2,461 | -- |
| 2015 | $2,461 +9.6% | -- |
| 2014 | $2,246 +49% | -- |
| 2011 | $1,507 -32.9% | $74,592 |
| 2010 | $2,246 | $74,592 |
| 2009 | $2,246 | $74,592 |
| 2008 | -- | $74,592 +11% |
| 2007 | $2,284 | $67,175 |
| 2006 | $2,284 +5% | $67,175 +14.6% |
| 2005 | $2,175 | $58,623 |
| 2004 | $2,175 +369% | $58,623 +369% |
| 2002 | $464 | $12,500 -33.3% |
| 2001 | -- | $18,750 |
Find assessor info on the county website
Monthly payment
Est. payment
Payment breakdown
Explore the cost of this home by adjusting the details. Changes won't be saved.Climate risks
Neighborhood: 37066
Nearby schools
GreatSchools rating
- 9/10Jack Anderson Elementary STEM SchoolGrades: PK-5Distance: 3.8 mi
- 8/10Station Camp Middle SchoolGrades: 6-8Distance: 3.7 mi
- 8/10Station Camp High SchoolGrades: 9-12Distance: 3.7 mi
Schools provided by the listing agent
- Elementary: Jack Anderson Elementary
- Middle: Station Camp Middle School
- High: Station Camp High School
Source: RealTracs MLS as distributed by MLS GRID. This data may not be complete. We recommend contacting the local school district to confirm school assignments for this home.
- $619,900-- bd3 ba2.4k sqft1070 Isaac Franklin Dr, Gallatin, TN 37066Off Market
- $688,0003 bd3 ba2.8k sqft1078 Isaac Franklin Dr, Gallatin, TN 37066Sold
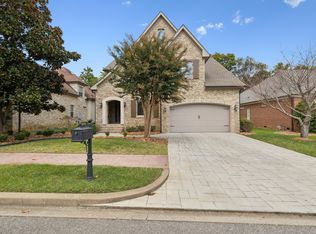
- $647,5003 bd2 ba2.1k sqft1066 Isaac Franklin Dr, Gallatin, TN 37066Sold
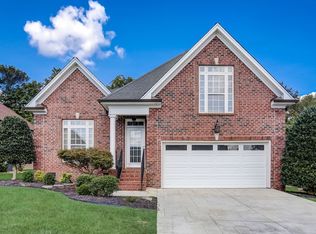
- $658,7004 bd3 ba2.9k sqft1082 Isaac Franklin Dr, Gallatin, TN 37066Off Market

- $561,800-- bd2 ba2.1k sqft1071 Isaac Franklin Dr, Gallatin, TN 37066Off Market
- $612,0003 bd2 ba2.2k sqft1075 Isaac Franklin Dr, Gallatin, TN 37066Sold
- $614,3003 bd3 ba2.5k sqft1062 Isaac Franklin Dr, Gallatin, TN 37066Off Market
- $601,800-- bd2 ba2.2k sqft1079 Isaac Franklin Dr, Gallatin, TN 37066Off Market
A local agent can set up tours, give advice and negotiate with sellers.
Similar homes
- $598,9003 bd2 ba2.7k sqft1201 Dickerson Bay Dr, Gallatin, TN 37066For Sale
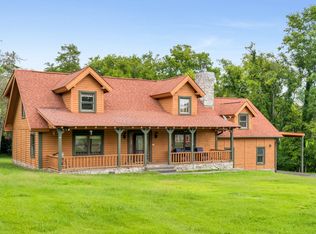
 MLS ID #3302439, Michael Hastings, Broker, CRS, CDPE, ABR. RealTracs MLS as distributed by MLS GRID
 - $--4 bd2 ba1.9k sqft441 Douglas Bend Rd, Gallatin, TN 37066Auction
 MLS ID #3499731, Lloyd Andrews. RealTracs MLS as distributed by MLS GRID
 - $635,0003 bd2 ba2k sqft1091 S Browns Ln, Gallatin, TN 37066For Sale
 MLS ID #3176653, Kayla Murrell, MBA. RealTracs MLS as distributed by MLS GRID
 - $629,9003 bd2 ba2.1k sqft1103 S McMahan Dr, Gallatin, TN 37066For Sale
 MLS ID #3312634, Eddie Cassetty. RealTracs MLS as distributed by MLS GRID
 - $595,0003 bd3 ba2.2k sqft2124 Albatross Way, Gallatin, TN 37066For SaleMLS ID #3231581, Jana Dee Wade. RealTracs MLS as distributed by MLS GRID
- $670,0003 bd3 ba2.2k sqft676 Northridge Dr, Gallatin, TN 37066For SaleMLS ID #3233600, Tony Robinson,E-PRO. RealTracs MLS as distributed by MLS GRID
- $749,9004 bd3 ba2.6k sqft1685 Boardwalk Pl, Gallatin, TN 37066For SaleMLS ID #3513349, Beth Oertel. RealTracs MLS as distributed by MLS GRID
- $549,9995 bd3 ba3k sqft155 Brightstar Ct, Gallatin, TN 37066For SaleMLS ID #3264103, Hope S. Hale. RealTracs MLS as distributed by MLS GRID
- $714,9003 bd3 ba2.5k sqft157 Mimosa Dr, Gallatin, TN 37066For SaleMLS ID #3245713, Jill Kelly. RealTracs MLS as distributed by MLS GRID
- $569,0003 bd3 ba2.7k sqft1099 Paddock Park Cir, Gallatin, TN 37066For SaleMLS ID #3211180, Amy Eileen McCarthy. RealTracs MLS as distributed by MLS GRID
- $629,9004 bd3 ba3.1k sqft416 Wadebrook Dr, Gallatin, TN 37066For SaleMLS ID #3231430, Jessica Stahl. RealTracs MLS as distributed by MLS GRID
- $759,6504 bd2 ba2.3k sqft162 Mimosa Dr, Gallatin, TN 37066For SaleMLS ID #3205811, Lenuta Alina Truta. RealTracs MLS as distributed by MLS GRID
- $775,0003 bd3 ba2.6k sqft1145 Isaac Franklin Dr, Gallatin, TN 37066For SaleMLS ID #3193095, Michelle Massey. RealTracs MLS as distributed by MLS GRID
- $710,0003 bd3 ba2.6k sqft1049 Vinings Blvd, Gallatin, TN 37066For SaleMLS ID #3211311, Denise Lagrange. RealTracs MLS as distributed by MLS GRID
- $490,0004 bd3 ba2.1k sqft1117 Peninsula Dr, Gallatin, TN 37066For SaleMLS ID #3216601, Ashley Russo. RealTracs MLS as distributed by MLS GRID
- $349,9003 bd2 ba1.4k sqft131 E Morris Dr, Gallatin, TN 37066For SaleMLS ID #3322428, Russell Smith. RealTracs MLS as distributed by MLS GRID
- $449,9003 bd3 ba2.5k sqft1415 Harrington Dr, Gallatin, TN 37066For SaleMLS ID #3171330, GWEN DOWLAND. RealTracs MLS as distributed by MLS GRID
- $539,9002 bd2 ba2.2k sqft1118 Kennesaw Blvd, Gallatin, TN 37066For SaleMLS ID #3181258, Tammy Jeffers. RealTracs MLS as distributed by MLS GRID
- $419,0004 bd3 ba2k sqft951 Belvedere Dr, Gallatin, TN 37066For SaleMLS ID #3272673, Mike Wilkerson. RealTracs MLS as distributed by MLS GRID
- $849,9993 bd3 ba2.3k sqft554 Douglas Bend Rd, Gallatin, TN 37066For Sale By Owner
