New ROOF! HUGE YARD- Pics do not do it justice!
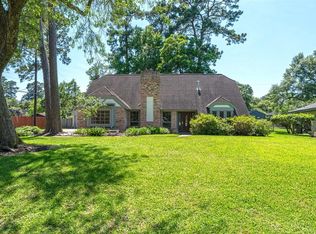
Tucked away on a spacious cul-de-sac lot with only one neighboring home, this light, open, and airy property offers the kind of privacy and space that’s hard to find.
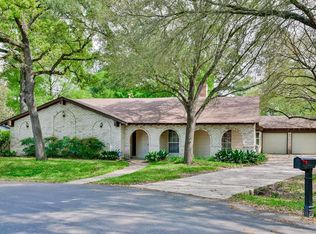
From the moment you arrive, you’ll notice the beautifully maintained landscaping and impressive curb appeal. The triple-wide driveway provides abundant parking, while the oversized backyard gives you room for everything, whether it’s entertaining, relaxing, or storing your recreational toys.

Inside, the home is designed for both comfort and flexibility, featuring two primary suites, ideal for multi-generational living or hosting guests with ease. Rich dark wood cabinetry, granite countertops, built in appliances, under cabinet & above lighting and fresh new carpet create a warm, inviting interior that feels like home the second you walk in.
Step outside and you’ll find a huge backyard retreat, perfect for gatherings, quiet mornings, or unwinding at the end of the day.
For sale
Price cut: $10K (7/17)
$299,999
603 Casper Ct, Spring, TX 77373
4beds
2,184sqft
Single Family Residence
Built in 1971
0.45 Acres Lot
$298,200 Zestimate®
$137/sqft
$3/mo HOA
What's special
Spacious cul-de-sac lotBeautifully maintained landscapingTwo primary suitesGranite countertopsImpressive curb appealFresh new carpetRich dark wood cabinetry
- 116 days
- 269
- 31
Zillow last checked:
Listing updated:
Listed by:
Natalie Pilkinton TREC #0744998 832-863-3468,
HOMEROCK REALTY
Source: HAR,MLS#: 25870003
Facts & features
Interior
Bedrooms & bathrooms
- Bedrooms: 4
- Bathrooms: 3
- Full bathrooms: 3
Rooms
- Room types: Family Room
Primary bedroom
- Level: First
- Area: 358.31
- Dimensions: 22'9x15'9
Primary bedroom
- Level: Second
- Area: 195.95
- Dimensions: 16'11x11'7
Bedroom
- Level: Third
- Area: 131.21
- Dimensions: 11'9x11'2
Bedroom
- Level: Fourth
- Area: 199.33
- Dimensions: 13'0x15'4
Breakfast
- Level: First
- Area: 75.29
- Dimensions: 6'6x11'7
Family room
- Level: First
- Area: 71.87
- Dimensions: 10'11x6'7
Kitchen
- Level: First
- Area: 127.42
- Dimensions: 11'0x11'7
Living room
- Level: First
- Area: 330.13
- Dimensions: 28'6x11'7
Heating
- Natural Gas
Cooling
- Electric
Appliances
- Included: Gas Cooktop, Gas Range, Dishwasher
Features
- 2 Primary Bedrooms, All Bedrooms Down
- Flooring: Laminate, Vinyl
- Windows: Storm Window(s)
- Number of fireplaces: 1
Interior area
- Total structure area: 2,184
- Total interior livable area: 2,184 sqft
Property
Parking
- Total spaces: 2
- Parking features: Attached, Additional Parking
- Attached garage spaces: 2
Features
- Stories: 1
Lot
- Size: 0.45 Acres
- Features: Cul-De-Sac, Subdivided, 0 Up To 1/4 Acre
Details
- Parcel number: 0983910000287
Construction
Type & style
- Home type: SingleFamily
- Architectural style: Traditional
- Property subtype: Single Family Residence
Materials
- Brick
- Foundation: Slab
- Roof: Composition
Condition
- New construction: No
- Year built: 1971
Utilities & green energy
- Sewer: Public Sewer
- Water: Water District
Community & HOA
Community
- Subdivision: North Hill Estates
HOA
- Amenities included: Park, Picnic Area, Pond
- HOA fee: $40 annually
Location
- Region: Spring
Financial & listing details
- Price per square foot: $137/sqft
- Tax assessed value: $339,251
- Annual tax amount: $7,356
- Date on market: 5/8/2026
- Ownership: Full Ownership
- Road surface type: Asphalt, Gutters
Estimated market value
$298,200
$283,000 - $313,000
$2,467/mo
Price history
| Date | Event | Price |
|---|---|---|
| 7/17/2026 | Price change | $299,999-3.2%$137/sqft |
Source:  HAR #25870003 Report a problem HAR #25870003 Report a problem | ||
| 6/20/2026 | Price change | $309,999-6.1%$142/sqft |
Source: HAR #25870003 Report a problem | ||
| 5/8/2026 | Listed for sale | $330,000$151/sqft |
Source: HAR #25870003 Report a problem | ||
Public tax history
| Year | Property taxes | Tax assessment |
|---|---|---|
| 2025 | $321 +9.8% | $339,251 +3.8% |
| 2024 | $292 +26.4% | $326,703 +2.2% |
| 2023 | $231 +13.8% | $319,630 +10.5% |
| 2022 | $203 | $289,283 +16.4% |
| 2021 | -- | $248,490 +17.7% |
| 2020 | $170 +16.4% | $211,088 |
| 2019 | $146 -90.8% | $211,088 +141.4% |
| 2018 | $1,590 | $87,450 -50.5% |
| 2017 | $1,590 +1% | $176,512 +13.1% |
| 2016 | $1,573 +2.6% | $156,059 |
| 2015 | $1,534 | $156,059 +3.6% |
| 2014 | $1,534 | $150,699 +13.1% |
| 2013 | -- | $133,251 -5.4% |
| 2012 | -- | $140,801 |
| 2011 | -- | $140,801 +4% |
| 2010 | -- | $135,411 -3.3% |
| 2009 | -- | $140,000 -9.1% |
| 2007 | -- | $153,985 +7.7% |
| 2006 | -- | $142,970 |
| 2005 | -- | $142,970 +5.1% |
| 2004 | -- | $136,000 +9.9% |
| 2003 | -- | $123,700 +10% |
| 2002 | -- | $112,500 +10% |
| 2001 | -- | $102,300 +10% |
| 2000 | -- | $93,000 |
Find assessor info on the county website
Monthly payment
Est. payment
Payment breakdown
Explore the cost of this home by adjusting the details. Changes won't be saved.Climate risks
Neighborhood: North Hill Estate
Nearby schools
Schools provided by the listing agent
- Elementary: Ginger Mcnabb Elementary School
- Middle: Twin Creeks Middle School
- High: Spring High School
Source: HAR. This data may not be complete. We recommend contacting the local school district to confirm school assignments for this home.
Similar homes
- $310,0004 bd3 ba2.4k sqft3718 Cypress Hill Dr, Spring, TX 77388For Sale
 MLS ID #16763625, Michelle Speetzen, RE/MAX Partners. HAR
 - $295,0004 bd3 ba2.6k sqft17507 Oxhill Ct, Spring, TX 77388For Sale
 MLS ID #58931013, Suzanne Bazemore, Better Homes and Gardens Real Estate Gary Greene - Champions. HAR
 - $330,0004 bd3 ba3k sqft5406 Gate Canyon Ct, Spring, TX 77373For Sale
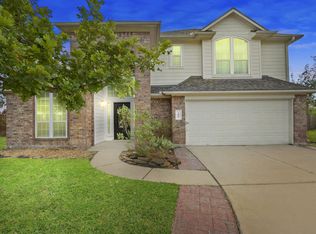 MLS ID #4192108, Jack Hensley, Karen Whitfield Realty. HAR
 - $349,9004 bd3 ba2.8k sqft626 Magic Oaks Dr, Spring, TX 77388For Sale
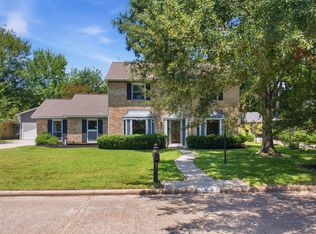 MLS ID #94080658, Rebecca Drake, RE/MAX The Woodlands & Spring. HAR
