Why wait to build when you can move in today? Welcome to 603 Detroit St in Jackson MI! Built by VMG, this very sharp, brand-new 950 sqft, 2-bedroom, 1-bath home blends thoughtful design with modern elegance. Situated right in the heart of Jackson's up-and-coming healthcare district neighborhood. This beautiful. modern, simplistic home features granite countertops. all high-efficient appliances and mechanicals, tankless water heater, 200amp electrical service, main floor laundry and lots of builder upgrades including 42 inch hallways and 36 inch door for handicap accessibility. Did you notice the super cute, covered front porch? How adorable is that. Nothing left to do but pack your bags and move in. Buyer's agent to verify all information and measurements. Since this is new construction, no disclosures are available. Photos are from a model home with the exact same floor plan.
New construction
Price cut: $4K (7/23)
$178,500
603 Detroit St, Jackson, MI 49201
2beds
950sqft
Single Family Residence
Built in 2026
6,098 Square Feet Lot
$178,300 Zestimate®
$188/sqft
$-- HOA
What's special
- 79 days
- 128
- 9
Zillow last checked:
Listing updated:
Listed by:
Angela Averill 517-712-5949,
Century 21 Affiliated 517-887-0800,
Dalanie Leven 517-896-4033,
Century 21 Affiliated
Source: Greater Lansing AOR,MLS#: 296838
Facts & features
Interior
Bedrooms & bathrooms
- Bedrooms: 2
- Bathrooms: 1
- Full bathrooms: 1
Primary bedroom
- Level: First
- Area: 180.18 Square Feet
- Dimensions: 14.3 x 12.6
Bedroom 2
- Level: First
- Area: 110 Square Feet
- Dimensions: 10 x 11
Dining room
- Level: First
- Area: 92.07 Square Feet
- Dimensions: 9.3 x 9.9
Kitchen
- Level: First
- Area: 102.3 Square Feet
- Dimensions: 9.3 x 11
Laundry
- Level: First
- Area: 44.52 Square Feet
- Dimensions: 5.3 x 8.4
Living room
- Level: First
- Area: 189.95 Square Feet
- Dimensions: 14.5 x 13.1
Heating
- ENERGY STAR Qualified Equipment, Forced Air, Natural Gas
Cooling
- ENERGY STAR Qualified Equipment
Appliances
- Included: Dishwasher, Disposal, ENERGY STAR Qualified Dishwasher, Microwave, Oven, Range, Stainless Steel Appliance(s), Tankless Water Heater
- Laundry: Common Area, In Hall, Laundry Closet, Laundry Room, Main Level
Features
- Eat-in Kitchen, Granite Counters, High Ceilings, High Speed Internet, Kitchen Island, Open Floorplan, Pantry, Primary Downstairs
- Flooring: Carpet, Vinyl
- Windows: Double Pane Windows, ENERGY STAR Qualified Windows
- Basement: None
Interior area
- Total structure area: 950
- Total interior livable area: 950 sqft
- Finished area above ground: 950
- Finished area below ground: 0
Property
Parking
- Parking features: Driveway
- Has uncovered spaces: Yes
Accessibility
- Accessibility features: Accessible Bedroom, Accessible Central Living Area, Accessible Closets, Accessible Doors, Accessible Full Bath, Accessible Hallway(s), Accessible Kitchen Appliances, Adaptable Bathroom Walls, Central Living Area, Smart Technology
Features
- Levels: One
- Stories: 1
- Patio & porch: Awning(s), Front Porch
Lot
- Size: 6,098 Square Feet
- Dimensions: 46 x 132
- Features: Back Yard, City Lot
Details
- Foundation area: 0
- Parcel number: 387043500000
- Zoning description: Zoning
Construction
Type & style
- Home type: SingleFamily
- Architectural style: Ranch
- Property subtype: Single Family Residence
Materials
- Vinyl Siding
- Foundation: Slab
- Roof: Shingle
Condition
- New Construction
- New construction: Yes
- Year built: 2026
Utilities & green energy
- Sewer: Public Sewer
- Water: Public
Green energy
- Energy efficient items: Appliances, Construction, Doors, HVAC, Insulation, Lighting, Roof, Thermostat, Water Heater, Windows
Community & HOA
Community
- Subdivision: None
Location
- Region: Jackson
Financial & listing details
- Price per square foot: $188/sqft
- Tax assessed value: $1,600
- Annual tax amount: $54
- Date on market: 6/17/2026
- Listing terms: VA Loan,Cash,Conventional,MSHDA
- Road surface type: Concrete, Paved
Estimated market value
$178,300
$169,000 - $187,000
$1,368/mo
Price history
| Date | Event | Price |
|---|---|---|
| 8/25/2026 | Listing removed | $1,325$1/sqft |
Source: Zillow Rentals Report a problem | ||
| 8/13/2026 | Listed for rent | $1,325$1/sqft |
Source: Zillow Rentals Report a problem | ||
| 7/23/2026 | Price change | $178,500-2.2%$188/sqft |
Source:  Greater Lansing AOR #296838 Report a problem Greater Lansing AOR #296838 Report a problem | ||
| 6/17/2026 | Listed for sale | $182,500$192/sqft |
Source: Greater Lansing AOR #296838 Report a problem | ||
Public tax history
| Year | Property taxes | Tax assessment |
|---|---|---|
| 2025 | -- | $800 |
| 2024 | -- | -- |
| 2021 | -- | -- |
| 2020 | -- | -- |
| 2019 | -- | -- |
| 2018 | -- | -- |
| 2017 | -- | -- |
| 2016 | -- | -- |
| 2015 | $379 | $8,700 -1.1% |
| 2014 | $379 | $8,800 +4.1% |
| 2012 | -- | $8,450 -6.1% |
| 2011 | -- | $9,000 -6.3% |
| 2010 | -- | $9,600 -6.8% |
| 2009 | -- | $10,300 |
Find assessor info on the county website
Monthly payment
Est. payment
Payment breakdown
Explore the cost of this home by adjusting the details. Changes won't be saved.Climate risks
Neighborhood: 49201
Nearby schools
Schools provided by the listing agent
- High: Jackson
Source: Greater Lansing AOR. This data may not be complete. We recommend contacting the local school district to confirm school assignments for this home.
Similar homes
- $185,0002 bd1 ba950 sqft502 Detroit St, Jackson, MI 49201New Construction
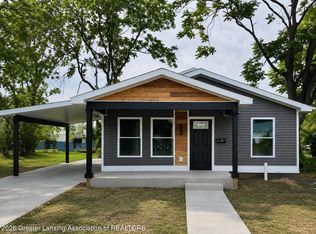 MLS ID #298317, Angela Averill, Century 21 Affiliated. Greater Lansing AOR
 - $165,0003 bd2 ba1.3k sqft412 Quarry St, Jackson, MI 49201For Sale

 MLS ID #26045625, Ashley Smith, Keller Williams Ann Arbor Mrkt. MichRIC
 - $--3 bd2 ba1.1k sqft812 N East Ave, Jackson, MI 49202AuctionXome
- $175,0003 bd1 ba1.4k sqft611 Oakhill Ave, Jackson, MI 49201For Sale
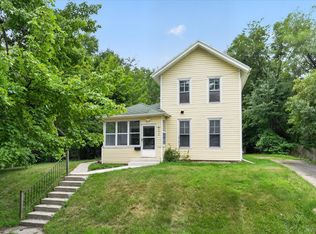 MLS ID #26043602, MichRIC Non-Member, NON-MEMBER REALTOR 'LIST'. MichRIC
 - $175,0003 bd2 ba1.2k sqft1025 Hamilton St, Jackson, MI 49202For SaleMLS ID #26040588, RICH COOK, ERA Reardon Realty, L.L.C.. MichRIC
- $174,9002 bd1 ba892 sqft115 S Thompson St, Jackson, MI 49203For SaleMLS ID #26044230, Sara Tripp, Xsell Realty. MichRIC
- $167,5003 bd2 ba1.4k sqft1021 Carl Breeding Way, Jackson, MI 49203For SaleMLS ID #26035469, DEBBIE CROWNOVER, RE/MAX Mid-Michigan-Brooklyn. MichRIC
- $169,9002 bd1 ba780 sqft632 Fairyland Ave, Jackson, MI 49202For SaleMLS ID #26045900, Stephanie Bosanac-Mortimer, RE/MAX Mid-Michigan R.E.. MichRIC
- $184,9002 bd2 ba1.4k sqft5325 Spring Arbor Rd, Jackson, MI 49201For SaleMLS ID #26027077, Darren Grodi, ERA Reardon Realty, L.L.C.. MichRIC
- $163,0003 bd1 ba1.1k sqft583 Shirley Dr, Jackson, MI 49202For SaleMLS ID #26045889, Rebecca Spenelli, Pearse Realty, Inc.. MichRIC
- $169,9003 bd2 ba1.3k sqft1608 Chapin St, Jackson, MI 49203For SaleMLS ID #26042020, Tamra Allen, Production Realty. MichRIC
- $179,9003 bd1 ba1k sqft113 E Robinson St, Jackson, MI 49203For SaleMLS ID #26040408, Brandee Bennett, ERA Reardon Realty, L.L.C.. MichRIC
- $167,5002 bd2 ba876 sqft438 W Monroe St, Jackson, MI 49202For SaleMLS ID #26041417, Stephanie Bosanac-Mortimer, RE/MAX Mid-Michigan R.E.. MichRIC
- $154,9002 bd2 ba1.2k sqft316 Carr St, Jackson, MI 49201For SaleMLS ID #26014468, JESSIE KOEBBE-WOOD, Howard Hanna Real Estate Services. MichRIC
- $179,0003 bd1 ba1.2k sqft2637 Lucerne Dr, Jackson, MI 49201For SaleMLS ID #26039233, KAYLA DOMINIQUE, Howard Hanna Real Estate Services. MichRIC
- $174,9003 bd1 ba1.1k sqft138 E Robinson St, Jackson, MI 49203For Sale
 MLS ID #50212077, Kay Buenaflor Prong, Howard Hanna Real Estate Services-Tecumseh. MiRealSource
 - $149,0002 bd1 ba875 sqft1324 E North St, Jackson, MI 49202For SaleMLS ID #26046064, Katherine Smarch, Executive Brokers Residential and Commercial Real Estate. MichRIC
- $179,9003 bd1 ba1.2k sqft337 E Addison St, Jackson, MI 49203For SaleMLS ID #26039886, JESSIE KOEBBE-WOOD, Howard Hanna Real Estate Services. MichRIC
- $159,0002 bd1 ba1k sqft749 Kennedy St, Jackson, MI 49202For SaleMLS ID #26027790, Dana Brown Homes, The Brokerage House. MichRIC
