Spacious rancher nestled on 3.8 private wooded acres in East York next to Penn Oaks. There is a long gravel driveway past other homes that leads to this property. Large circular driveway with parking next to house and basement two car garage. Large covered patio in rear with stamped concrete flooring. Large composite deck off master bedroom with hot tub and privacy fencing. Big covered porch in front of home. Living room with dual facing brick fireplace that also opens to large formal dining room. Three bedrooms and two baths on right end of home with office space and laundry with door to rear porch. Galley type kitchen with modern cabinets, recessed lighting and granite tops. Adjacent to kitchen is a large breakfast area opening to rear deck and yard. Basement is a side entry two car garage-crawl space under rest of home. This home is being sold as-is. Realtors see agent remarks.
Sold for $385,000
$385,000
603 Edgewood Rd, York, PA 17402
4beds
2,172sqft
Single Family Residence
Built in 1956
3.88 Acres Lot
$427,600 Zestimate®
$177/sqft
$2,575 Estimated rent
Home value
$427,600
$406,000 - $453,000
$2,575/mo
Zestimate® history
Owner options
List your home for rent
$2,575/mo
Rent Zestimate®
Find your next renter with Zillow Rental Manager. Plus, with online applications, you can quickly screen prospective tenants – for free.
$2,575/mo
Rent Zestimate®
Refinance and save
$2,687/mo
Est. payment
Refinancing to a lower rate could help reduce your monthly payments and save thousands over the life of the loan.
$2,687/mo
Est. payment
Explore your selling options
Work with a Zillow partner agent
Leverage their expertise and Zillow's premium Showcase listings to get your home seen by more buyers.
Get startedList with your own agent
Get your home in front of millions of buyers by listing it on Zillow.
Learn how to do itSell it yourself
Take full control of how buyers see your home on Zillow by listing For Sale by Owner (FSBO).
List your homeWhat's special
Zillow last checked:
Listing updated:
Listed by:
Wade Elfner 717-880-6163,
Century 21 Dale Realty Co.
Bought with:
Austin Helsel, RS345141
Iron Valley Real Estate of Lancaster
Source: Bright MLS,MLS#: PAYK2062092
Facts & features
Interior
Bedrooms & bathrooms
- Bedrooms: 4
- Bathrooms: 2
- Full bathrooms: 2
- Main level bathrooms: 2
- Main level bedrooms: 4
Rooms
- Room types: Living Room, Dining Room, Bedroom 2, Bedroom 3, Bedroom 4, Kitchen, Basement, Bedroom 1, Laundry, Office
Basement
- Area: 0
Heating
- Hot Water, Oil
Cooling
- Window Unit(s), Electric
Appliances
- Included: Microwave, Cooktop, Dishwasher, Double Oven, Refrigerator, Water Heater, Tankless Water Heater
- Laundry: Main Level, Laundry Room
Features
- Breakfast Area, Plaster Walls
- Basement: Partial
- Number of fireplaces: 2
- Fireplace features: Brick
Interior area
- Total structure area: 2,172
- Total interior livable area: 2,172 sqft
- Finished area above ground: 2,172
- Finished area below ground: 0
Property
Parking
- Total spaces: 2
- Parking features: Basement, Built In, Garage Faces Side, Attached, Driveway, Off Street
- Attached garage spaces: 2
- Has uncovered spaces: Yes
- Details: Garage Sqft: 600
Accessibility
- Accessibility features: None
Features
- Levels: One
- Stories: 1
- Pool features: None
- Has spa: Yes
- Spa features: Hot Tub
Lot
- Size: 3.88 Acres
- Features: Wooded, Suburban
Details
- Additional structures: Above Grade, Below Grade
- Parcel number: 46000JJ0074A000000
- Zoning: RESIDENTIAL MED LOT R10
- Special conditions: Standard
Construction
Type & style
- Home type: SingleFamily
- Architectural style: Ranch/Rambler
- Property subtype: Single Family Residence
Materials
- Aluminum Siding, Brick, Vinyl Siding
- Foundation: Block, Crawl Space
- Roof: Asphalt,Shingle
Condition
- New construction: No
- Year built: 1956
Utilities & green energy
- Electric: 200+ Amp Service
- Sewer: On Site Septic
- Water: Well
- Utilities for property: Satellite Internet Service
Community & HOA
Community
- Subdivision: Penn Oaks
HOA
- Has HOA: No
Location
- Region: York
- Municipality: SPRINGETTSBURY TWP
Financial & listing details
- Price per square foot: $177/sqft
- Tax assessed value: $138,220
- Annual tax amount: $4,711
- Date on market: 5/30/2024
- Listing agreement: Exclusive Right To Sell
- Listing terms: Cash,Conventional
- Ownership: Fee Simple
- Road surface type: Gravel
Price history
| Date | Event | Price |
|---|---|---|
| 7/19/2024 | Sold | $385,000$177/sqft |
Source:  Bright MLS #PAYK2062092 Report a problem Bright MLS #PAYK2062092 Report a problem | ||
| 6/13/2024 | Pending sale | $385,000$177/sqft |
Source: Bright MLS #PAYK2062092 Report a problem | ||
| 5/30/2024 | Listed for sale | $385,000$177/sqft |
Source: Bright MLS #PAYK2062092 Report a problem | ||
Public tax history
| Year | Property taxes | Tax assessment |
|---|---|---|
| 2026 | $4,399 +2.2% | $138,220 |
| 2025 | $4,305 +2.9% | $138,220 |
| 2024 | $4,184 -0.7% | $138,220 |
| 2023 | $4,212 +9.1% | $138,220 |
| 2022 | $3,860 | $138,220 |
| 2021 | $3,860 | $138,220 |
| 2020 | $3,860 +1.8% | $138,220 |
| 2019 | $3,791 +2.2% | $138,220 |
| 2018 | $3,711 +328.9% | $138,220 |
| 2017 | $865 | $138,220 |
| 2016 | -- | $138,220 |
| 2015 | -- | $138,220 |
| 2014 | -- | $138,220 |
| 2013 | -- | $138,220 |
| 2012 | -- | $138,220 |
| 2011 | -- | $138,220 |
| 2010 | -- | $138,220 |
| 2009 | -- | $138,220 |
| 2008 | -- | $138,220 |
| 2007 | -- | $138,220 |
| 2006 | -- | $138,220 +31.1% |
| 2005 | -- | $105,460 |
| 2004 | -- | $105,460 |
| 2003 | -- | $105,460 |
| 2002 | -- | $105,460 |
| 2000 | -- | $105,460 |
| 1999 | -- | $105,460 |
Find assessor info on the county website
Neighborhood: Stonybrook-Wilshire
Nearby homes
- $312,4003 bd1 ba1.5k sqft605 Edgewood Rd, York, PA 17402Off Market
- $21,030-- bd-- ba94k sqft605 Edgewood Rd, York, PA 17402Off Market
- $434,8003 bd2 ba3k sqft620 Marlow Dr, York, PA 17402Off Market
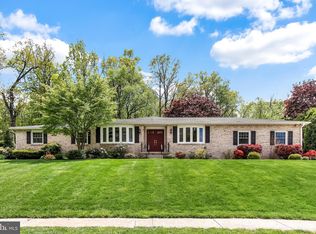
- $421,4004 bd3 ba2.8k sqft3340 Harrowgate Rd, York, PA 17402Off Market
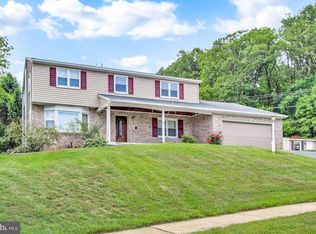
- $325,0003 bd2 ba1.5k sqft601 Edgewood Rd, York, PA 17402Sold
- $455,5004 bd4 ba2.2k sqft3350 Harrowgate Rd, York, PA 17402Off Market
- $27,100-- bd-- ba154k sqft601 Edgewood Rd, York, PA 17402Off Market
- $428,4004 bd2 ba2.5k sqft630 Marlow Dr, York, PA 17402Off Market
Nearby schools
GreatSchools rating
- 6/10Stony Brook El SchoolGrades: K-3Distance: 2.3 mi
- 9/10Central York Middle SchoolGrades: 7-8Distance: 2.7 mi
- 9/10Central York High SchoolGrades: 9-12Distance: 4.4 mi
Schools provided by the listing agent
- Middle: Central York
- High: Central York
- District: Central York
Source: Bright MLS. This data may not be complete. We recommend contacting the local school district to confirm school assignments for this home.
Sell for more on Zillow
Get a Zillow Showcase℠ listing at no additional cost and you could sell for .
$427,600
2% more
+$8,552
With Zillow Showcase(estimated)
$436,152
Sell for more on Zillow
Get a Zillow Showcase℠ listing at no additional cost and you could sell for .
$427,600
2% more
+$8,552
With Zillow Showcase(estimated)
$436,152
- Pennsylvania
- York County
- York
- 17402
- Stonybrook-Wilshire
- 603 Edgewood Rd
