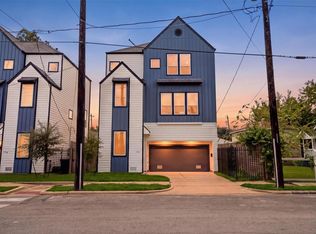
Beautifully designed freestanding home offering modern finishes, a spacious layout, and a desirable location near the Heights. This three-story residence features 3 bedrooms, 3.5 baths, and an open-concept living area filled with natural light. The kitchen showcases quartz countertops, stainless steel appliances, soft-close cabinetry, under-cabinet lighting, and a generous breakfast bar overlooking the living and dining areas. The primary suite provides a private retreat with dual vanities, a separate shower, and a spacious walk-in closet. Each secondary bedroom features an ensuite bath, including a first-floor bedroom ideal for guests, a home office, or additional privacy. Additional highlights include a gated driveway and a 2 car attached garage. Conveniently located near dining, shopping, entertainment, and major Houston destinations.
For sale
Price cut: $20K (9/18)
$375,000
603 Link Rd #H, Houston, TX 77008
3beds
1,893sqft
Townhouse
Built in 2021
1,498 Square Feet Lot
$369,100 Zestimate®
$198/sqft
$-- HOA
What's special
- 51 days
- 159
- 26
Zillow last checked:
Listing updated:
Listed by:
Rene Sorola TREC #0525976 832-588-5842,
Keller Williams Realty Metropolitan,
Larry Flores TREC #0825231 281-979-4402,
Keller Williams Realty Metropolitan
Source: HAR,MLS#: 31237347
Facts & features
Interior
Bedrooms & bathrooms
- Bedrooms: 3
- Bathrooms: 4
- Full bathrooms: 3
- 1/2 bathrooms: 1
Primary bedroom
- Level: Third
- Area: 234
- Dimensions: 18x13
Bedroom
- Level: First
- Area: 140
- Dimensions: 14x10
Bedroom
- Level: Third
- Area: 154
- Dimensions: 14x11
Dining room
- Level: Second
- Area: 220
- Dimensions: 22x10
Kitchen
- Level: Second
- Area: 120
- Dimensions: 12x10
Living room
- Level: Second
- Area: 280
- Dimensions: 20x14
Primary bath
- Level: Third
- Area: 132
- Dimensions: 12x11
Utility room
- Level: Third
- Area: 30
- Dimensions: 6x5
Heating
- Natural Gas, Zoned
Cooling
- Ceiling Fan(s), Electric, Zoned
Appliances
- Included: ENERGY STAR Qualified Appliances, Disposal, Electric Oven, Microwave, Gas Range, Full Size, Dishwasher, Washer/Dryer
- Laundry: Electric Dryer Hookup, Gas Dryer Hookup, Inside
Features
- Formal Entry/Foyer, Prewired for Alarm System, 1 Bedroom Down - Not Primary BR, Primary Bed - 3rd Floor, Walk-In Closet(s)
- Flooring: Tile, Vinyl
- Doors: Insulated Doors
Interior area
- Total structure area: 1,893
- Total interior livable area: 1,893 sqft
Property
Parking
- Total spaces: 2
- Parking features: Attached, Auto Garage Door Opener, Electric Gate, Driveway Gate
- Attached garage spaces: 2
Features
- Levels: Levels 1, 2 and 3
- Stories: 3
- Fencing: Fenced
Lot
- Size: 1,498 Square Feet
Details
- Parcel number: 1415030010001
Construction
Type & style
- Home type: Townhouse
- Architectural style: Contemporary,Traditional
- Property subtype: Townhouse
Materials
- Cement Siding
- Foundation: Slab on Builders Pier
- Roof: Composition
Condition
- New construction: No
- Year built: 2021
Utilities & green energy
- Sewer: Public Sewer
- Water: Public
Green energy
- Green verification: Other Energy Report
- Energy efficient items: HVAC, Other Energy Features
Community & HOA
Community
- Security: Prewired for Alarm System
- Subdivision: Newer Heights Manor
Location
- Region: Houston
Financial & listing details
- Price per square foot: $198/sqft
- Tax assessed value: $400,000
- Annual tax amount: $8,501
- Date on market: 8/17/2026
- Road surface type: Concrete
Estimated market value
$369,100
$351,000 - $388,000
$2,800/mo
Price history
| Date | Event | Price |
|---|---|---|
| 9/18/2026 | Price change | $375,000-5.1%$198/sqft |
Source:  HAR #31237347 Report a problem HAR #31237347 Report a problem | ||
| 8/17/2026 | Listed for sale | $395,000$209/sqft |
Source: HAR #31237347 Report a problem | ||
Public tax history
| Year | Property taxes | Tax assessment |
|---|---|---|
| 2025 | $8,501 -6.5% | $400,000 -7.9% |
| 2024 | $9,089 +3.7% | $434,398 -0.2% |
| 2023 | $8,766 +204.8% | $435,062 +110.1% |
| 2022 | $2,876 | $207,052 +728.2% |
| 2021 | -- | $25,000 |
Find assessor info on the county website
Monthly payment
Est. payment
Payment breakdown
Explore the cost of this home by adjusting the details. Changes won't be saved.Climate risks
Neighborhood: Greater Heights
Nearby schools
Schools provided by the listing agent
- Elementary: Jefferson Elementary School (Houston)
- Middle: Hamilton Middle School (Houston)
- High: Heights High School
Source: HAR. This data may not be complete. We recommend contacting the local school district to confirm school assignments for this home.
Similar homes
- $385,0003 bd4 ba1.8k sqft603 Link Rd Unit F, Houston, TX 77008For Sale
 MLS ID #77809219, Jason Lee Villarreal, Martha Turner Sotheby's International Realty. HAR
 - $415,0003 bd4 ba2.1k sqft1517 Weber St #D, Houston, TX 77007For Sale
 MLS ID #82584305, Scott Kim, Truss Real Estate | SERHANT.. HAR
 - $419,9003 bd4 ba2k sqft1262 W 23rd St, Houston, TX 77008For Sale
 MLS ID #98393739, Kathryn Robinson, Camelot Realty Group. HAR
 - $399,0003 bd4 ba2.2k sqft724 E 33rd St, Houston, TX 77022For Sale
 MLS ID #73556053, Christian Salazar, Alumbra International Properties. HAR
