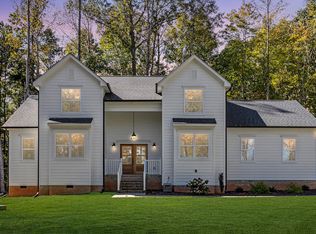
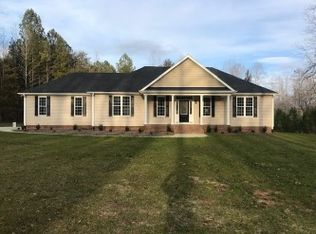
Welcome to this custom-built home on 1.16 peaceful acres in the River Oaks community of Timberlake. With 3 bedrooms, 2.5 baths, and a flexible floor plan, this home offers the perfect balance of comfort, space, and privacy. Freshly painted throughout the interior, the main level features hardwood floors, a spacious living room with vaulted ceilings and a gas log fireplace, and a kitchen with stainless steel appliances, plenty of cabinet space, and room to gather. The primary suite includes a walk-in closet and walk-in shower, while two additional bedrooms are also conveniently located on the main floor. Upstairs, the bonus room is ideal for a home office, media room, playroom, or guest space, with walk-in attic storage nearby. Out back, you'll find a beautifully landscaped yard with a brick patio and gazebo, plus a detached 1-bedroom, 1-bath Guest House complete with its own kitchen. Whether you're looking for space for guests, extended family, a private office, or rental potential (subject to local regulations), this separate living space offers incredible flexibility. Tucked toward the back of the neighborhood with very little through traffic, this property offers a quiet setting while still being an easy commute to Roxboro, Durham, and surrounding areas. If you've been looking for a home with room to spread out and a detached guest house, this one is worth a look.The guest house remodel was unpermitted.
For sale
Price cut: $25K (8/24)
$425,000
603 Oaks Lane Rd, Timberlake, NC 27583
3beds
2,605sqft
Single Family Residence, Residential
Built in 2007
1.16 Acres Lot
$-- Zestimate®
$163/sqft
$17/mo HOA
What's special
Gas log fireplaceBrick patioHardwood floorsBeautifully landscaped yardPlenty of cabinet spaceFlexible floor planWalk-in attic storage
- 37 days
- 1,132
- 47
Likely to sell faster than
Zillow last checked:
Listing updated:
Listed by:
Tina Caul 919-665-8210,
EXP Realty LLC,
Stu Clifton 252-571-6246,
EXP Realty LLC
Source: Doorify MLS,MLS#: 10181893
Facts & features
Interior
Bedrooms & bathrooms
- Bedrooms: 3
- Bathrooms: 3
- Full bathrooms: 2
- 1/2 bathrooms: 1
Heating
- Electric, Heat Pump, Propane
Cooling
- Central Air, Dual, Electric, Heat Pump, Multi Units, Zoned
Appliances
- Included: Bar Fridge, Dishwasher, Dryer, Electric Oven, Electric Range, Electric Water Heater, Microwave, Plumbed For Ice Maker, Refrigerator, Smart Appliance(s), Stainless Steel Appliance(s), Vented Exhaust Fan, Washer
- Laundry: Electric Dryer Hookup, Inside, Laundry Room, Main Level, Sink, Washer Hookup
Features
- Bathtub/Shower Combination, Breakfast Bar, Ceiling Fan(s), Crown Molding, Dining L, Double Vanity, Dual Closets, Eat-in Kitchen, Granite Counters, High Ceilings, High Speed Internet, Living/Dining Room Combination, Open Floorplan, Master Downstairs, Recessed Lighting, Room Over Garage, Separate Shower, Smooth Ceilings, Vaulted Ceiling(s), Walk-In Closet(s), Walk-In Shower, Water Closet
- Flooring: Carpet, Hardwood, Tile
- Windows: Screens
- Number of fireplaces: 1
- Fireplace features: Family Room, Gas Log, Propane
Interior area
- Total structure area: 2,605
- Total interior livable area: 2,605 sqft
- Finished area above ground: 2,605
- Finished area below ground: 0
Video & virtual tour
Property
Parking
- Total spaces: 5
- Parking features: Asphalt, Attached, Driveway, Garage, Garage Faces Side, Inside Entrance
- Attached garage spaces: 2
- Uncovered spaces: 3
Features
- Levels: One and One Half
- Stories: 2
- Patio & porch: Front Porch, Patio
- Exterior features: Barbecue, Fenced Yard, Outdoor Grill, Outdoor Kitchen, Playground, Private Yard, Rain Gutters
- Fencing: Back Yard, Fenced, Gate, Vinyl
- Has view: Yes
- View description: Trees/Woods
Lot
- Size: 1.16 Acres
- Features: Back Yard, Front Yard, Hardwood Trees, Landscaped, Many Trees
Details
- Additional structures: Guest House
- Parcel number: A63 357 FR 108 060
- Special conditions: Standard
Construction
Type & style
- Home type: SingleFamily
- Architectural style: Traditional, Transitional
- Property subtype: Single Family Residence, Residential
Materials
- Brick Veneer, Vinyl Siding
- Foundation: Brick/Mortar
- Roof: Shingle
Condition
- New construction: No
- Year built: 2007
Utilities & green energy
- Sewer: Septic Tank
- Water: Private, Well
- Utilities for property: Cable Available, Cable Connected, Electricity Available, Electricity Connected, Phone Available, Phone Not Available, Water Connected, Propane, Underground Utilities
Community & HOA
Community
- Subdivision: Riveroaks
HOA
- Has HOA: Yes
- Amenities included: Maintenance Grounds
- Services included: Maintenance Grounds, Road Maintenance
- HOA fee: $200 annually
Location
- Region: Timberlake
Financial & listing details
- Price per square foot: $163/sqft
- Tax assessed value: $461,929
- Annual tax amount: $3,157
- Date on market: 7/23/2026
Estimated market value
Not available
Estimated sales range
Not available
Not available
Price history
| Date | Event | Price |
|---|---|---|
| 8/24/2026 | Price change | $425,000-5.6%$163/sqft |
Source: | ||
| 7/23/2026 | Listed for sale | $449,999+69.9%$173/sqft |
Source: | ||
| 2/11/2016 | Listing removed | $264,900$102/sqft |
Source: RE/MAX DIAMOND REALTY #88410 Report a problem | ||
| 8/15/2015 | Listed for sale | $264,900$102/sqft |
Source: RE/MAX DIAMOND REALTY #2024393 Report a problem | ||
| 7/8/2015 | Listing removed | $264,900$102/sqft |
Source: RE/MAX Diamond Realty #1952846 Report a problem | ||
| 5/31/2015 | Price change | $264,900-1.9%$102/sqft |
Source: RE/MAX DIAMOND REALTY #1984492 Report a problem | ||
| 1/9/2015 | Listed for sale | $269,900$104/sqft |
Source: Diamond Realty Enterprises #85812 Report a problem | ||
| 12/4/2014 | Listing removed | $269,900$104/sqft |
Source: RE/MAX DIAMOND REALTY #83625 Report a problem | ||
| 8/2/2014 | Price change | $269,900-1.9%$104/sqft |
Source: RE/MAX DIAMOND REALTY #83625 Report a problem | ||
| 6/5/2014 | Price change | $275,000+0%$106/sqft |
Source: RE/MAX DIAMOND REALTY #83625 Report a problem | ||
| 3/24/2014 | Price change | $274,9000%$106/sqft |
Source: Owner Report a problem | ||
| 3/19/2014 | Listed for sale | $275,000-0.7%$106/sqft |
Source: Owner Report a problem | ||
| 3/24/2008 | Sold | $277,000$106/sqft |
Source: Public Record Report a problem | ||
Public tax history
| Year | Property taxes | Tax assessment |
|---|---|---|
| 2025 | $3,158 +26.1% | $461,929 +46.8% |
| 2024 | $2,504 -0.1% | $314,658 |
| 2023 | $2,508 +0.2% | $314,658 |
| 2022 | $2,503 +3% | $314,658 |
| 2021 | $2,430 +24.2% | $314,658 +21.6% |
| 2020 | $1,957 -1.3% | $258,869 |
| 2019 | $1,984 | $258,869 +6.2% |
| 2018 | $1,984 +15.2% | $243,703 |
| 2017 | $1,722 | $243,703 |
| 2016 | $1,722 | $243,703 |
| 2015 | $1,722 | $243,703 |
| 2014 | $1,722 | $243,703 -1% |
| 2012 | -- | $246,072 |
| 2011 | $1,723 | $246,072 |
| 2010 | -- | $246,072 |
Find assessor info on the county website
Monthly payment
Est. payment
Payment breakdown
Explore the cost of this home by adjusting the details. Changes won't be saved.Climate risks
Neighborhood: 27583
Nearby schools
Schools provided by the listing agent
- Elementary: Person - Helena Elementary
- Middle: Person - Southern Middle
- High: Person - Person High
Source: Doorify MLS. This data may not be complete. We recommend contacting the local school district to confirm school assignments for this home.