This spacious, immaculate, custom-built single-family home blends traditional suburban luxury with multi-generational functionality. Built in 2008 by Procopio Family Homes, the estate sits on a nearly one-acre lot backing to woods and offering plenty of privacy, yet just minutes from the bustle of Fort Meade and the Baltimore-Washington corridor. The home spans over 3,500 square feet of total living space across three finished levels and was designed for both formal entertaining and relaxed daily living. Hardwood flooring flows throughout the main level. The heart of the home is a gourmet kitchen with granite countertops and under-cabinet lighting, which opens seamlessly into a cozy family room centered around a gas fireplace. The top floor is anchored by a massive primary suite boasting a cathedral ceiling, dual walk-in closets, and a spa-like en suite bathroom equipped with double sinks and a deep soaking tub. A distinct practical touch includes an upstairs laundry room situated right next to the four upper-level bedrooms. The Lower Level is designed to accommodate extended family or long-term guests. The fully finished walk-out basement serves as an independent in-law suite, complete with 9-foot ceilings, luxury vinyl plank flooring, its own second kitchen, a living area, a bedroom, and private laundry facilities. Backyard entertaining is the focus of the home with extensive outdoor spaces. The rear of the house features a massive, low-maintenance deck. This outdoor living area functions as a secondary entertainment hub, complete with a Sunsetter awning, an outdoor bar with built-in grill & mini-frig, and a hot tub overlooking the expansive yard, much of which is fenced. A large detached storage shed with a garage door and equipped with electricity sits on the edge of the property, serving as a dedicated workshop for hobbies and projects. Many newer updates and upgrades include New 50 yr Architectural Shingle Roofs on both the house and detached garage/shed (May 2025), New Windows (Oct 2022), New HVAC Units (Dec 2022), New Hot Water Heater (Oct 2023), Re-Insulated Attic (2023), Sunsetter Awning w/remote (2024), New Hardwood Floors throughout the main level (2023), Fresh Neutral Paint (June 2026), Brand New Carpet (June 2026), and many more.
Under contract
$799,900
603 Queenstown Rd, Severn, MD 21144
5beds
3,567sqft
:
Get pre-qualified$5,352/mo
Single Family Residence
Built in 2008
0.92 Acres Lot
$802,900 Zestimate®
$224/sqft
$-- HOA
What's special
- 27 days |
- 1,249 |
- 67 |
Likely to sell faster than
Zillow last checked:
Listing updated:
Listed by:
Norman Lee III 443-223-8822,
Anne Arundel Properties, Inc. 410-224-3600
Source: Bright MLS,MLS#: MDAA2149616
Facts & features
Interior
Bedrooms & bathrooms
- Bedrooms: 5
- Bathrooms: 4
- Full bathrooms: 3
- 1/2 bathrooms: 1
- Main level bathrooms: 1
Basement
- Area: 787
Heating
- Heat Pump, Electric
Cooling
- Heat Pump, Central Air, Multi Units, Programmable Thermostat, Zoned, Ceiling Fan(s), Electric
Appliances
- Included: Microwave, Down Draft, Dishwasher, Dryer, Extra Refrigerator/Freezer, Humidifier, Double Oven, Oven/Range - Electric, Stainless Steel Appliance(s), Washer, Water Heater, Electric Water Heater
- Laundry: In Basement, Upper Level
Features
- 2nd Kitchen, Attic, Ceiling Fan(s), Crown Molding, Dining Area, Family Room Off Kitchen, Chair Railings, Soaking Tub, Bathroom - Stall Shower, Bathroom - Walk-In Shower, Combination Kitchen/Dining, Floor Plan - Traditional, Formal/Separate Dining Room, Kitchen Island, Primary Bath(s), Recessed Lighting
- Flooring: Carpet, Wood
- Windows: Window Treatments
- Basement: Finished,Exterior Entry,Interior Entry,Rear Entrance,Space For Rooms,Walk-Out Access,Windows,Sump Pump
- Number of fireplaces: 1
- Fireplace features: Gas/Propane
Interior area
- Total structure area: 3,567
- Total interior livable area: 3,567 sqft
- Finished area above ground: 2,780
- Finished area below ground: 787
Video & virtual tour
Property
Parking
- Total spaces: 7
- Parking features: Garage Faces Side, Garage Door Opener, Attached, Detached, Driveway
- Attached garage spaces: 3
- Uncovered spaces: 4
Accessibility
- Accessibility features: None
Features
- Levels: Three
- Stories: 3
- Patio & porch: Deck
- Exterior features: Awning(s), Barbecue, Play Area, Storage
- Pool features: None
- Has spa: Yes
- Spa features: Bath, Hot Tub
- Fencing: Decorative,Partial,Back Yard,Vinyl,Wire
Lot
- Size: 0.92 Acres
Details
- Additional structures: Above Grade, Below Grade, Outbuilding
- Parcel number: 020493290229037
- Zoning: R1
- Special conditions: Standard
Construction
Type & style
- Home type: SingleFamily
- Architectural style: Colonial
- Property subtype: Single Family Residence
Materials
- Stone, Vinyl Siding
- Foundation: Concrete Perimeter
- Roof: Architectural Shingle
Condition
- Excellent
- New construction: No
- Year built: 2008
Details
- Builder name: Procopio Family Homes
Utilities & green energy
- Sewer: Private Septic Tank
- Water: Public
- Utilities for property: Propane
Community & HOA
Community
- Security: Exterior Cameras
- Subdivision: West End
HOA
- Has HOA: No
Location
- Region: Severn
Financial & listing details
- Price per square foot: $224/sqft
- Tax assessed value: $672,833
- Annual tax amount: $7,326
- Date on market: 6/26/2026
- Listing agreement: Exclusive Right To Sell
- Listing terms: Cash,Conventional,FHA,VA Loan
- Inclusions: 2 Bar Stools On Lower Level, 2 Bar Stools And "deck Kitchen" W / Grill & Mini-frig, Sunsetter Awning With Remote, Six (6) Arlo Ultra Security Wifi Cameras, Hot Tub W / Cover. All "inclusions" Convey As Is.
- Ownership: Fee Simple
Estimated market value
$802,900
$763,000 - $843,000
$4,610/mo
Price history
| Date | Event | Price |
|---|---|---|
| 7/3/2026 | Contingent | $799,900$224/sqft |
Source:  Bright MLS #MDAA2149616 Report a problem Bright MLS #MDAA2149616 Report a problem | ||
| 6/27/2026 | Listed for sale | $799,900+49.5%$224/sqft |
Source: Bright MLS #MDAA2149616 Report a problem | ||
| 4/1/2015 | Sold | $535,000-2.7%$150/sqft |
Source: Public Record Report a problem | ||
| 1/11/2015 | Pending sale | $550,000$154/sqft |
Source: Keller Williams Realty Centre #AA8476770 Report a problem | ||
| 1/1/2015 | Listed for sale | $550,000$154/sqft |
Source: Keller Williams Realty Centre #AA8476770 Report a problem | ||
| 1/1/2015 | Pending sale | $550,000$154/sqft |
Source: Keller Williams Realty Centre #AA8476770 Report a problem | ||
| 12/22/2014 | Listed for sale | $550,000$154/sqft |
Source: Keller Williams Realty Centre #AA8476770 Report a problem | ||
| 12/4/2014 | Pending sale | $550,000$154/sqft |
Source: Keller Williams Realty Centre #AA8476770 Report a problem | ||
| 11/22/2014 | Listed for sale | $550,000$154/sqft |
Source: Keller Williams Realty Centre #AA8476770 Report a problem | ||
| 11/22/2014 | Pending sale | $550,000$154/sqft |
Source: Keller Williams Realty Centre #AA8476770 Report a problem | ||
| 10/10/2014 | Listed for sale | $550,000-4%$154/sqft |
Source: Keller Williams Realty Centre #AA8476770 Report a problem | ||
| 10/23/2008 | Sold | $573,180$161/sqft |
Source: Public Record Report a problem | ||
Public tax history
| Year | Property taxes | Tax assessment |
|---|---|---|
| 2025 | $6,894 +4.2% | $633,600 +4.8% |
| 2024 | $6,618 +5.4% | $604,367 +5.1% |
| 2023 | $6,280 +10.1% | $575,133 +5.4% |
| 2022 | $5,705 +1.5% | $545,900 +1.5% |
| 2021 | $5,623 +1.4% | $538,067 +1.5% |
| 2020 | $5,546 +1.4% | $530,233 +1.5% |
| 2019 | $5,470 +3.5% | $522,400 +0.2% |
| 2018 | $5,284 -0.3% | $521,100 +0.3% |
| 2017 | $5,298 | $519,800 +0.3% |
| 2016 | -- | $518,500 +7.5% |
| 2015 | -- | $482,433 +8.1% |
| 2014 | -- | $446,367 +8.8% |
| 2013 | -- | $410,300 |
| 2012 | -- | $410,300 |
| 2011 | -- | $410,300 -26.7% |
| 2010 | -- | $559,860 +10.5% |
| 2009 | -- | $506,636 +323.9% |
| 2008 | -- | $119,516 |
Find assessor info on the county website
Monthly payment
Est. payment
Payment breakdown
Explore the cost of this home by adjusting the details. Changes won't be saved.Climate risks
Neighborhood: 21144
Nearby schools
GreatSchools rating
- 8/10Quarterfield Elementary SchoolGrades: PK-5Distance: 1.2 mi
- 4/10Old Mill Middle NorthGrades: 6-8Distance: 2.7 mi
- NACenter Of Applied Technology-NorthGrades: 9-12Distance: 1.5 mi
Schools provided by the listing agent
- District: Anne Arundel County Public Schools
Source: Bright MLS. This data may not be complete. We recommend contacting the local school district to confirm school assignments for this home.
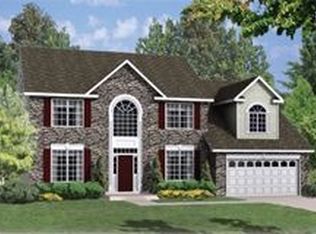
- $675,2004 bd3 ba3.4k sqft605 Queenstown Rd, Severn, MD 21144Off Market
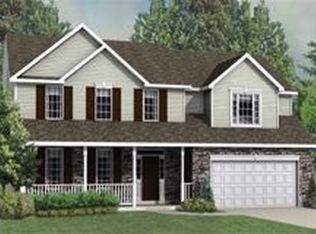
- $666,8003 bd2 ba1.8k sqft601 Queenstown Rd, Severn, MD 21144Off Market
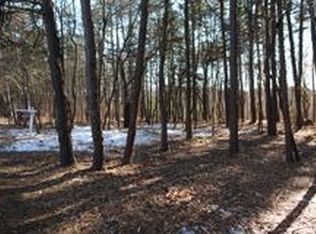
- $797,4003 bd2 ba1.7k sqft607 Queenstown Rd, Severn, MD 21144Off Market
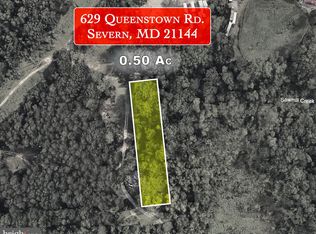
- $139,9000.499 Acres629 Queenstown Rd, Severn, MD 21144Lot/Land
- $522,4003 bd2 ba1.4k sqft585 Queenstown Rd, Severn, MD 21144Off Market
- $100-- bd-- ba-- sqftWidening Strip, Severn, MD 21144Off Market
- $---- bd-- ba-- sqftW B, Severn, MD 21144Off Market
- $---- bd-- ba-- sqftW B, Severn, MD 21144Off Market
A local agent can set up tours, give advice and negotiate with sellers.
Similar homes
- $584,9004 bd3 ba2.1k sqft7705 Mahogany Rd, Severn, MD 21144For Sale

 MLS ID #MDAA2150600, Nicole Bouler, Douglas Realty, LLC. Bright MLS
 - $775,0005 bd4 ba3.6k sqft7951 Gavin Way, Laurel, MD 20723For Sale
 MLS ID #MDHW2071674, Ryan Breeden, Long & Foster Real Estate, Inc.. Bright MLS
 - $600,0004 bd3 ba2.8k sqft1718 Severn Rd, Severn, MD 21144For Sale
 MLS ID #MDAA2148212, Sarah Reynolds, Keller Williams Realty. Bright MLS
 - $829,0005 bd4 ba4.1k sqft460 Blackshire Rd, Severna Park, MD 21146For Sale
 MLS ID #MDAA2148206, Benjamin Mueller, Innovative Properties, Inc.. Bright MLS
 - $799,9005 bd4 ba3.7k sqft148 Waldo Rd, Pasadena, MD 21122For SaleMLS ID #MDAA2145378, Jen Holden, Compass. Bright MLS
- $790,0005 bd4 ba3.5k sqft99 Pineview Ave, Severna Park, MD 21146For SaleMLS ID #MDAA2149606, Julie Katcef, Engel & Volkers Annapolis. Bright MLS
- $874,9994 bd4 ba3.3k sqft1070 Foxcroft Run, Annapolis, MD 21401For SaleMLS ID #MDAA2151908, Louis Pope, Trademark Realty, Inc. Bright MLS
- $900,0004 bd4 ba3.5k sqft1340 Bluegrass Way, Gambrills, MD 21054For SaleMLS ID #MDAA2143370, Ellie Mcintire, The KW Collective. Bright MLS
- $749,0004 bd3 ba2.1k sqft1410 Knightsbridge Turn, Crofton, MD 21114For SaleMLS ID #MDAA2151318, Bob Chew, Samson Properties. Bright MLS
- $799,7554 bd2 ba2.4k sqft40 Johnson Rd, Pasadena, MD 21122For SaleMLS ID #MDAA2146728, Daniel Chanteloup, Long & Foster Real Estate, Inc.. Bright MLS
- $834,7555 bd4 ba3.7k sqft184 Hickory Point Rd, Pasadena, MD 21122For SaleMLS ID #MDAA2145420, Daniel Chanteloup, Long & Foster Real Estate, Inc.. Bright MLS
- $774,9997 bd4 ba3.9k sqft8107 Sagamore Way, Pasadena, MD 21122For SaleMLS ID #MDAA2140506, Joshua Shapiro, Douglas Realty, LLC. Bright MLS
- $749,9004 bd4 ba3k sqft440 Bobwhite Trl, Crownsville, MD 21032For SaleMLS ID #MDAA2148238, Gina White, Coldwell Banker Realty. Bright MLS
- $710,0004 bd4 ba3.2k sqft408 Harlem Ave, Pasadena, MD 21122For SaleMLS ID #MDAA2148680, Danyelle Winchester, KW Metro Center. Bright MLS
- $825,0005 bd4 ba2.9k sqft13703 Loganville St, Bowie, MD 20720For SaleMLS ID #MDPG2207774, John Lesniewski, RE/MAX United Real Estate. Bright MLS
- $875,0004 bd4 ba4k sqft2902 Middlebridge Ct, Crofton, MD 21114For SaleMLS ID #MDAA2151560, Laura Gayvert, Compass. Bright MLS
- $869,9005 bd4 ba4k sqft8033 Crest Rd, Laurel, MD 20723For SaleMLS ID #MDHW2066838, Christine Zeng, ExecuHome Realty. Bright MLS
- $699,0004 bd4 ba3.1k sqft8111 Sagamore Way, Pasadena, MD 21122For SaleMLS ID #MDAA2143138, Barry Hess, Keller Williams Flagship. Bright MLS
- $749,5005 bd5 ba3.4k sqft8418 Geneva Rd, Pasadena, MD 21122For SaleMLS ID #MDAA2149012, Sharon Blaszczak, Long & Foster Real Estate, Inc.. Bright MLS
- $913,5004 bd4 ba4.4k sqft10693 Harding Rd, Laurel, MD 20723For SaleMLS ID #MDHW2071494, Paul Buckmaster, Samson Properties. Bright MLS
