Tremendous charm exudes this tranquil city home. Private backyard with treehouse, carport, garden shed. Attached, side-loading 2 car garage! Applianaces new in 2024, HVAC 2014 with new coils 2019. New roof in 8/2020. Newer garage door and opener 2018. Come see what this home has to offer!!
Active
Price cut: $10K (10/30)
$259,900
603 S Victor St, Champaign, IL 61821
3beds
1,352sqft
Single Family Residence
Built in 1994
8,500 Square Feet Lot
$255,500 Zestimate®
$192/sqft
$-- HOA
What's special
Garden shedPrivate backyard with treehouse
- 29 days
- 997
- 64
Likely to sell faster than
Zillow last checked:
Listing updated:
Listed by:
Melissa Brashear 217-202-6412,
Dermel Realty
Source: MRED as distributed by MLS GRID,MLS#: 12781471
Facts & features
Interior
Bedrooms & bathrooms
- Bedrooms: 3
- Bathrooms: 2
- Full bathrooms: 2
Rooms
- Room types: No additional rooms
Primary bedroom
- Features: Flooring (Carpet), Window Treatments (Blinds), Bathroom (Full)
- Level: Main
- Area: 192 Square Feet
- Dimensions: 12X16
Bedroom 2
- Features: Flooring (Carpet)
- Level: Main
- Area: 120 Square Feet
- Dimensions: 12X10
Bedroom 3
- Features: Flooring (Carpet), Window Treatments (Blinds)
- Level: Main
- Area: 99 Square Feet
- Dimensions: 11X9
Dining room
- Features: Flooring (Hardwood), Window Treatments (Curtains/Drapes)
- Level: Main
- Area: 108 Square Feet
- Dimensions: 12X9
Kitchen
- Features: Kitchen (Galley), Flooring (Hardwood), Window Treatments (Curtains/Drapes, Low Emissivity Windows)
- Level: Main
- Area: 171 Square Feet
- Dimensions: 19X9
Laundry
- Features: Flooring (Hardwood)
- Level: Main
- Area: 36 Square Feet
- Dimensions: 6X6
Living room
- Features: Flooring (Carpet), Window Treatments (Curtains/Drapes, Low Emissivity Windows)
- Level: Main
- Area: 289 Square Feet
- Dimensions: 17X17
Heating
- Has Heating (Unspecified Type)
Cooling
- Central Air
Appliances
- Included: Range, Microwave, Dishwasher, Refrigerator, Washer, Dryer, Disposal
- Laundry: Main Level, In Unit
Features
- Vaulted Ceiling(s), 1st Floor Bedroom, 1st Floor Full Bath, Walk-In Closet(s), Open Floorplan, Dining Combo
- Flooring: Hardwood, Carpet, Wood
- Doors: ENERGY STAR Qualified Doors, Sliding Doors
- Windows: Screens, Window Treatments, Drapes, ENERGY STAR Qualified Windows
- Basement: None
- Attic: Unfinished
- Number of fireplaces: 1
- Fireplace features: Wood Burning, Family Room
Interior area
- Total structure area: 1,352
- Total interior livable area: 1,352 sqft
- Finished area below ground: 0
Property
Parking
- Total spaces: 6.5
- Parking features: Concrete, Garage Door Opener, Carport, Garage, Yes, Garage Owned, Attached, Off Street, Owned
- Attached garage spaces: 2.5
- Has uncovered spaces: Yes
Accessibility
- Accessibility features: No Disability Access
Features
- Stories: 1
Lot
- Size: 8,500 Square Feet
- Dimensions: 68x125
- Features: Mature Trees
Details
- Additional structures: RV/Boat Storage, Shed(s)
- Parcel number: 432014107012
- Special conditions: None
Construction
Type & style
- Home type: SingleFamily
- Property subtype: Single Family Residence
Materials
- Vinyl Siding
- Foundation: Block, Concrete Perimeter
- Roof: Asphalt
Condition
- New construction: No
- Year built: 1994
Utilities & green energy
- Electric: 200+ Amp Service
- Sewer: Public Sewer
- Water: Public
- Utilities for property: Cable Available
Community & HOA
HOA
- Services included: None
Location
- Region: Champaign
Financial & listing details
- Price per square foot: $192/sqft
- Tax assessed value: $241,830
- Annual tax amount: $6,270
- Date on market: 10/9/2026
- Ownership: Fee Simple
Estimated market value
$255,500
$243,000 - $268,000
$1,875/mo
Price history
| Date | Event | Price |
|---|---|---|
| 10/30/2026 | Price change | $259,900-3.7%$192/sqft |
Source:  MRED as distributed by MLS GRID #12781471 Report a problem | ||
| 10/20/2026 | Price change | $269,900-3.6%$200/sqft |
Source: MRED as distributed by MLS GRID #12781471 Report a problem | ||
| 10/9/2026 | Listed for sale | $279,900+93%$207/sqft |
Source: MRED as distributed by MLS GRID #12781471 Report a problem | ||
| 7/23/2004 | Sold | $145,000$107/sqft |
Source: Public Record Report a problem | ||
Public tax history
| Year | Property taxes | Tax assessment |
|---|---|---|
| 2025 | $6,270 +9.2% | $80,610 +12.2% |
| 2024 | $5,742 +7.1% | $71,840 +9.8% |
| 2023 | $5,359 +7.2% | $65,430 +8.4% |
| 2022 | $4,999 +2.7% | $60,360 +2% |
| 2021 | $4,868 +4.3% | $59,180 +4% |
| 2020 | $4,668 +6.2% | $56,910 +2.1% |
| 2019 | $4,397 | $55,740 +1.6% |
| 2018 | $4,397 +3.9% | $54,860 +3.8% |
| 2017 | $4,233 +11.8% | $52,850 +2.1% |
| 2016 | $3,786 | $51,770 +1.8% |
| 2015 | $3,786 +0.3% | $50,860 |
| 2014 | $3,774 +0.9% | $50,860 |
| 2013 | $3,740 +1.7% | $50,860 -2% |
| 2012 | $3,679 +4.4% | $51,890 |
| 2011 | $3,524 +0.6% | $51,890 -2.2% |
| 2010 | $3,504 | $53,060 |
| 2009 | -- | $53,060 |
| 2008 | -- | $53,060 +2.9% |
| 2007 | $3,304 +2.1% | $51,560 +5.2% |
| 2006 | $3,236 +7.8% | $49,030 +9.5% |
| 2005 | $3,002 +14.3% | $44,770 +3.9% |
| 2004 | $2,627 +4.9% | $43,090 +5.5% |
| 2003 | $2,504 +4.5% | $40,840 +11.5% |
| 2002 | $2,397 +7.9% | $36,640 +6.1% |
| 2001 | $2,222 +2.7% | $34,530 +2.2% |
| 2000 | $2,163 | $33,790 |
Find assessor info on the county website
Monthly payment
Est. payment
Payment breakdown
Explore the cost of this home by adjusting the details. Changes won't be saved.Climate risks
Neighborhood: 61821
Nearby schools
Schools provided by the listing agent
- High: Centennial High School
- District: 4
Source: MRED as distributed by MLS GRID. This data may not be complete. We recommend contacting the local school district to confirm school assignments for this home.


Similar homes
- $239,0003 bd2 ba1.4k sqft808 S Fair St, Champaign, IL 61821Active
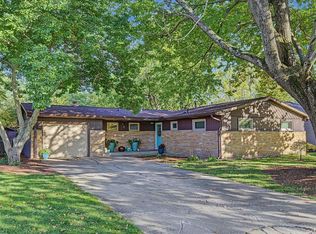 MLS ID #12788715, Michelle Trautman, Trautman Real Estate Agency & Appraisal LLC. MRED as distributed by MLS GRID
- $230,0003 bd2 ba1.2k sqft310 S Garfield Ave, Champaign, IL 61821Active
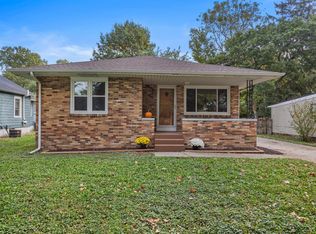 MLS ID #12789593, J Leman, eXp Realty-Champaign. MRED as distributed by MLS GRID
- $235,0003 bd1 ba1.1k sqft809 Kenwood Rd, Champaign, IL 61821Active
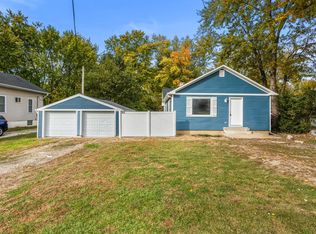 MLS ID #12797062, Sara Terry, Taylor Realty Associates. MRED as distributed by MLS GRID
- $250,0004 bd2 ba1.7k sqft1701 Sangamon Dr, Champaign, IL 61821Active
 MLS ID #12770135, Jason Rogers, Coldwell Banker R.E. Group. MRED as distributed by MLS GRID
