A gardener's paradise, with solar panels to offset energy costs, and a large swimming pool and hot tub for summer entertaining. This truly unique home is located minutes from parks, shopping, schools, UNC and main travel routes. Mature landscaping consists of shrubs, flowers and specimen trees. Near the pool grows a fig tree. A large yard sits behind the home, perfect for play time. Visitors approach the home via a wooded lane and are greeted by a large brick patio with seating area. On one corner of the patio is found a detached office space. This space was used as a music studio and has some sound proofing. French doors can be opened to entertain parties on the patio. Once inside the home, many large windows and high ceilings fill the home with natural light. Many architectural details, some reclaimed, fill the spaces with charm. The family room, dining area, and kitchen are all one large space with views of the pool. Wide plank pine and brick flooring add style to this multi-level space. Built-in cabinetry and shelving add options for displaying artwork or a book collection. An electric fireplace adds warmth and ambiance. The pool and hot tub are accessed through the door in the family room. An outdoor shower is conveniently located near the pool. The home has three bedrooms. The primary bedroom has an en suite half bath. Both the half and full bath have been updated. Custom closet organizers are found in the bedrooms. An oversized, detached, two-car garage, with separate electric meter, offers room for a workspace as well as storage. Additional features of the home include newer stove, microwave, and kitchen sink, a newer heat pump, newer pool pump and liner, a whole house fan, and no HOA. This home has much to offer including great living spaces, a lovingly maintained garden, and exceptional outdoor areas.
For sale
$565,000
603 Smith Level Rd, Chapel Hill, NC 27516
3beds
1,709sqft
Single Family Residence
Built in 1967
0.53 Acres Lot
$548,800 Zestimate®
$331/sqft
$-- HOA
What's special
Lovingly maintained gardenExceptional outdoor areas
- 10 hours
- 332
- 45
Zillow last checked:
Listing updated:
Listed by:
Chris Culbreth 919-602-5678,
Berkshire Hathaway HomeService
Source: Doorify MLS,MLS#: 10193208
Facts & features
Interior
Bedrooms & bathrooms
- Bedrooms: 3
- Bathrooms: 2
- Full bathrooms: 1
- 1/2 bathrooms: 1
- Main level bedrooms: 3
Primary bedroom
- Level: Main
- Area: 137.64 Square Feet
- Dimensions: 11.1 x 12.4
Bedroom 2
- Level: Main
- Area: 139.2 Square Feet
- Dimensions: 11.6 x 12.0
Bedroom 3
- Level: Main
- Area: 148.72 Square Feet
- Dimensions: 14.3 x 10.4
Den
- Level: Main
- Area: 233.12 Square Feet
- Dimensions: 12.4 x 18.8
Dining room
- Level: Main
- Area: 153.76 Square Feet
- Dimensions: 12.4 x 12.4
Family room
- Level: Main
- Area: 250.19 Square Feet
- Dimensions: 12.7 x 19.7
Kitchen
- Level: Main
- Area: 161.2 Square Feet
- Dimensions: 13.0 x 12.4
Office
- Level: Additional
- Area: 152.22 Square Feet
- Dimensions: 12.9 x 11.8
Other
- Description: Deck with Pool
- Level: Main
- Area: 1217.3 Square Feet
- Dimensions: 25.9 x 47.0
Other
- Description: Front Patio
- Level: Main
- Area: 405.72 Square Feet
- Dimensions: 27.6 x 14.7
Other
- Description: Porch
- Level: Main
- Area: 43.8 Square Feet
- Dimensions: 7.3 x 6.0
Other
- Description: Back Patio
- Level: Main
- Area: 263.61 Square Feet
- Dimensions: 8.7 x 30.3
Other
- Description: Garage
- Level: Additional
- Area: 519.86 Square Feet
- Dimensions: 18.7 x 27.8
Heating
- Heat Pump, Other
Cooling
- Heat Pump, Other, Whole House Fan
Appliances
- Included: Dryer, Dishwasher, Electric Range, Microwave, Refrigerator, Range Hood, Stainless Steel Appliance(s), Washer, Water Heater
- Laundry: In Hall, Main Level
Features
- Built-in Features, Bookcases, Ceiling Fan(s), Crown Molding, Eat-in Kitchen, Walk-In Closet(s), Living/Dining Room Combination, Bathtub/Shower Combination
- Flooring: Brick, Hardwood, Other, Softwood, Varies
- Basement: Crawl Space
Interior area
- Total structure area: 1,709
- Total interior livable area: 1,709 sqft
- Finished area above ground: 1,709
- Finished area below ground: 0
Video & virtual tour
Property
Parking
- Total spaces: 4
- Parking features: Detached, Driveway, Garage, Garage Door Opener, Off Street, Parking Pad
- Garage spaces: 2
- Uncovered spaces: 2
Features
- Levels: One
- Stories: 1
- Patio & porch: Deck, Patio
- Exterior features: Outdoor Shower, Rain Gutters, Smart Camera(s)/Recording, Smart Lock(s), Fenced Yard
- Pool features: Above Ground, Fenced, In Ground, See Remarks
- Has spa: Yes
- Spa features: Above Ground
- Fencing: Partial
Lot
- Size: 0.53 Acres
- Features: Back Yard, Landscaped, Partially Cleared
Details
- Additional structures: Garage(s), See Remarks
- Parcel number: 9777696396
- Special conditions: Standard
Construction
Type & style
- Home type: SingleFamily
- Architectural style: Bungalow
- Property subtype: Single Family Residence
Materials
- Wood Siding
- Foundation: Slab, Crawlspace
- Roof: Shingle
Condition
- New construction: No
- Year built: 1967
Utilities & green energy
- Sewer: Public Sewer
- Water: Public
Green energy
- Energy generation: Solar
Community & HOA
HOA
- Has HOA: No
Location
- Region: Chapel Hill
Financial & listing details
- Price per square foot: $331/sqft
- Tax assessed value: $447,200
- Annual tax amount: $4,212
- Date on market: 9/17/2026
- Listing agreement: Exclusive Right To Sell
- Listing terms: Cash,Conventional
Estimated market value
$548,800
$521,000 - $576,000
$2,000/mo
Price history
| Date | Event | Price |
|---|---|---|
| 9/17/2026 | Listed for sale | $565,000+28.4%$331/sqft |
Source:  Doorify MLS #10193208 Report a problem Doorify MLS #10193208 Report a problem | ||
| 4/20/2026 | Listing removed | $9,488$6/sqft |
Source: Zillow Rentals Report a problem | ||
| 4/18/2026 | Listed for rent | $9,488$6/sqft |
Source: Zillow Rentals Report a problem | ||
| 11/19/2021 | Sold | $440,000-2.2%$257/sqft |
Source: Public Record Report a problem | ||
| 10/9/2021 | Contingent | $450,000$263/sqft |
Source: Doorify MLS #2410323 Report a problem | ||
| 10/1/2021 | Listed for sale | $450,000+56.5%$263/sqft |
Source: Doorify MLS #2410323 Report a problem | ||
| 7/15/2019 | Sold | $287,500+0.9%$168/sqft |
Source: Public Record Report a problem | ||
| 6/14/2019 | Pending sale | $285,000$167/sqft |
Source: Howard Group Real Estate LLC #2260262 Report a problem | ||
| 6/8/2019 | Listed for sale | $285,000+29.5%$167/sqft |
Source: Howard Group Real Estate LLC #2260262 Report a problem | ||
| 9/12/2016 | Sold | $220,000-12%$129/sqft |
Source: Public Record Report a problem | ||
| 7/13/2016 | Listed for sale | $250,000-12.3%$146/sqft |
Source: Keller Williams - Cary #2078334 Report a problem | ||
| 4/9/2015 | Listing removed | $285,000$167/sqft |
Source: Louise Beck Properties, inc #1991824 Report a problem | ||
| 2/24/2015 | Listed for sale | $285,000+11.8%$167/sqft |
Source: Louise Beck Properties, inc #1991824 Report a problem | ||
| 5/25/2007 | Sold | $255,000+16.4%$149/sqft |
Source: Public Record Report a problem | ||
| 6/9/2004 | Sold | $219,000$128/sqft |
Source: Public Record Report a problem | ||
Public tax history
| Year | Property taxes | Tax assessment |
|---|---|---|
| 2025 | $4,019 +15.4% | $447,200 +54% |
| 2024 | $3,483 +2.2% | $290,400 |
| 2023 | $3,407 +1.7% | $290,400 |
| 2022 | $3,351 +1.1% | $290,400 |
| 2021 | $3,315 +4.2% | $290,400 +11.4% |
| 2020 | $3,182 | $260,600 |
| 2018 | $3,182 | $260,600 |
| 2017 | -- | $260,600 +5.3% |
| 2016 | $3,043 | $247,498 |
| 2015 | $3,043 +0.7% | $247,498 |
| 2014 | $3,023 | $247,498 |
| 2013 | -- | $247,498 |
| 2012 | -- | $247,498 |
| 2011 | -- | $247,498 |
| 2010 | -- | $247,498 |
| 2009 | -- | $247,498 +37% |
| 2008 | -- | $180,629 |
| 2007 | $2,138 +5.8% | $180,629 |
| 2006 | $2,020 | $180,629 |
| 2005 | $2,020 | $180,629 +26.6% |
| 2004 | -- | $142,731 |
| 2003 | $1,623 +2.7% | $142,731 |
| 2002 | $1,580 +2% | $142,731 |
| 2001 | $1,549 +14.8% | $142,731 +31% |
| 2000 | $1,350 | $108,939 |
Find assessor info on the county website
Monthly payment
Est. payment
Payment breakdown
Explore the cost of this home by adjusting the details. Changes won't be saved.Climate risks
Neighborhood: 27516
Nearby schools
Schools provided by the listing agent
- Elementary: Chapel Hill Carrboro - Northside Elementary School
- Middle: Chapel Hill Carrboro - Grey Culbreth Middle School
- High: Chapel Hill Carrboro - Carrboro High School
Source: Doorify MLS. This data may not be complete. We recommend contacting the local school district to confirm school assignments for this home.
- $851,9004 bd2 ba3.3k sqft311 Rossburn Way, Chapel Hill, NC 27516Off Market
- $863,7004 bd3 ba3.5k sqft313 Rossburn Way, Chapel Hill, NC 27516Off Market
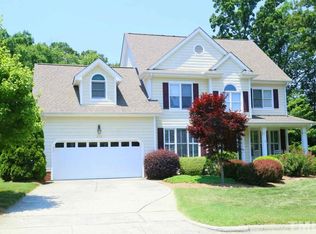
- $882,1005 bd4 ba3.7k sqft309 Rossburn Way, Chapel Hill, NC 27516Off Market
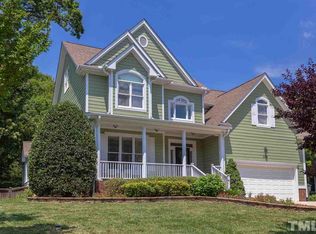
- $476,9004 bd2 ba1.9k sqft539 Smith Level Rd UNIT A, Chapel Hill, NC 27516Off Market
Similar homes
- $665,0003 bd3 ba2.1k sqft510 Monroe St, Chapel Hill, NC 27516For Sale

 MLS ID #10193199, Erin Daniel. Doorify MLS
 - $550,0004 bd3 ba1.9k sqft209 Cobblestone Dr, Chapel Hill, NC 27516For Sale
 MLS ID #10191793, Micah Zunil Intrator. Doorify MLS
 - $600,0003 bd4 ba2.3k sqft105 Westbury Ct, Chapel Hill, NC 27516For Sale
 MLS ID #10186142, Jenny McMillan. Doorify MLS
 - $549,0003 bd2 ba1.4k sqft137B Windsor Cir, Chapel Hill, NC 27516For Sale
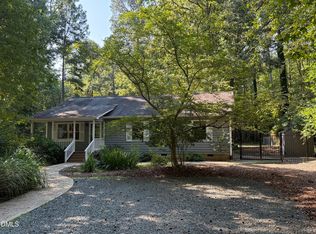 MLS ID #10190934, Glenn Wallace. Doorify MLS
 - $575,0004 bd2 ba2.1k sqft604 Hatch Rd, Chapel Hill, NC 27516For SaleMLS ID #10186265, Rose Mateo Farrales. Doorify MLS
- $645,0004 bd3 ba2.1k sqft105 Bristol Dr, Chapel Hill, NC 27516For SaleMLS ID #10190205, Laura Morgan. Doorify MLS
- $569,9003 bd3 ba1.8k sqft105 Trailwood Ct, Chapel Hill, NC 27516For SaleMLS ID #10157613, Kelly Bethany McNabb. Doorify MLS
- $624,9003 bd2 ba1.9k sqft20072 Long, Chapel Hill, NC 27517For SaleMLS ID #10192487, Jay Kennihan. Doorify MLS
- $569,9003 bd2 ba1.9k sqft239 Hamilton Rd, Chapel Hill, NC 27517For SaleMLS ID #10187025, Michael Headley. Doorify MLS
- $560,0004 bd2 ba1.6k sqft300 Simpson St, Carrboro, NC 27510For SaleMLS ID #10183176, Adrienne Zetterquist. Doorify MLS
- $579,0003 bd2 ba1.9k sqft122 Taylor St, Chapel Hill, NC 27514For SaleMLS ID #10179703, Danyell Smith. Doorify MLS
- $449,0003 bd2 ba1.2k sqft27 S Circle Dr, Chapel Hill, NC 27516For SaleMLS ID #10164985, William Patrick. Doorify MLS
- $649,0004 bd3 ba2k sqft204 Boulder Bluff Trl, Chapel Hill, NC 27516For SaleMLS ID #10183216, Thomas Ladane Shoupe. Doorify MLS
- $575,0003 bd2 ba1.5k sqft423 Whitehead Cir, Chapel Hill, NC 27514For SaleMLS ID #10186297, Tony Hall. Doorify MLS
- $399,9003 bd2 ba1k sqft404 Northside Dr, Chapel Hill, NC 27516For SaleMLS ID #10167370, Kelli Kaspar. Doorify MLS
- $400,0003 bd2 ba1.3k sqft808 Old Fayetteville Rd, Chapel Hill, NC 27516For SaleMLS ID #10183119, Glenn Wallace. Doorify MLS
- $395,0003 bd2 ba1k sqft102 Hill St, Carrboro, NC 27510For SaleMLS ID #10193251, Amy Pulliam. Doorify MLS
- $395,0004 bd2 ba1.8k sqft415 Tall Oaks Rd #A & B, Chapel Hill, NC 27516For SaleMLS ID #10192361, Chad Lloyd. Doorify MLS
