Skip main navigation
Sold for $659,000
  • $659,000

    603 Stonecliffe Rd, Malvern, PA 19355

    3beds
    2,435sqft
    Townhouse
    Built in 2017
    1,344 Square Feet Lot
    $659,500 Zestimate®
    $271/sqft
    $3,521 Estimated rent

    Home value

    $659,500

    $627,000 - $692,000

    $3,521/mo

    Zestimate® history
    Loading...

    Owner options

    List your home for rent

    $3,521/mo

    Rent Zestimate®

    Find your next renter with Zillow Rental Manager. Plus, with online applications, you can quickly screen prospective tenants – for free.

    Learn more

    $3,521/mo

    Rent Zestimate®

    Refinance and save

    $4,302/mo

    Est. payment

    Refinancing to a lower rate could help reduce your monthly payments and save thousands over the life of the loan.

    See today's rates

    $4,302/mo

    Est. payment

    Explore your selling options

    Work with a Zillow partner agent

    Leverage their expertise and Zillow's premium Showcase listings to get your home seen by more buyers.

    Get started

    List with your own agent

    Get your home in front of millions of buyers by listing it on Zillow.

    Learn how to do it

    Sell it yourself

    Take full control of how buyers see your home on Zillow by listing For Sale by Owner (FSBO).

    List your home

    What's special

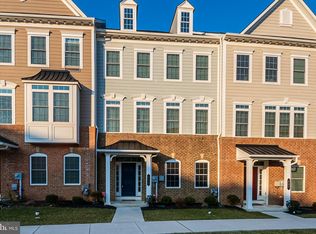
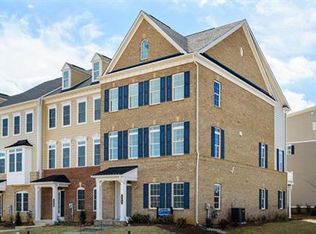
    Welcome to 603 Stonecliffe Rd, a beautifully appointed 3-bedroom, 2 full and 2 half-bath townhouse located in the desirable Atwater community of Great Valley School District. This Andrew Carnegie Grande model from NV Homes is a newer construction townhouse, less than 10 years old, offering an additional 10 feet of living space on all three floors. Entryway leads to a large family room with rich hardwood flooring and recessed lighting as well as a large powder room, storage area and interior access to an oversized two car garage. Hardwood flooring and recessed lighting continue upstairs to the true heart of this home, the open concept kitchen and living room. The kitchen features a large 12ft+ center island, stainless steel appliances and a walk-in pantry. The kitchen opens into a spacious living room with a gas fireplace and ample natural light from two double french doors leading to a trex deck, perfect for entertaining. This level also features a dining room with beautiful crown molding and chair rail accents as well as an additional half bathroom. Up one more level is an oversized primary bedroom with dual walk-in closets and an en-suite bathroom with double sinks and a floor to ceiling tiled shower. Two more spacious bedrooms, a full bathroom and a laundry room round out this floor. The Atwater community features a trail neighboring Echo Lake and is conveniently located near shopping, dining and major routes. Don’t miss the opportunity to make this exceptional home yours!

    Zillow last checked:

    Listing updated:

    Listed by:

    Caitlin Tozer Manzo 610-389-0781,

    BHHS Fox & Roach-Media,

    Listing Team: Vince May Team

    Bought with:

    Mr. Gary A Mercer SR., RS164185L

    LPT Realty, LLC

    Trista Gaughan, RS329521

    LPT Realty, LLC

    Source: Bright MLS,MLS#: PACT2115114MLS Logo

    Facts & features

    Interior

    Bedrooms & bathrooms
    • Bedrooms: 3
    • Bathrooms: 4
    • Full bathrooms: 2
    • 1/2 bathrooms: 2
    • Main level bathrooms: 1
    Primary bedroom
    • Features: Walk-In Closet(s), Flooring - Carpet
    • Level: Upper
    Bedroom 2
    • Level: Upper
    Bedroom 3
    • Level: Upper
    Primary bathroom
    • Level: Upper
    Bathroom 2
    • Level: Upper
    Great room
    • Level: Main
    Half bath
    • Level: Main
    Half bath
    • Level: Lower
    Kitchen
    • Level: Main
    Laundry
    • Level: Upper
    Recreation room
    • Level: Lower
    Heating
    • Forced Air, Central, Natural Gas
    Cooling
    • Central Air, Natural Gas
    Appliances
    • Included: Gas Water Heater
    • Laundry: Upper Level, Laundry Room
    Features
    • Has basement: No
    • Number of fireplaces: 1
    • Fireplace features: Gas/Propane
    Interior area
    • Total structure area: 2,435
    • Total interior livable area: 2,435 sqft
    • Finished area above ground: 2,435

    Property

    Parking
    • Total spaces: 3
    • Parking features: Garage Faces Rear, Garage Door Opener, Inside Entrance, Attached, Driveway
    • Attached garage spaces: 2
    • Uncovered spaces: 1
    • Details: Garage Sqft: 492
    Accessibility
    • Accessibility features: None
    Features
    • Levels: Three
    • Stories: 3
    • Patio & porch: Deck
    • Pool features: None
    Lot
    • Size: 1,344 sqft
    Details
    • Additional structures: Above Grade
    • Parcel number: 4202 0120
    • Zoning: RES
    • Special conditions: Standard

    Construction

    Type & style
    • Home type: Townhouse
    • Architectural style: Colonial
    • Property subtype: Townhouse
    Materials
    • Vinyl Siding, Brick
    • Foundation: Concrete Perimeter
    Condition
    • New construction: No
    • Year built: 2017

    Utilities & green energy

    • Sewer: Public Sewer
    • Water: Public

    Community & neighborhood

    Location
    • Region: Malvern
    • Subdivision: Atwater
    • Municipality: EAST WHITELAND TWP

    HOA & financial

    HOA
    • Has HOA: Yes
    • HOA fee: $205 monthly
    • Association name: STONECLIFFE ATWATER COMMUNITY ASSOCIATION

    Other

    Other facts
    • Listing agreement: Exclusive Right To Sell
    • Ownership: Fee Simple

    Price history

    DateEventPrice
    4/30/2026Sold$659,000-2.4%$271/sqft
    Source: Bright MLS #PACT2115114 Report a problem
    4/11/2026Pending sale$674,900$277/sqft
    Source: Bright MLS #PACT2115114 Report a problem
    3/25/2026Contingent$674,900$277/sqft
    Source: Bright MLS #PACT2115114 Report a problem
    3/4/2026Price change$674,900-1.5%$277/sqft
    Source: Bright MLS #PACT2115114 Report a problem
    1/21/2026Listed for sale$685,000-6.2%$281/sqft
    Source: Bright MLS #PACT2115114 Report a problem
    2/13/2025Listing removed$3,550$1/sqft
    Source: Zillow Rentals Report a problem
    11/6/2024Price change$3,550-6.5%$1/sqft
    Source: Zillow Rentals Report a problem
    10/22/2024Listed for rent$3,795+26.5%$2/sqft
    Source: Zillow Rentals Report a problem
    8/17/2024Listing removed--
    Source: Bright MLS #PACT2063030 Report a problem
    4/12/2024Listed for sale$730,000+42.6%$300/sqft
    Source: Bright MLS #PACT2063030 Report a problem
    2/1/2019Listing removed$3,000$1/sqft
    Source: BMG Philadelphia Report a problem
    1/8/2019Listed for rent$3,000$1/sqft
    Source: BMG Philadelphia Report a problem
    10/25/2017Sold$512,091$210/sqft
    Source: Public Record Report a problem

    Public tax history

    YearProperty taxesTax assessment
    2025$8,259 +3.6%$271,410
    2024$7,970 +2.5%$271,410
    2023$7,778 +2.7%$271,410
    2022$7,577 +2%$271,410
    2021$7,425 +298.3%$271,410
    2020$1,864 -73.7%$271,410
    2019$7,086 +631.3%$271,410 +617.4%
    2018$969 +9899.8%$37,830
    2017$10 $37,830
    2016-- $37,830

    Find assessor info on the county website

    Neighborhood: 19355

    Nearby schools

    GreatSchools rating
    Schools provided by the listing agent
    • District: Great Valley

    Source: Bright MLS. This data may not be complete. We recommend contacting the local school district to confirm school assignments for this home.

    Get a cash offer in 3 minutes
    Find out how much your home could sell for in as little as 3 minutes with a no-obligation cash offer.
    Estimated market value
    $659,500
    Get a cash offer in 3 minutes
    Find out how much your home could sell for in as little as 3 minutes with a no-obligation cash offer.
    Estimated market value
    $659,500