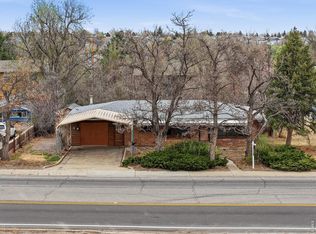
One-of-a-kind character and exceptional potential in the heart of Lafayette! This truly unique residence incorporates a vintage trailer into a permanent, stick-built structure, creating a charming, light-filled 1-bedroom, 1.5-bath home with an additional flex room perfect for a home office, guest room, creative studio, or nursery. Thoughtful built-in storage, modern updates, and distinctive architectural details give this unconventional home a personality all its own.
Situated on a rare, deep 8,700+ sq. ft. lot with mature trees, ample parking, and an expansive backyard, the property offers plenty of room for gardening, entertaining, or imagining future possibilities. Multiple outbuildings provide additional utility, including one converted into a spacious bonus room with a variety of potential uses. The home sits on a foundation with a small basement area and additional half bath, and all public utilities are connected.
Just minutes from Old Town Lafayette's restaurants, cafes, shops, and markets, this property offers a compelling combination of charm, convenience, and investment opportunity. Enjoy it as a distinctive personal residence, continue generating rental income from the existing home, or hold the property for a future new single-family home. Currently occupied by a wonderful tenant on a month-to-month lease, the property offers immediate rental income with flexibility for its next owner.
Cash or seller financing available. Showings begin Friday!
Coming soon 10/30
$375,000
603 W Baseline Road, Lafayette, CO 80026
1beds
552sqft
Manufactured Home
Built in 1962
8,712 Square Feet Lot
$341,600 Zestimate®
$679/sqft
$-- HOA
What's special
- 9 hours
- 28
- 1
Zillow last checked:
Listing updated:
Listed by:
Karri Goscinski karri@peartreepg.com,
Keller Williams Preferred Realty
Source: REcolorado as distributed by MLS GRID,MLS#: 8263163
Facts & features
Interior
Bedrooms & bathrooms
- Bedrooms: 1
- Bathrooms: 2
- Full bathrooms: 1
- 1/2 bathrooms: 1
- Main level bathrooms: 1
- Main level bedrooms: 1
Bedroom
- Level: Main
Bathroom
- Level: Main
Bathroom
- Level: Basement
Dining room
- Level: Main
Kitchen
- Level: Main
Living room
- Level: Main
Office
- Level: Main
Heating
- Forced Air
Cooling
- Air Conditioning-Room
Appliances
- Included: Cooktop, Dishwasher, Disposal, Dryer, Microwave, Oven, Range, Refrigerator, Washer
- Laundry: In Unit
Features
- Built-in Features, Eat-in Kitchen
- Flooring: Vinyl, Wood
- Basement: Crawl Space,Partial
Interior area
- Total structure area: 552
- Total interior livable area: 552 sqft
- Finished area above ground: 552
- Finished area below ground: 0
Property
Parking
- Total spaces: 10
- Details: Off Street Spaces: 10
Features
- Levels: One
- Stories: 1
- Fencing: Partial
Lot
- Size: 8,712 Square Feet
- Features: Level, Near Public Transit
- Residential vegetation: Grassed
Details
- Parcel number: R0020700
- Zoning: Residential
- Special conditions: Standard
Construction
Type & style
- Home type: MobileManufactured
- Property subtype: Manufactured Home
Materials
- Frame, Wood Siding
- Foundation: Concrete Perimeter
- Roof: Composition
Condition
- Year built: 1962
Utilities & green energy
- Sewer: Public Sewer
- Water: Public
- Utilities for property: Cable Available, Electricity Connected, Internet Access (Wired), Natural Gas Connected, Phone Available
Community & HOA
Community
- Subdivision: Baseline
HOA
- Has HOA: No
Location
- Region: Lafayette
Financial & listing details
- Price per square foot: $679/sqft
- Tax assessed value: $370,600
- Annual tax amount: $2,208
- Date on market: 10/30/2026
- Listing terms: Cash,Other,Owner Will Carry
- Exclusions: Seller's Personal Property, Refrigerator, Microwave.
- Ownership: Corporation/Trust
- Lease term: Month To Month
- Electric utility on property: Yes
- Road surface type: Paved
- Body type: Double Wide
Estimated market value
$341,600
$311,000 - $372,000
Not available
Price history
| Date | Event | Price |
|---|---|---|
| 4/23/2024 | Sold | $325,000$589/sqft |
Source:  IRES as distributed by MLS GRID #998135 Report a problem | ||
| 2/5/2024 | Pending sale | $325,000$589/sqft |
Source:  REcolorado as distributed by MLS GRID #IR998135 Report a problem | ||
| 2/3/2024 | Listing removed | -- |
Source: IRES as distributed by MLS GRID #998135 Report a problem | ||
| 10/30/2023 | Pending sale | $325,000$589/sqft |
Source: REcolorado as distributed by MLS GRID #IR998135 Report a problem | ||
| 10/13/2023 | Listed for sale | $325,000-7.1%$589/sqft |
Source: REcolorado as distributed by MLS GRID #IR998135 Report a problem | ||
| 9/16/2023 | Listing removed | -- |
Source: IRES as distributed by MLS GRID #993533 Report a problem | ||
| 8/3/2023 | Listed for sale | $350,000+438.5%$634/sqft |
Source: IRES as distributed by MLS GRID #993533 Report a problem | ||
| 6/15/2012 | Sold | $65,000-9.7%$118/sqft |
Source: IRES as distributed by MLS GRID #674205 Report a problem | ||
| 5/9/2012 | Price change | $72,000-15.2%$130/sqft |
Source: RE/MAX ALLIANCE #674205 Report a problem | ||
| 4/10/2012 | Price change | $84,900-4.6%$154/sqft |
Source: RE/MAX ALLIANCE #674205 Report a problem | ||
| 2/28/2012 | Listed for sale | $89,000$161/sqft |
Source: RE/MAX Alliance #674205 Report a problem | ||
Public tax history
| Year | Property taxes | Tax assessment |
|---|---|---|
| 2025 | $1,943 +1.7% | $23,163 -9.6% |
| 2024 | $1,910 +6.8% | $25,614 -1% |
| 2023 | $1,788 +1.1% | $25,862 +35.9% |
| 2022 | $1,769 +9.4% | $19,036 -2.8% |
| 2021 | $1,616 | $19,584 +10.8% |
| 2020 | $1,616 +23.2% | $17,682 |
| 2019 | $1,312 | $17,682 +23% |
| 2018 | $1,312 | $14,371 -9.5% |
| 2017 | $1,312 +28% | $15,888 +42.4% |
| 2016 | $1,025 +6.7% | $11,160 +12.1% |
| 2015 | $960 +11.5% | $9,958 |
| 2014 | $861 +104.1% | $9,958 |
| 2013 | $422 -49.6% | $9,958 +1.7% |
| 2012 | $836 -1.5% | $9,790 |
| 2011 | $849 +5.2% | -- |
| 2010 | $807 +104.9% | $10,070 |
| 2009 | $394 +9.3% | $10,070 -12% |
| 2008 | $361 -2.6% | $11,440 |
| 2007 | $370 -48.3% | $11,440 +1.2% |
| 2006 | $717 +1.4% | $11,300 |
| 2005 | $707 +1.8% | $11,300 -1.4% |
| 2004 | $695 +113.6% | $11,460 |
| 2003 | $325 -45.3% | $11,460 +23.5% |
| 2002 | $595 | $9,280 -90.8% |
| 2001 | -- | $101,400 |
Find assessor info on the county website
Monthly payment
Climate risks
Neighborhood: 80026
Nearby schools
Schools provided by the listing agent
- Elementary: Lafayette
- Middle: Angevine
- High: Centaurus
- District: Boulder Valley RE 2
Source: REcolorado as distributed by MLS GRID. This data may not be complete. We recommend contacting the local school district to confirm school assignments for this home.

Similar homes
- $325,0001 bd1 ba708 sqft805 29th St #457, Boulder, CO 80303For Sale
 MLS ID #1071044, Mia Borderie, Equity Colorado-Front Range. IRES as distributed by MLS GRID
- $385,0002 bd1 ba608 sqft3009 Madison Ave #K222, Boulder, CO 80303For Sale
 MLS ID #1062068, The Bernardi Group, Coldwell Banker Realty-Boulder. IRES as distributed by MLS GRID
- $359,0002 bd1 ba785 sqft805 29th St #408, Boulder, CO 80303For Sale
 MLS ID #1067994, Mia Borderie, Equity Colorado-Front Range. IRES as distributed by MLS GRID
- $398,0002 bd1 ba816 sqft1111 Maxwell Ave #228, Boulder, CO 80304For Sale
 MLS ID #1067381, Thom Sandrock, Sandrock Real Estate. IRES as distributed by MLS GRID
- $375,0001 bd1 ba462 sqft1430 18th St #8, Boulder, CO 80302For SaleMLS ID #1062473, David Valega, eXp Realty LLC. IRES as distributed by MLS GRID
- $235,0001 bd1 ba826 sqft1111 Elysian Field Dr #D, Lafayette, CO 80026For SaleMLS ID #1066756, Karolyn Merrill, RE/MAX of Boulder, Inc. IRES as distributed by MLS GRID
- $400,0002 bd1 ba816 sqft1111 Maxwell Ave #226, Boulder, CO 80304For SaleMLS ID #1066209, Mandie Harris, milehimodern - Boulder. IRES as distributed by MLS GRID
- $330,0001 bd1 ba708 sqft805 29th St #459, Boulder, CO 80303For SaleMLS ID #1069653, James Thomas, RE/MAX Alliance-Boulder. IRES as distributed by MLS GRID
- $310,0001 bd1 ba624 sqftPendleton Square, Boulder, CO 80301For Sale
 MLS ID #4123159, Julie Leins, Keller Williams Advantage Realty LLC. REcolorado as distributed by MLS GRID
- $369,9001 bd1 ba620 sqft830 20th St #308, Boulder, CO 80302For SaleMLS ID #1067053, Janet Scott, Janet Z Real Estate. IRES as distributed by MLS GRID
- $379,0001 bd1 ba620 sqft830 20th Street #209, Boulder, CO 80302For SaleMLS ID #1615308, Kelly McCallister, 8z Real Estate. REcolorado as distributed by MLS GRID
- $375,0001 bd1 ba720 sqft850 20th Street #404, Boulder, CO 80302For SaleMLS ID #1584266, Hallie Rand, Coldwell Banker Realty 24. REcolorado as distributed by MLS GRID
- $425,0001 bd1 ba469 sqft3025 Broadway St #18, Boulder, CO 80304For SaleMLS ID #1070676, Scott Ripmaster, Madison & Company Properties - Boulder. IRES as distributed by MLS GRID
- $279,0002 bd1 ba704 sqft1615 Cottonwood Dr #13, Louisville, CO 80027For SaleMLS ID #1070787, Carrie Hill, Rocky Mountain RE Inc. IRES as distributed by MLS GRID
- $342,0001 bd1 ba464 sqft961 16th St #5, Boulder, CO 80302For SaleMLS ID #1066560, The Bernardi Group, Coldwell Banker Realty-Boulder. IRES as distributed by MLS GRID
- $339,9002 bd2 ba819 sqft625 Manhattan Pl #305, Boulder, CO 80303For SaleMLS ID #1065472, Michael Baucom, Structure Group. IRES as distributed by MLS GRID
- $325,0001 bd1 ba412 sqft1825 Marine St #13, Boulder, CO 80302For SaleMLS ID #1067605, Tara Armijo, milehimodern - Boulder. IRES as distributed by MLS GRID
- $299,0002 bd1 ba792 sqft1609 Cottonwood Dr #2, Louisville, CO 80027For SaleMLS ID #1067513, Monica VanMatre, Heirloom Real Estate Group. IRES as distributed by MLS GRID
- $328,9002 bd1 ba792 sqft2227 Sunridge Circle #30, Broomfield, CO 80020For SaleMLS ID #9342516, Charles Klijewski, Redfin Corporation. REcolorado as distributed by MLS GRID
