Your new home is HERE! A stunning end-unit luxury townhome in the sought-after 5401 North community! This upgraded open concept 3-bedroom, 2.5-bath home on a corner lot offers the perfect blend of luxury, comfort, and convenience! Spanning three spacious levels with a 2-car garage, this home showcases premium finishes throughout - from stylish light fixtures to quartz countertops, stainless steel appliances, and a CUSTOM gas log fireplace that creates a warm and inviting ambiance. The chef's kitchen opens seamlessly to the living and dining areas, ideal for entertaining.
Upstairs, retreat to the spacious owner's suite featuring a beautifully upgraded walk-in closet with custom built-ins and a spa-like bath with a tiled shower, sitting bench, and tasteful finishes. Each bedroom is thoughtfully designed for comfort and functionality. Situated in one of Raleigh's most vibrant communities, you're minutes from parks, shops, restaurants, and easy access to major highways. This home is priced to sell and offers incredible value - don't miss your chance to tour it today!
Sold for $390,000
$390,000
6030 Kayton St, Raleigh, NC 27616
3beds
2,446sqft
Townhouse
Built in 2019
2,613 Square Feet Lot
$385,200 Zestimate®
$159/sqft
$2,320 Estimated rent
Home value
$385,200
$366,000 - $408,000
$2,320/mo
Zestimate® history
Owner options
List your home for rent
$2,320/mo
Rent Zestimate®
Find your next renter with Zillow Rental Manager. Plus, with online applications, you can quickly screen prospective tenants – for free.
$2,320/mo
Rent Zestimate®
Refinance and save
$2,701/mo
Est. payment
Refinancing to a lower rate could help reduce your monthly payments and save thousands over the life of the loan.
$2,701/mo
Est. payment
Explore your selling options
Work with a Zillow partner agent
Leverage their expertise and Zillow's premium Showcase listings to get your home seen by more buyers.
Get startedList with your own agent
Get your home in front of millions of buyers by listing it on Zillow.
Learn how to do itSell it yourself
Take full control of how buyers see your home on Zillow by listing For Sale by Owner (FSBO).
List your homeWhat's special
Stylish light fixturesPremium finishesCustom gas log fireplaceCorner lotSpa-like bathQuartz countertopsUpgraded walk-in closet
Zillow last checked:
Listing updated:
Listed by:
Warren Hall 919-215-5000,
Choice Residential Real Estate
Bought with:
Andrew Ervin, 292073
Corcoran DeRonja Real Estate
Source: Doorify MLS,MLS#: 10114050
Facts & features
Interior
Bedrooms & bathrooms
- Bedrooms: 3
- Bathrooms: 3
- Full bathrooms: 2
- 1/2 bathrooms: 1
Primary bedroom
- Level: Third
- Area: 151.42 Square Feet
- Dimensions: 13.4 x 11.3
Bedroom 2
- Level: Third
- Area: 151.42 Square Feet
- Dimensions: 13.4 x 11.3
Bedroom 3
- Level: Third
- Area: 127.4 Square Feet
- Dimensions: 13 x 9.8
Bonus room
- Level: Main
- Area: 283.04 Square Feet
- Dimensions: 23.2 x 12.2
Dining room
- Level: Second
- Area: 227.55 Square Feet
- Dimensions: 18.5 x 12.3
Other
- Level: Main
- Area: 194.74 Square Feet
- Dimensions: 21.4 x 9.1
Kitchen
- Level: Second
- Area: 232.5 Square Feet
- Dimensions: 15.5 x 15
Living room
- Level: Second
- Area: 328.95 Square Feet
- Dimensions: 21.5 x 15.3
Heating
- Forced Air, Natural Gas
Cooling
- Central Air, Zoned
Appliances
- Included: Built-In Gas Oven, Built-In Gas Range, Cooktop, Dryer, Dishwasher, Exhaust Fan, Freezer, Gas Cooktop, Ice Maker, Microwave, Oven, Range, Refrigerator, Stainless Steel Appliance(s), Washer
Features
- Flooring: Carpet, Laminate, Luxury Vinyl
- Common walls with other units/homes: End Unit
Interior area
- Total structure area: 2,446
- Total interior livable area: 2,446 sqft
- Finished area above ground: 2,446
- Finished area below ground: 0
Property
Parking
- Total spaces: 2
- Parking features: Garage
- Garage spaces: 2
Features
- Levels: Three Or More
- Stories: 3
- Exterior features: Smart Lock(s)
Lot
- Size: 2,613 Square Feet
Details
- Parcel number: 0457163
- Special conditions: Standard
Construction
Type & style
- Home type: Townhouse
- Architectural style: Modern,Transitional
- Property subtype: Townhouse
Materials
- Fiber Cement
- Foundation: Slab
- Roof: Shingle
Condition
- New construction: No
- Year built: 2019
Utilities & green energy
- Sewer: Public Sewer
- Water: Public
Community & HOA
Community
- Features: Clubhouse, Pool, Restaurant
- Subdivision: 5401 North
HOA
- Has HOA: Yes
- Amenities included: Clubhouse, Maintenance Grounds, Pool
- Services included: None
- HOA fee: $224 monthly
- HOA name: 5401 North ResidentialOwners Association Inc.
- HOA phone: 919-233-7660
Location
- Region: Raleigh
Financial & listing details
- Price per square foot: $159/sqft
- Tax assessed value: $376,251
- Annual tax amount: $3,301
- Date on market: 8/6/2025
- Listing agreement: Exclusive Right To Sell
- Listing terms: 1031 Exchange,Cash,Conventional,FHA,VA Loan
- Ownership type: Townhouse
Price history
| Date | Event | Price |
|---|---|---|
| 9/22/2025 | Sold | $390,000$159/sqft |
Source:  Doorify MLS #10114050 Report a problem Doorify MLS #10114050 Report a problem | ||
| 8/20/2025 | Pending sale | $390,000$159/sqft |
Source: Doorify MLS #10114050 Report a problem | ||
| 8/6/2025 | Listed for sale | $390,000+18.5%$159/sqft |
Source: Doorify MLS #10114050 Report a problem | ||
| 10/31/2019 | Sold | $329,000$135/sqft |
Source: Public Record Report a problem | ||
Public tax history
| Year | Property taxes | Tax assessment |
|---|---|---|
| 2025 | $3,301 +0.4% | $376,251 |
| 2024 | $3,288 +5.1% | $376,251 +32% |
| 2023 | $3,127 +7.6% | $285,053 |
| 2022 | $2,906 +4% | $285,053 |
| 2021 | $2,794 +1.8% | $285,053 |
| 2020 | $2,743 +322.6% | $285,053 +409% |
| 2019 | $649 | $56,000 |
Find assessor info on the county website
Neighborhood: 27616
Nearby homes
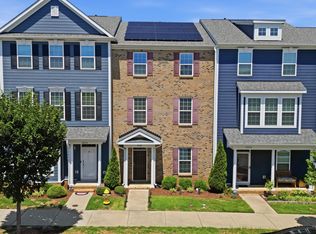
- $370,0004 bd4 ba2k sqft6028 Kayton St, Raleigh, NC 27616For Sale
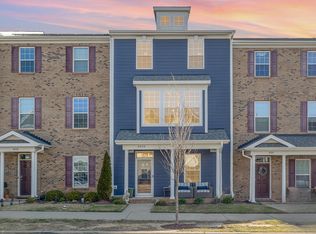
- $410,0004 bd4 ba2.2k sqft6026 Kayton St, Raleigh, NC 27616Sold
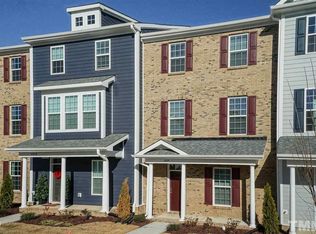
- $328,6004 bd4 ba1.9k sqft6024 Kayton St, Raleigh, NC 27616Off Market
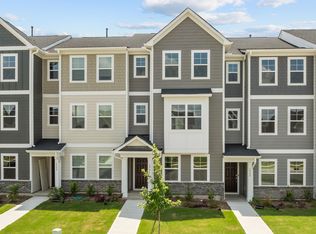
- $297,3003 bd4 ba1.8k sqft5305 Cultivation Ln, Raleigh, NC 27616Off Market
- $336,9003 bd4 ba1.8k sqft5301 Cultivation Ln, Raleigh, NC 27616Off Market
- $374,7004 bd4 ba2.2k sqft6022 Kayton St, Raleigh, NC 27616Off Market
- $376,1003 bd4 ba2.2k sqft6018 Kayton St, Raleigh, NC 27616Off Market
- $311,0003 bd4 ba1.8k sqft6035 Kayton St, Raleigh, NC 27616Off Market
Nearby schools
GreatSchools rating
- 4/10River Bend ElementaryGrades: PK-5Distance: 0.4 mi
- 2/10River Bend MiddleGrades: 6-8Distance: 0.3 mi
- 5/10Rolesville High SchoolGrades: 9-12Distance: 6.2 mi
Schools provided by the listing agent
- Elementary: Wake - River Bend Elementary
- Middle: Wake - River Bend Middle School
- High: Wake - Rolesville High School
Source: Doorify MLS. This data may not be complete. We recommend contacting the local school district to confirm school assignments for this home.
Get a cash offer in 3 minutes
Find out how much your home could sell for in as little as 3 minutes with a no-obligation cash offer.
Estimated market value
$385,200
Get a cash offer in 3 minutes
Find out how much your home could sell for in as little as 3 minutes with a no-obligation cash offer.
Estimated market value
$385,200
- North Carolina
- Wake County
- Raleigh
- 27616
- 6030 Kayton St
