Space, setting, & opportunity all come together in this 4 bedroom home on a finished basement in Leo Schools, set on a massive lot in Oak Pointe! From the moment you arrive, the stately curb appeal & covered front porch make a strong first impression. Inside, the main floor offers incredible flexibility with multiple living areas, including a dedicated office, front family room, & formal dining space that flows seamlessly into the kitchen. The kitchen features an island, pantry, gas range, all other appliances included, & opens to a cozy breakfast nook & spacious living room. Here you’ll love the floor to ceiling brick fireplace flanked by built-ins & large bay windows that flood the space with natural light. A dedicated laundry room with utility sink completes the main level. Upstairs, the expansive primary suite offers two walk-in closets & an en-suite with dual vanities, garden tub, & walk-in shower. Three additional bedrooms share a full bath. The finished basement provides even more living space, along with a large unfinished area ideal for storage. The 2+ car garage includes an additional rear bay, perfect for lawn equipment, tools, or extra storage. Enjoy the 4 seasons room year round, or step out onto the oversized deck overlooking the huge backyard filled with mature trees, an ideal setting for relaxing or entertaining! This home offers incredible space & potential, and has been priced to reflect an opportunity for cosmetic updates, allowing you to make it your own while building instant equity. Located in the desirable Oak Pointe subdivision with convenient access to Parkview Regional Medical Center, shopping, dining, & I-69, this is one you don’t want to miss!
Closed
$365,000
6030 Spring Pond Rd, Fort Wayne, IN 46845
4beds
3,592sqft
Single Family Residence
Built in 1988
0.4 Acres Lot
$369,700 Zestimate®
$--/sqft
$2,890 Estimated rent
Home value
$369,700
$336,000 - $407,000
$2,890/mo
Zestimate® history
Owner options
List your home for rent
$2,890/mo
Rent Zestimate®
Find your next renter with Zillow Rental Manager. Plus, with online applications, you can quickly screen prospective tenants – for free.
$2,890/mo
Rent Zestimate®
Refinance and save
$2,631/mo
Est. payment
Refinancing to a lower rate could help reduce your monthly payments and save thousands over the life of the loan.
$2,631/mo
Est. payment
Explore your selling options
Work with a Zillow partner agent
Leverage their expertise and Zillow's premium Showcase listings to get your home seen by more buyers.
Get startedList with your own agent
Get your home in front of millions of buyers by listing it on Zillow.
Learn how to do itSell it yourself
Take full control of how buyers see your home on Zillow by listing For Sale by Owner (FSBO).
List your homeWhat's special
Finished basementFormal dining spaceCovered front porchStately curb appealThree additional bedroomsMassive lotFront family room
Zillow last checked:
Listing updated:
Listed by:
Evan Riecke Cell:260-466-0609,
Encore Sotheby's International Realty
Bought with:
Joseph Bruce, RB14048063
CENTURY 21 Bradley Realty, Inc
Source: IRMLS,MLS#: 202612064
Facts & features
Interior
Bedrooms & bathrooms
- Bedrooms: 4
- Bathrooms: 3
- Full bathrooms: 2
- 1/2 bathrooms: 1
Bedroom 1
- Level: Upper
Bedroom 2
- Level: Upper
Dining room
- Level: Main
- Area: 140
- Dimensions: 14 x 10
Family room
- Level: Main
- Area: 165
- Dimensions: 15 x 11
Kitchen
- Level: Main
- Area: 143
- Dimensions: 13 x 11
Living room
- Level: Main
- Area: 336
- Dimensions: 21 x 16
Office
- Level: Main
- Area: 110
- Dimensions: 11 x 10
Heating
- Natural Gas, Forced Air
Cooling
- Central Air
Appliances
- Included: Disposal, Range/Oven Hook Up Gas, Dishwasher, Microwave, Refrigerator, Washer, Dryer-Electric, Gas Range, Gas Water Heater, Water Softener Owned
- Laundry: Electric Dryer Hookup, Sink, Main Level
Features
- 1st Bdrm En Suite, Walk-In Closet(s), Laminate Counters, Entrance Foyer, Soaking Tub, Kitchen Island, Double Vanity, Stand Up Shower, Tub and Separate Shower, Formal Dining Room, Great Room
- Flooring: Carpet, Vinyl
- Windows: Window Treatments
- Basement: Partial,Partially Finished,Concrete
- Attic: Pull Down Stairs
- Number of fireplaces: 1
- Fireplace features: Living Room, One, Gas Starter
Interior area
- Total structure area: 3,982
- Total interior livable area: 3,592 sqft
- Finished area above ground: 2,968
- Finished area below ground: 624
Property
Parking
- Total spaces: 2
- Parking features: Attached, Concrete
- Attached garage spaces: 2
- Has uncovered spaces: Yes
Features
- Levels: Two
- Stories: 2
- Patio & porch: Deck
- Exterior features: Basketball Goal
- Fencing: Privacy,Wood
Lot
- Size: 0.4 Acres
- Dimensions: 180x97
- Features: Level, City/Town/Suburb, Landscaped, Near Walking Trail
Details
- Parcel number: 020331180011.000042
- Other equipment: Sump Pump+Battery Backup
Construction
Type & style
- Home type: SingleFamily
- Architectural style: Traditional
- Property subtype: Single Family Residence
Materials
- Cedar, Vinyl Siding
- Roof: Shingle
Condition
- New construction: No
- Year built: 1988
Utilities & green energy
- Sewer: City
- Water: City
- Utilities for property: Cable Connected
Community & HOA
Community
- Features: Sidewalks
- Security: Smoke Detector(s)
- Subdivision: Oak Pointe
HOA
- Has HOA: Yes
- HOA fee: $260 annually
Location
- Region: Fort Wayne
Financial & listing details
- Tax assessed value: $389,700
- Annual tax amount: $3,070
- Date on market: 4/9/2026
- Listing terms: Cash,Conventional,FHA,VA Loan
Price history
| Date | Event | Price |
|---|---|---|
| 5/12/2026 | Sold | $365,000+4.3% |
Source:  IRMLS #202612064 Report a problem IRMLS #202612064 Report a problem | ||
| 4/10/2026 | Pending sale | $349,900 |
Source: IRMLS #202612064 Report a problem | ||
| 4/9/2026 | Listed for sale | $349,900 |
Source: IRMLS #202612064 Report a problem | ||
Public tax history
| Year | Property taxes | Tax assessment |
|---|---|---|
| 2025 | $3,241 +23.7% | $389,700 +5.1% |
| 2024 | $2,620 +6.6% | $370,700 +9.6% |
| 2023 | $2,459 +5.1% | $338,100 +6.4% |
| 2022 | $2,340 +6.1% | $317,900 +11.1% |
| 2021 | $2,206 +28.7% | $286,200 +6.8% |
| 2020 | $1,714 -7.1% | $268,100 +12.6% |
| 2019 | $1,845 +6.9% | $238,100 -2.2% |
| 2018 | $1,726 +1.9% | $243,400 +9.3% |
| 2017 | $1,694 +0.8% | $222,700 +1.6% |
| 2016 | $1,681 +11.6% | $219,200 +8.6% |
| 2014 | $1,507 -4% | $201,800 -1.4% |
| 2013 | $1,570 -5.1% | $204,600 -5.1% |
| 2011 | $1,653 | $215,700 +7.2% |
| 2010 | -- | $201,300 +2.5% |
| 2007 | -- | $196,400 +10.8% |
| 2005 | -- | $177,200 |
| 2004 | -- | $177,200 +82.1% |
| 2001 | -- | $97,300 +199.9% |
| 1999 | -- | $32,440 |
Find assessor info on the county website
Neighborhood: 46845
Nearby homes
- $372,4004 bd2 ba2.5k sqft6024 Spring Pond Rd, Fort Wayne, IN 46845Off Market
- $373,2004 bd3 ba2.4k sqft6110 Spring Pond Rd, Fort Wayne, IN 46845Off Market
- $382,2004 bd3 ba2.6k sqft6027 Spring Pond Rd, Fort Wayne, IN 46845Off Market
- $420,0004 bd3 ba3.2k sqft6021 Spring Pond Rd, Fort Wayne, IN 46845Sold
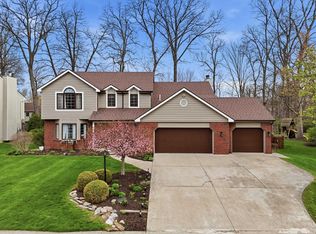
- $387,3004 bd2 ba2.6k sqft6018 Spring Pond Rd, Fort Wayne, IN 46845Off Market
- $174,2003 bd1 ba1.4k sqft11025 Leo Rd, Fort Wayne, IN 46845Off Market
- $408,4003 bd3 ba2.7k sqft6116 Spring Pond Rd, Fort Wayne, IN 46845Off Market
- $393,0004 bd4 ba3.3k sqft6117 Spring Pond Rd, Fort Wayne, IN 46845Off Market
Nearby schools
GreatSchools rating
- 10/10Cedarville Elementary SchoolGrades: K-3Distance: 1.1 mi
- 7/10Leo Junior/Senior High SchoolGrades: 7-12Distance: 3.5 mi
- 7/10Leo Elementary SchoolGrades: 4-6Distance: 3.8 mi
Schools provided by the listing agent
- Elementary: Cedarville
- Middle: Leo
- High: Leo
- District: East Allen County
Source: IRMLS. This data may not be complete. We recommend contacting the local school district to confirm school assignments for this home.
Sell for more on Zillow
Get a Zillow Showcase℠ listing at no additional cost and you could sell for .
$369,700
2% more
+$7,394
With Zillow Showcase(estimated)
$377,094
Sell for more on Zillow
Get a Zillow Showcase℠ listing at no additional cost and you could sell for .
$369,700
2% more
+$7,394
With Zillow Showcase(estimated)
$377,094
- Indiana
- Allen County
- Fort Wayne
- 46845
- 6030 Spring Pond Rd
