Situated at 6031 Buck Trail RD in INDIANAPOLIS, IN, USA, this distinguished single family residence presents an inviting opportunity for refined living. The dwelling encompasses five generously proportioned bedrooms, each presenting a private retreat within the residence. Complementing these private spaces are three full bathrooms, thoughtfully designed to provide essential comfort and convenience. Spanning two stories, the architectural design of the interior spaces thoughtfully delineates distinct zones for various activities and pursuits. With a living area extending to 2078 square feet, the expansive interiors readily accommodate diverse arrangements and personal preferences. Constructed in 1988, this established property reflects a period of enduring design principles. An impressive 12000 square foot lot surrounds the dwelling, providing substantial outdoor space for serene enjoyment and private recreation. This residence offers a harmonious blend of spacious interiors and extensive outdoor privacy, culminating in an exceptional environment for personal distinction.
Active
Price cut: $10K (9/13)
$349,999
6031 Buck Trail Rd, Indianapolis, IN 46237
4beds
2,078sqft
Residential, Single Family Residence
Built in 1988
0.28 Acres Lot
$-- Zestimate®
$168/sqft
$-- HOA
What's special
Expansive interiorsFive generously proportioned bedroomsSpanning two stories
- 19 days
- 2,136
- 165
Zillow last checked:
Listing updated:
Listed by:
Michelle Cravens 317-339-3238,
Michelle D. Cravens
Source: MIBOR as distributed by MLS GRID,MLS#: 22091889
Facts & features
Interior
Bedrooms & bathrooms
- Bedrooms: 4
- Bathrooms: 3
- Full bathrooms: 3
- Main level bathrooms: 1
- Main level bedrooms: 1
Bedroom 2
- Level: Upper
- Area: 168 Square Feet
- Dimensions: 14X12
Bedroom 3
- Level: Upper
- Area: 110 Square Feet
- Dimensions: 11X10
Bedroom 4
- Level: Main
- Area: 144 Square Feet
- Dimensions: 12x12
Other
- Level: Upper
- Area: 204 Square Feet
- Dimensions: 17x12
Kitchen
- Level: Main
- Area: 275 Square Feet
- Dimensions: 25X11
Living room
- Level: Main
- Area: 224 Square Feet
- Dimensions: 16X14
Office
- Features: Tile-Ceramic
- Level: Upper
- Area: 121 Square Feet
- Dimensions: 11X11
Sun room
- Level: Main
- Area: 308 Square Feet
- Dimensions: 22X14
Heating
- Forced Air, Natural Gas
Cooling
- Central Air
Appliances
- Included: Gas Cooktop, Dishwasher, Dryer, Disposal, Gas Water Heater, Microwave, Oven, Refrigerator, Washer
- Laundry: Laundry Closet
Features
- High Ceilings, Walk-In Closet(s), Ceiling Fan(s), Entrance Foyer, Pantry
- Flooring: In-Law Floorplan
- Has basement: No
- Number of fireplaces: 1
- Fireplace features: Living Room, Wood Burning
Interior area
- Total structure area: 2,078
- Total interior livable area: 2,078 sqft
Property
Parking
- Total spaces: 3
- Parking features: Attached
- Attached garage spaces: 3
- Details: Garage Parking Other(Finished Garage, Garage Door Opener)
Features
- Levels: Two
- Stories: 2
- Patio & porch: Covered
- Exterior features: Playground
- Fencing: Fenced,Privacy
Lot
- Size: 0.28 Acres
- Features: Sidewalks, Mature Trees, Trees-Small (Under 20 Ft)
Details
- Additional structures: Barn Mini
- Parcel number: 491511102037000300
- Special conditions: As Is
- Horse amenities: None
Construction
Type & style
- Home type: SingleFamily
- Architectural style: Traditional
- Property subtype: Residential, Single Family Residence
Materials
- Brick, Cedar
- Foundation: Crawl Space
Condition
- Updated/Remodeled
- New construction: No
- Year built: 1988
Utilities & green energy
- Water: Public
Community & HOA
Community
- Features: Low Maintenance Lifestyle
- Subdivision: Buck Creek Woods
HOA
- Has HOA: No
Location
- Region: Indianapolis
Financial & listing details
- Price per square foot: $168/sqft
- Tax assessed value: $338,200
- Annual tax amount: $3,278
- Date on market: 8/27/2026
- Cumulative days on market: 145 days
Estimated market value
Not available
Estimated sales range
Not available
Not available
Price history
| Date | Event | Price |
|---|---|---|
| 9/13/2026 | Price change | $349,999-2.8%$168/sqft |
Source:  MIBOR as distributed by MLS GRID #22091889 Report a problem MIBOR as distributed by MLS GRID #22091889 Report a problem | ||
| 8/27/2026 | Listed for sale | $359,999+2.9%$173/sqft |
Source: MIBOR as distributed by MLS GRID #22091889 Report a problem | ||
| 8/12/2026 | Listing removed | $349,999$168/sqft |
Source: MIBOR as distributed by MLS GRID #22091889 Report a problem | ||
| 8/6/2026 | Price change | $349,999-2.8%$168/sqft |
Source: MIBOR as distributed by MLS GRID #22091889 Report a problem | ||
| 7/18/2026 | Price change | $359,999-2.7%$173/sqft |
Source: MIBOR as distributed by MLS GRID #22091889 Report a problem | ||
| 6/27/2026 | Price change | $369,999-2.6%$178/sqft |
Source: MIBOR as distributed by MLS GRID #22091889 Report a problem | ||
| 6/15/2026 | Price change | $379,999-2.6%$183/sqft |
Source: MIBOR as distributed by MLS GRID #22091889 Report a problem | ||
| 5/28/2026 | Price change | $389,999-2.4%$188/sqft |
Source: MIBOR as distributed by MLS GRID #22091889 Report a problem | ||
| 5/13/2026 | Price change | $399,500-0.1%$192/sqft |
Source: MIBOR as distributed by MLS GRID #22091889 Report a problem | ||
| 4/5/2026 | Listed for sale | $399,999+84.3%$192/sqft |
Source: MIBOR as distributed by MLS GRID #22091889 Report a problem | ||
| 2/16/2018 | Sold | $217,000-1.4%$104/sqft |
Source: MIBOR as distributed by MLS GRID #21525585 Report a problem | ||
| 12/7/2017 | Price change | $220,000-2.2%$106/sqft |
Source: CENTURY 21 Scheetz #21525585 Report a problem | ||
| 11/30/2017 | Price change | $224,900-0.5%$108/sqft |
Source: CENTURY 21 Scheetz #21525585 Report a problem | ||
| 11/20/2017 | Listed for sale | $226,000+25.9%$109/sqft |
Source: MIBOR REALTOR Association #21525585 Report a problem | ||
| 9/16/2014 | Sold | --0 |
Source: Agent Provided Report a problem | ||
| 5/9/2014 | Pending sale | $179,500$86/sqft |
Source: RE/MAX Ability Plus #21265526 Report a problem | ||
| 11/18/2013 | Listed for sale | $179,500+28.2%$86/sqft |
Source: Re/Max Ability Plus #21265526 Report a problem | ||
| 10/4/2010 | Sold | $140,000+12.9%$67/sqft |
Source: Public Record Report a problem | ||
| 6/19/2010 | Listing removed | $124,000$60/sqft |
Source: foreclosure.com Report a problem | ||
| 5/26/2010 | Price change | $124,000-11.4%$60/sqft |
Source: American Wholesale Properties #21027832 Report a problem | ||
| 4/12/2010 | Price change | $140,000-9.7%$67/sqft |
Source: foreclosure.com Report a problem | ||
| 3/8/2010 | Listed for sale | $155,000-19.3%$75/sqft |
Source: foreclosure.com Report a problem | ||
| 2/8/2010 | Sold | $192,023+15.7%$92/sqft |
Source: Public Record Report a problem | ||
| 12/30/2003 | Sold | $165,900$80/sqft |
Source: MIBOR as distributed by MLS GRID #2329179 Report a problem | ||
Public tax history
| Year | Property taxes | Tax assessment |
|---|---|---|
| 2025 | $3,278 +16.2% | $338,200 +3.2% |
| 2024 | $2,821 0% | $327,800 +16.2% |
| 2023 | $2,822 +9.7% | $282,000 |
| 2022 | $2,572 +1.3% | $282,000 +9.7% |
| 2021 | $2,540 +12.1% | $257,000 +1.3% |
| 2020 | $2,265 +3% | $253,800 +12.2% |
| 2019 | $2,200 +6.5% | $226,300 +3% |
| 2018 | $2,066 -2.7% | $219,800 +8.2% |
| 2017 | $2,124 +4.1% | $203,200 |
| 2016 | $2,039 -47.8% | $203,200 +4.4% |
| 2014 | $3,905 +103.2% | $194,600 +3.6% |
| 2013 | $1,922 | $187,800 +0.6% |
| 2012 | $1,922 | $186,600 -1% |
| 2011 | -- | $188,500 |
| 2010 | $1,937 +0% | $188,500 |
| 2009 | $1,937 | $188,500 +8.6% |
| 2007 | -- | $173,600 -2.8% |
| 2006 | -- | $178,600 +1.9% |
| 2005 | -- | $175,300 |
| 2004 | -- | $175,300 |
| 2003 | -- | $175,300 +69.5% |
| 2002 | -- | $103,400 +200% |
| 2001 | -- | $34,470 |
| 2000 | -- | $34,470 |
Find assessor info on the county website
Monthly payment
Est. payment
Payment breakdown
Explore the cost of this home by adjusting the details. Changes won't be saved.Climate risks
Neighborhood: Galludet
Nearby schools
Schools provided by the listing agent
- Elementary: Arlington Elementary School
- Middle: Franklin Central Junior High
- High: Franklin Central High School
Source: MIBOR as distributed by MLS GRID. This data may not be complete. We recommend contacting the local school district to confirm school assignments for this home.
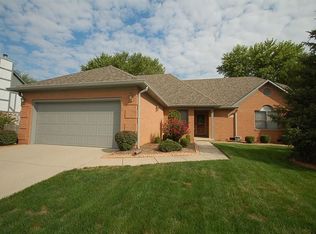
Similar homes
- $325,0004 bd3 ba1.9k sqft5423 Mesa Verde Dr, Indianapolis, IN 46237Active
 MLS ID #22117277, Jeannie Grant, Highgarden Real Estate. MIBOR as distributed by MLS GRID
 - $341,0004 bd3 ba2.7k sqft5415 Grassy Bank Dr, Indianapolis, IN 46237Active
 MLS ID #22122710, Uk Mang, Keller Williams Indy Metro Partners. MIBOR as distributed by MLS GRID
 - $315,0004 bd3 ba1.8k sqft7106 Tarragon Ct, Indianapolis, IN 46237Active
 MLS ID #22118542, Sui Za Tial Heh, Landtree, REALTORS®. MIBOR as distributed by MLS GRID
 - $349,9004 bd3 ba2.8k sqft6808 Harriet Dr, Indianapolis, IN 46237Active
 MLS ID #22107821, Jeannie Grant, Highgarden Real Estate. MIBOR as distributed by MLS GRID
