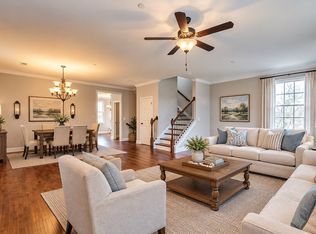
NEW ~ Ford Classic Homes~ One Level Condo~ Lock and Leave Living w/ Luxurious Finishes~ 10' ceiling heights~ 7.5" pre-finished hardwood flooring~ Stainless appliances w/ Thermador 36" gas range, painted wood kitchen cabinetry extended to ceiling w/ soft close doors and drawers~ centrally located in the Town Center of Westhaven~
Active
$799,000
6031 Whitman Rd #101, Franklin, TN 37064
2beds
1,462sqft
Apartment, Residential, Condominium
Built in 2026
-- sqft lot
$-- Zestimate®
$547/sqft
$375/mo HOA
What's special
One level condoLuxurious finishesStainless appliances
- 45 days
- 112
- 15
Zillow last checked:
Listing updated:
Listed by:
Angela Crutcher- (BROKER/REALTOR®) CSP SRES 615-533-9271,
Westhaven Realty 615-599-1764,
Sara A. Lavagnino 615-557-6888,
Westhaven Realty
Source: RealTracs MLS as distributed by MLS GRID,MLS#: 3529718
Facts & features
Interior
Bedrooms & bathrooms
- Bedrooms: 2
- Bathrooms: 3
- Full bathrooms: 2
- 1/2 bathrooms: 1
- Main level bedrooms: 2
Bedroom 1
- Features: Full Bath
- Level: Full Bath
- Area: 196 Square Feet
- Dimensions: 14x14
Bedroom 2
- Features: Bath
- Level: Bath
- Area: 121 Square Feet
- Dimensions: 11x11
Primary bathroom
- Features: Double Vanity
- Level: Double Vanity
Dining room
- Area: 168 Square Feet
- Dimensions: 12x14
Kitchen
- Area: 160 Square Feet
- Dimensions: 10x16
Living room
- Area: 240 Square Feet
- Dimensions: 15x16
Heating
- Natural Gas
Cooling
- Central Air
Appliances
- Included: Dishwasher, Disposal, Microwave, Electric Oven, Gas Range
- Laundry: Electric Dryer Hookup, Washer Hookup
Features
- Ceiling Fan(s), Open Floorplan, Pantry, Smart Thermostat, Walk-In Closet(s), Kitchen Island
- Flooring: Wood, Tile
- Basement: None
Interior area
- Total structure area: 1,462
- Total interior livable area: 1,462 sqft
- Finished area above ground: 1,462
Property
Parking
- Total spaces: 1
- Parking features: Garage Door Opener, Detached
- Garage spaces: 1
Features
- Levels: One
- Stories: 1
- Exterior features: Balcony
- Pool features: Association
Details
- Parcel number: 094064N F 06700C00105064N
- Special conditions: Standard
Construction
Type & style
- Home type: Condo
- Property subtype: Apartment, Residential, Condominium
- Attached to another structure: Yes
Materials
- Fiber Cement
- Roof: Shingle
Condition
- New construction: Yes
- Year built: 2026
Utilities & green energy
- Sewer: Public Sewer
- Water: Public
- Utilities for property: Natural Gas Available, Water Available, Underground Utilities
Community & HOA
Community
- Subdivision: Westhaven
HOA
- Has HOA: Yes
- Amenities included: Clubhouse, Fitness Center, Park, Playground, Pool, Sidewalks, Tennis Court(s), Underground Utilities, Trail(s)
- Services included: Maintenance Structure, Maintenance Grounds, Recreation Facilities
- HOA fee: $375 monthly
- Second HOA fee: $2,998 one time
Location
- Region: Franklin
Financial & listing details
- Price per square foot: $547/sqft
- Annual tax amount: $1
- Date on market: 8/31/2026
- Date available: 02/19/2027
Estimated market value
Not available
Estimated sales range
Not available
Not available
Price history
| Date | Event | Price |
|---|---|---|
| 8/31/2026 | Listed for sale | $799,000$547/sqft |
Source:  RealTracs MLS as distributed by MLS GRID #3529718 Report a problem RealTracs MLS as distributed by MLS GRID #3529718 Report a problem | ||
Public tax history
Tax history is unavailable.
Monthly payment
Est. payment
Payment breakdown
Explore the cost of this home by adjusting the details. Changes won't be saved.Climate risks
Neighborhood: West Harpeth
Nearby schools
Schools provided by the listing agent
- Elementary: Pearre Creek Elementary School
- Middle: Hillsboro Elementary/ Middle School
- High: Independence High School
Source: RealTracs MLS as distributed by MLS GRID. This data may not be complete. We recommend contacting the local school district to confirm school assignments for this home.
- $820,0002 bd3 ba1.5k sqft6031 Whitman Rd #301, Franklin, TN 37064New Construction

- $835,0003 bd3 ba1.7k sqft6031 Whitman Rd #103, Franklin, TN 37064New Construction
- $810,0002 bd3 ba1.5k sqft6031 Whitman Rd #201, Franklin, TN 37064New Construction
- $986,9003 bd3 ba1.9k sqft6031 Whitman Rd #204, Franklin, TN 37064New Construction
Similar homes
- $820,0002 bd3 ba1.5k sqft6031 Whitman Rd #301, Franklin, TN 37064New Construction
 MLS ID #3529710, Sara A. Lavagnino. RealTracs MLS as distributed by MLS GRID
 - $810,0002 bd3 ba1.5k sqft6031 Whitman Rd #201, Franklin, TN 37064New ConstructionMLS ID #3529711, PJ Littleton. RealTracs MLS as distributed by MLS GRID
- $835,0003 bd3 ba1.7k sqft6031 Whitman Rd #103, Franklin, TN 37064New ConstructionMLS ID #3529707, Angela Crutcher- (BROKER/REALTOR®) CSP SRES. RealTracs MLS as distributed by MLS GRID
- $779,0004 bd4 ba2.1k sqft1592 Townsend Blvd, Franklin, TN 37064For Sale
 MLS ID #3523704, Mary Suto. RealTracs MLS as distributed by MLS GRID
 - $953,5103 bd4 ba1.9k sqft6031 Whitman Rd #303, Franklin, TN 37064New ConstructionMLS ID #3529712, Sara A. Lavagnino. RealTracs MLS as distributed by MLS GRID
- $986,9003 bd3 ba1.9k sqft6031 Whitman Rd #204, Franklin, TN 37064New ConstructionMLS ID #3529715, PJ Littleton. RealTracs MLS as distributed by MLS GRID
- $649,9002 bd2 ba1.4k sqft6030 Keats St Unit 301, Franklin, TN 37064For SaleMLS ID #3221870, Christy Reed. RealTracs MLS as distributed by MLS GRID
- $758,6704 bd3 ba2k sqft656 New Haven St Lot 199, Franklin, TN 37064New ConstructionMLS ID #3528528, Chad Ramsey. RealTracs MLS as distributed by MLS GRID
- $760,9004 bd3 ba2k sqft632 New Haven St Lot 193, Franklin, TN 37064New ConstructionMLS ID #3511115, Chad Ramsey. RealTracs MLS as distributed by MLS GRID
- $746,9604 bd3 ba2k sqft660 New Haven St Lot 200, Franklin, TN 37064New ConstructionMLS ID #3528694, Chad Ramsey. RealTracs MLS as distributed by MLS GRID
- $725,9003 bd3 ba2.1k sqft1066 Pique Pl Lot 61, Franklin, TN 37069New ConstructionMLS ID #3288466, Sarah Wiley. RealTracs MLS as distributed by MLS GRID
- $726,9003 bd3 ba2.1k sqft1060 Pique Pl Lot 60, Franklin, TN 37069New ConstructionMLS ID #3288465, Sarah Wiley. RealTracs MLS as distributed by MLS GRID
- $752,5704 bd3 ba2k sqft344 Hocking Ct Lot 154, Franklin, TN 37064New ConstructionMLS ID #3319761, Chad Ramsey. RealTracs MLS as distributed by MLS GRID
- $748,6104 bd3 ba2k sqft7036 Poplar Farms Dr Lot 173, Franklin, TN 37064New ConstructionMLS ID #3320171, Chad Ramsey. RealTracs MLS as distributed by MLS GRID
- $761,5804 bd3 ba2k sqft7040 Poplar Farms Dr Lot 174, Franklin, TN 37064New ConstructionMLS ID #3305169, Chad Ramsey. RealTracs MLS as distributed by MLS GRID
- $569,9992 bd2 ba1.3k sqft525 Grant Park Dr, Franklin, TN 37067For SaleMLS ID #3314785, Jonathan Minerick. RealTracs MLS as distributed by MLS GRID
- $726,4104 bd3 ba2k sqft7012 Poplar Farms Dr Lot 167, Franklin, TN 37064New ConstructionMLS ID #3320146, Chad Ramsey. RealTracs MLS as distributed by MLS GRID
- $749,0704 bd3 ba2k sqft356 Hocking Ct Lot 157, Franklin, TN 37067New ConstructionMLS ID #3320179, Chad Ramsey. RealTracs MLS as distributed by MLS GRID
- $762,0504 bd3 ba2k sqft7004 Poplar Farms Dr Lot 165, Franklin, TN 37067New ConstructionMLS ID #3612544, Chad Ramsey. RealTracs MLS as distributed by MLS GRID
